
1674 Yardley Dr, West Chester, PA 19380
Local realty services provided by:ERA Byrne Realty
1674 Yardley Dr,West Chester, PA 19380
$895,000
- 3 Beds
- 3 Baths
- 4,626 sq. ft.
- Single family
- Pending
Listed by: helene m donohue
Office: bhhs fox & roach-west chester
MLS#:PACT2129862
Source:BRIGHTMLS
Price summary
- Price:$895,000
- Price per sq. ft.:$193.47
- Monthly HOA dues:$712.33
About this home
Announcing the Distinguished residence 1674 Yardley Drive being marketed. This impressive home spans over 3000+ square feet had the HONOR to participate in the "Showcase of Homes Tour". As you step into the foyer the wow effect begins with customized stairway, a living room with vaulted ceilings complemented by upgraded crown molding & wainscoting creating a feel of sophistication. The expansive formal dining room offers an atmosphere perfect for Party & Holiday gatherings. On to the "heart of the home" ....the newly finished (December '25) Kitchen is a stunner and will not disappoint. The ever popular open floor plan of kitchen and family room includes beautifully designed floor to ceiling electric fireplace. The first floor primary suite, the ideal retreat featuring a dazzling bathroom updated to reflect modern taste. There is also an abundance of closet space featuring California Closets. Also on main level is another bedroom/office and Laundry Room. Second floor offers many options with 2 loft areas, 3rd Bedroom, a full renovated bathroom along with a large finished storage room. Laundry room, finished basement, custom designed fireplace, Bathrooms along with the kitchen renovation were completed by "The Mill Remodeling" a distinctive company. (previously known as "Helping Hands at the Mill") The lower level is professionally finished with a second architecturally designed stairway" installed that leads into the kitchen. The property also comes with a whole house generator for peace of mind, a two care garage with upgraded floor and cabinets. So many enhancements to this home it is a "must see" to appreciate. Come and experience the blend of luxury and comfort this home that is nestled in a quiet location....
Contact an agent
Home facts
- Year built:2001
- Subdivision & Development:HERSHEYS MILL
- Listing ID #:PACT2129862
- Added:51 day(s) ago
- Updated:September 07, 2026 at 08:07 AM
Rooms and interior
- Bedrooms:3
- Total bathrooms:3
- Full bathrooms:3
- Rooms Total:9
- Flooring:Hardwood, Partially Carpeted
- Dining Description:Dining Area
- Kitchen Description:Built-In Microwave, Built-In Range, Built-Ins, Carpet, Dishwasher, Disposal, Kitchen - Eat-In, Kitchen - Gourmet, Kitchen - Island, Kitchen - Table Space, Upgraded Countertops
- Bedroom Description:Carpet, Walk In Closet(s)
- Basement:Yes
- Basement Description:Connecting Stairway, Full, Fully Finished, Heated, Interior Access, Poured Concrete, Windows
- Living area:4,626 sq. ft.
Heating and cooling
- Cooling:Central A/C
- Heating:Forced Air, Natural Gas
Structure and exterior
- Roof:Shingle
- Year built:2001
- Building area:4,626 sq. ft.
- Lot area:0.06 Acres
- Lot Features:Backs - Open Common Area, Backs to Trees, No Thru Street, Partly Wooded, Private, Suburban
- Architectural Style:Carriage House, Colonial, Traditional
- Construction Materials:HardiPlank Type, Stone
- Exterior Features:Deck(s), Porch(es)
- Foundation Description:Concrete Perimeter
- Levels:2 Stories
Schools
- High school:WEST CHESTER EAST
- Middle school:J.R. FUGETT
- Elementary school:EAST GOSHEN
Utilities
- Water:Public
- Sewer:Public Sewer
Finances and disclosures
- Price:$895,000
- Price per sq. ft.:$193.47
- Tax amount:$10,034 (2025)
Features and amenities
- Laundry features:Dryer, Dryer - Gas
- Amenities:200+ Amp Service, 24 hour security, Built-Ins, Cable TV Available, Carpet, Curved Staircase, Electric Available, Natural Gas Available
Parking
- Parking description:Attached Garage, Garage Door Opener, Inside Access, Unassigned
- Garage:Yes
- Garage spaces:2
New listings near 1674 Yardley Dr
- Coming SoonOpen Thu, 11am to 1pm
 $345,000Coming Soon2 beds 2 baths1,142 sq. ft.
769 Brettingham Ct #601, WEST CHESTER, PA 19382
MLS# PACT2134998Listed by: BHHS FOX & ROACH WAYNE-DEVON - Coming Soon
 $3,200,000Coming Soon6 beds 6 baths7,000 sq. ft.
1150 Wylie Rd, WEST CHESTER, PA 19382
MLS# PACT2134930Listed by: KURFISS SOTHEBY'S INTERNATIONAL REALTY - Coming SoonOpen Sat, 11am to 1pm
 $495,000Coming Soon3 beds 4 baths1,983 sq. ft.
366 Galway Dr, WEST CHESTER, PA 19380
MLS# PACT2132992Listed by: RE/MAX MAIN LINE-WEST CHESTER - Coming Soon
 $374,900Coming Soon4 beds 1 baths1,961 sq. ft.
131 Denbigh Ter, WEST CHESTER, PA 19380
MLS# PACT2132314Listed by: BHHS FOX & ROACH-HAVERFORD - Coming Soon
 $640,000Coming Soon3 beds 3 baths1,700 sq. ft.
340 E Barnard St, WEST CHESTER, PA 19382
MLS# PACT2133824Listed by: REAL BROKER, LLC - Coming Soon
 $675,000Coming Soon3 beds 2 baths1,578 sq. ft.
124 S New, WEST CHESTER, PA 19382
MLS# PACT2134978Listed by: KW GREATER WEST CHESTER - Coming Soon
 $894,900Coming Soon4 beds 3 baths4,146 sq. ft.
1009 Sage Rd, WEST CHESTER, PA 19382
MLS# PACT2133810Listed by: KELLER WILLIAMS REAL ESTATE - WEST CHESTER - Coming Soon
 $265,000Coming Soon2 beds 2 baths1,100 sq. ft.
406 Summit House #406, WEST CHESTER, PA 19382
MLS# PACT2134946Listed by: BHHS FOX&ROACH-NEWTOWN SQUARE - Coming Soon
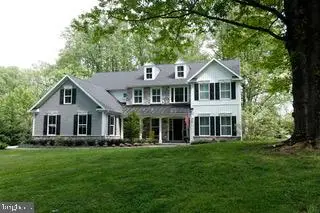 $1,150,000Coming Soon4 beds 4 baths3,693 sq. ft.
2024 W Street Rd, WEST CHESTER, PA 19382
MLS# PACT2134742Listed by: BHHS FOX & ROACH-CHADDS FORD - Coming Soon
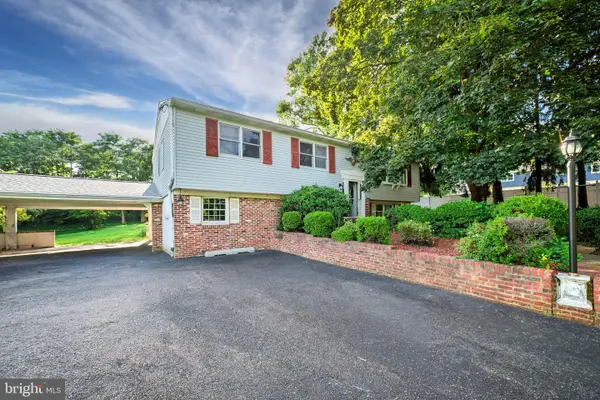 $620,000Coming Soon4 beds 3 baths2,112 sq. ft.
1038 Phoenixville Pike, WEST CHESTER, PA 19380
MLS# PACT2134232Listed by: RE/MAX MAIN LINE-WEST CHESTER


Protect your home and budget from life's surprises with an Assurant Home Warranty, backed by a partner that supports you through every step of homeownership. Explore Plans.
© 2023 - 2026 ERA Franchise Systems LLC. All rights reserved. ERA Franchise Systems LLC fully supports the principles of the Fair Housing Act and the Equal Opportunity Act. ERA, ERA Real Estate powered, and their respective logos are registered service marks of ERA Franchise Systems LLC. Each office is independently owned and operated.