
505 Darlington Dr, West Chester, PA 19382
Local realty services provided by:ERA Valley Realty
505 Darlington Dr,West Chester, PA 19382
$612,000
- 3 Beds
- 2 Baths
- 2,250 sq. ft.
- Single family
- Coming Soon
Listed by: michael p ciunci
Office: kw greater west chester
MLS#:PACT2136966
Source:BRIGHTMLS
Price summary
- Price:$612,000
- Price per sq. ft.:$272
About this home
Beautifully updated, 1-floor living! Nestled among a backdrop of mature trees, 505 Darlington Dr is a charming ranch home situated on just under 1 acre of land nestled behind the historic Baldwins Book Barn. The home boasts an extensive floorplan that just seems to keep on going and has been updated with an addition at the back to create a modern, open concept living space. The stylishly updated eat-in kitchen features a center island, soft-close cabinetry, lazy Susan storage, and stainless appliances. This beautiful gathering space is completely open to the front living room with a wood burning fireplace with stone surround, built-in shelving and a large picture window. There’s also a delightful sunroom with views on every side, and there’s a convenient mud room, which doubles as the laundry and boasts 2 walk-in closets for amazing storage. Enjoy the ease of 1-floor living with 3 bedrooms and 2 full bathrooms located down the hall. Both hall bedrooms are good sized and the hall bathroom is updated with a modern vanity and tile surround. Tucked back at the end of the hall, the owner’s retreat is a special getaway with a stunning en suite bathroom that’s part of the new addition. Stylish and practical, there is an accessible walk-in open shower, a walk-in closet as well as a 2nd storage closet, and the owner’s suite can be accessed either from the bedroom hallway or from the kitchen and laundry room - beautifully thought out and beautifully designed. The outdoor living space at 505 Darlington Dr is equally enticing, with a sweeping side yard and a backyard that boasts a pergola covered patio and a circular courtyard and firepit. What an amazing space for entertaining or for unplugging after a long day - imagine the BBQs with friends or toasting smores on an autumn evening! There is also a convenient storage shed that enjoys direct access from inside the 2-car garage, and this home also boasts an unfinished basement for all your storage needs. All this in a neighborhood setting that hosts its own private community lake and enjoys convenient proximity to West Chester Borough and WCU campus. Dining, shops, festivals, parks, and local commuter routes are all at your fingertips, and there are excellent hiking opportunities at nearby Stroud Preserve. This is a rare opportunity; a quiet friendly neighborhood, property layout, and primo location in West Chester. Request a personal tour today!...
Contact an agent
Home facts
- Year built:1961
- Subdivision & Development:NONE AVAILABLE
- Listing ID #:PACT2136966
- Updated:October 04, 2026 at 01:37 PM
Rooms and interior
- Bedrooms:3
- Total bathrooms:2
- Full bathrooms:2
- Bathrooms Description:Full Bath, Primary Bath(s), Primary Bathroom
- Kitchen Description:Kitchen - Gourmet, Kitchen - Island
- Bedroom Description:Entry Level Bedroom, Primary Bedroom, Walk In Closet(s)
- Basement:Yes
- Basement Description:Partially Finished
- Living area:2,250 sq. ft.
Heating and cooling
- Cooling:Central A/C
- Heating:Forced Air, Hot Water, Oil, Propane - Leased, Wood
Structure and exterior
- Year built:1961
- Building area:2,250 sq. ft.
- Lot area:0.92 Acres
- Architectural Style:Ranch/Rambler
- Construction Materials:Stone, Vinyl Siding
- Exterior Features:Patio(s)
- Foundation Description:Permanent
- Levels:1 Story
Utilities
- Water:Well
- Sewer:On Site Septic
Finances and disclosures
- Price:$612,000
- Price per sq. ft.:$272
- Tax amount:$5,441 (2026)
Parking
- Parking description:Attached Garage, Garage - Front Entry
- Garage:Yes
- Garage spaces:2
New listings near 505 Darlington Dr
- Coming Soon
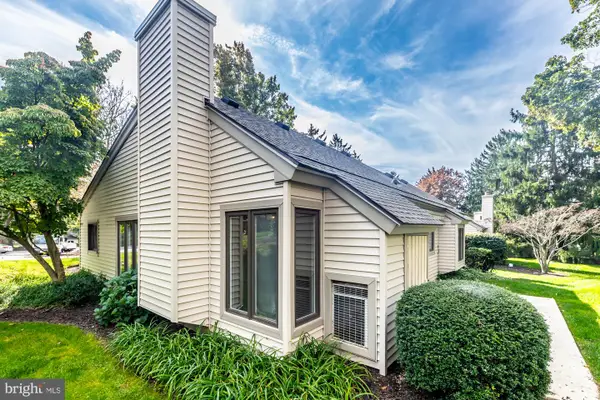 $409,900Coming Soon2 beds 2 baths1,284 sq. ft.
90 Ashton Way #90, WEST CHESTER, PA 19380
MLS# PACT2137194Listed by: SPRINGER REALTY GROUP - Coming Soon
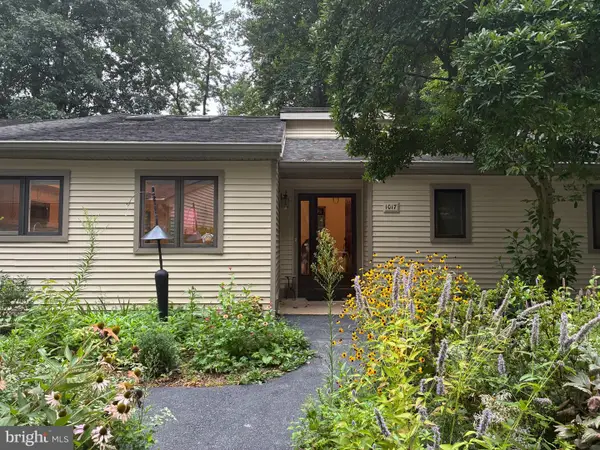 $650,000Coming Soon3 beds 3 baths2,558 sq. ft.
1017 Kennett Way, WEST CHESTER, PA 19380
MLS# PACT2134882Listed by: RE/MAX MAIN LINE-WEST CHESTER - Coming Soon
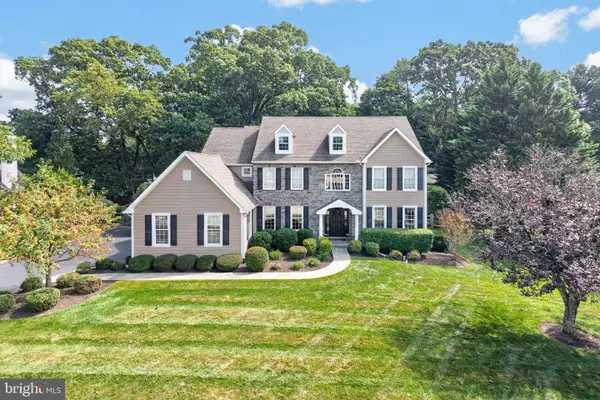 $1,450,000Coming Soon5 beds 4 baths5,374 sq. ft.
1005 Hidden Hollow Ln, WEST CHESTER, PA 19380
MLS# PACT2135566Listed by: LPT REALTY, LLC - Coming Soon
 $635,000Coming Soon3 beds 3 baths2,550 sq. ft.
402 Sumner Way, WEST CHESTER, PA 19382
MLS# PACT2137072Listed by: RE/MAX TOWN & COUNTRY - Coming Soon
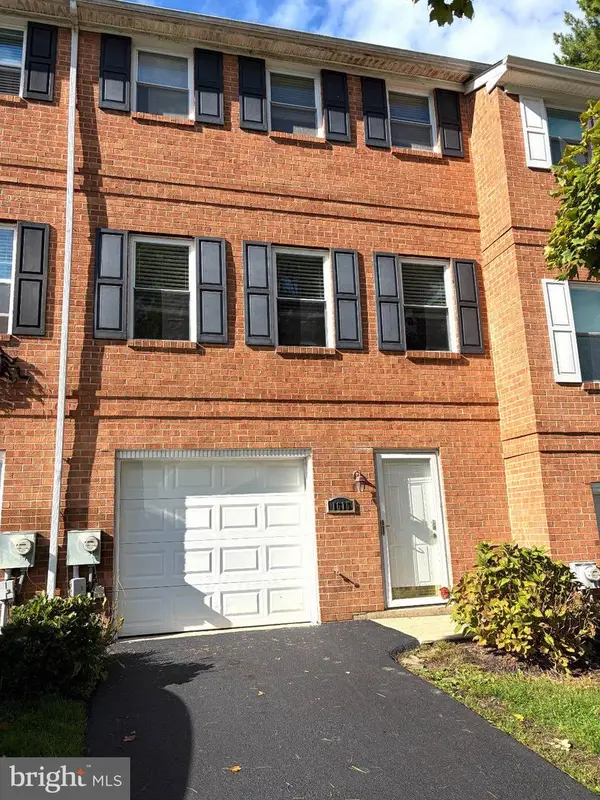 $445,000Coming Soon3 beds 3 baths1,580 sq. ft.
1615 S Coventry Ln, WEST CHESTER, PA 19382
MLS# PACT2136976Listed by: EXP REALTY, LLC - Coming Soon
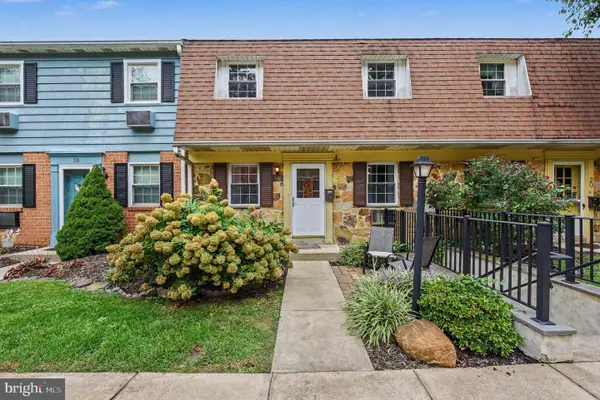 $259,900Coming Soon2 beds 2 baths968 sq. ft.
207 Walnut Hill Rd #19, WEST CHESTER, PA 19382
MLS# PACT2136226Listed by: CG REALTY, LLC - Coming SoonOpen Sat, 12 to 2pm
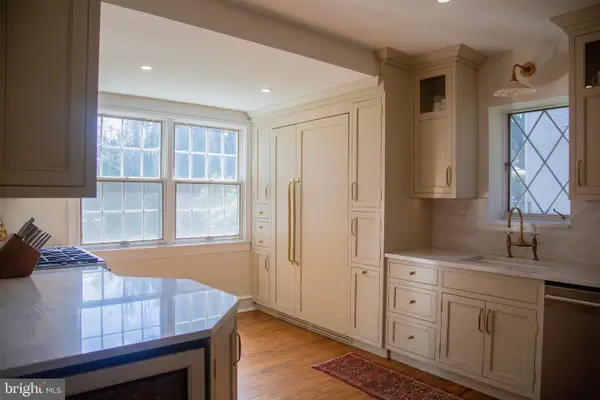 $948,000Coming Soon3 beds 2 baths2,195 sq. ft.
222 E Washington St, WEST CHESTER, PA 19380
MLS# PACT2136440Listed by: KELLER WILLIAMS REAL ESTATE - WEST CHESTER - Coming Soon
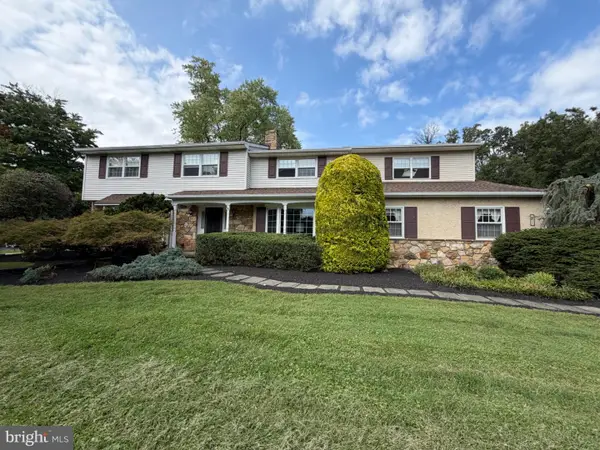 $987,500Coming Soon4 beds 4 baths4,726 sq. ft.
1627 E Strasburg Rd, WEST CHESTER, PA 19380
MLS# PACT2135772Listed by: KW GREATER WEST CHESTER - New
 $950,000Active3 beds 4 baths5,117 sq. ft.
227 Caleb Dr, WEST CHESTER, PA 19382
MLS# PACT2137014Listed by: COLDWELL BANKER REALTY


Protect your home and budget from life's surprises with an Assurant Home Warranty, backed by a partner that supports you through every step of homeownership. Explore Plans.
© 2023 - 2026 ERA Franchise Systems LLC. All rights reserved. ERA Franchise Systems LLC fully supports the principles of the Fair Housing Act and the Equal Opportunity Act. ERA, ERA Real Estate powered, and their respective logos are registered service marks of ERA Franchise Systems LLC. Each office is independently owned and operated.