
402 Sumner Way, West Chester, PA 19382
Local realty services provided by:ERA Martin Associates
402 Sumner Way,West Chester, PA 19382
$635,000
- 3 Beds
- 3 Baths
- 2,550 sq. ft.
- Townhouse
- Coming Soon
Listed by: adrien m. brientnall
Office: re/max town & country
MLS#:PACT2137072
Source:BRIGHTMLS
Price summary
- Price:$635,000
- Price per sq. ft.:$249.02
- Monthly HOA dues:$333
About this home
Renovations Begin this Week on this Ideally Located 3 BR, 2.1 Bath Townhome in Coveted Birmingham Hunt! This is an Awesome Opportunity for a Completely Remodeled Home in Unionville Chadds Ford School District--NEW Kitchen, NEW Baths, NEW Flooring, NEW Paint, NEW Lighting, NEW Finished Lower Level with Windows--Plus the Benefit of a Two-Car Attached Garage and a Premium Cul de Sac Homesite Overlooking Open Space. Bright & Contemporary Open Design with 100% Usable Space. Downstairs Highlights Including Plank Flooring Throughout, Stacked Stone Surround Gas Fireplace, & Oversized Living Area. Upstairs Highlights Including Primary Suite with Plank Flooring, Vaulted Ceiling & Huge Walk-In Tiled Shower with Rainhead Faucet Plus Expanded Walk-In Closet. As of Today, the New Homeowner can Customize Cabinetry Colors, Paint Colors, Tile Designs, Appliance Choices, and Flooring. Available Upgrades Include Built-In Banquette Seating in Kitchen, Beverage Center in Dining Room, Custom Closet Designs and Bedroom with Full Bathroom in Lower Level. Potential Completion Date Prior to the Holidays. Seller is a Licensed PA Realtor....
Contact an agent
Home facts
- Year built:1995
- Subdivision & Development:BIRMINGHAM HUNT
- Listing ID #:PACT2137072
- Updated:October 04, 2026 at 01:37 PM
Rooms and interior
- Bedrooms:3
- Total bathrooms:3
- Full bathrooms:2
- Half bathrooms:1
- Flooring:Carpet, Ceramic Tile, Vinyl
- Dining Description:Combination Dining/Living
- Kitchen Description:Breakfast Area, Built-In Microwave, Carpet, Dishwasher, Kitchen - Eat-In, Oven - Single, Oven/Range - Gas, Refrigerator
- Bedroom Description:Carpet, Walk In Closet(s)
- Basement:Yes
- Basement Description:Partially Finished
- Living area:2,550 sq. ft.
Heating and cooling
- Cooling:Central A/C
- Heating:Forced Air, Natural Gas
Structure and exterior
- Year built:1995
- Building area:2,550 sq. ft.
- Lot area:0.08 Acres
- Architectural Style:Traditional
- Construction Materials:Stucco, Vinyl Siding
- Exterior Features:Deck(s)
- Foundation Description:Concrete Perimeter
- Levels:2 Stories
Schools
- High school:UNIONVILLE
- Middle school:CHARLES F. PATTON
Utilities
- Water:Public
- Sewer:Public Sewer
Finances and disclosures
- Price:$635,000
- Price per sq. ft.:$249.02
- Tax amount:$8,094 (2026)
Features and amenities
- Laundry features:Dryer, Washer
- Amenities:Carpet
Parking
- Parking description:Asphalt Driveway, Attached Garage, Garage - Front Entry
- Garage:Yes
- Garage spaces:2
New listings near 402 Sumner Way
- Coming Soon
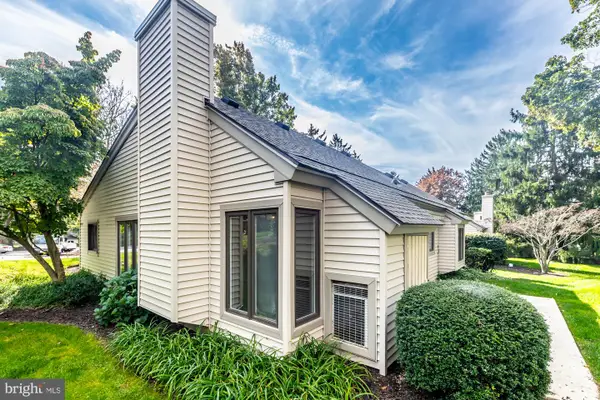 $409,900Coming Soon2 beds 2 baths1,284 sq. ft.
90 Ashton Way #90, WEST CHESTER, PA 19380
MLS# PACT2137194Listed by: SPRINGER REALTY GROUP - Coming Soon
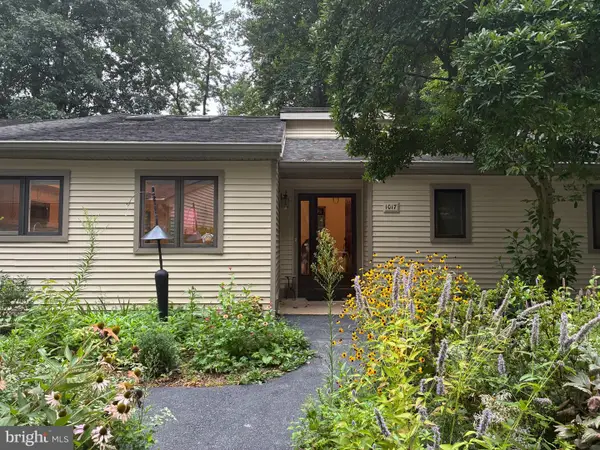 $650,000Coming Soon3 beds 3 baths2,558 sq. ft.
1017 Kennett Way, WEST CHESTER, PA 19380
MLS# PACT2134882Listed by: RE/MAX MAIN LINE-WEST CHESTER - Coming Soon
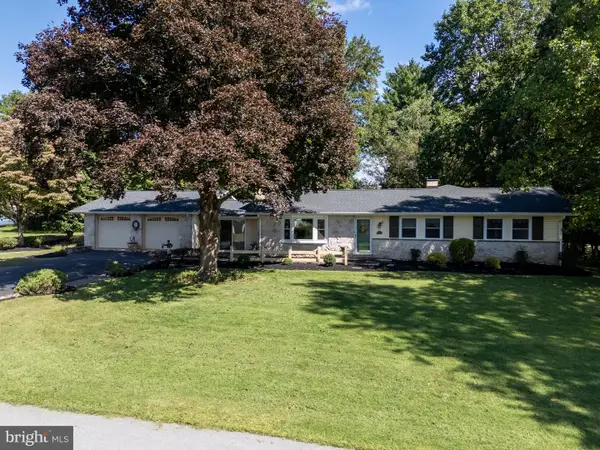 $612,000Coming Soon3 beds 2 baths2,250 sq. ft.
505 Darlington Dr, WEST CHESTER, PA 19382
MLS# PACT2136966Listed by: KW GREATER WEST CHESTER - Coming Soon
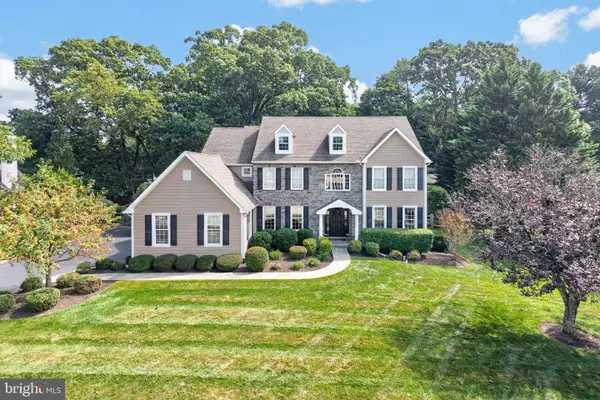 $1,450,000Coming Soon5 beds 4 baths5,374 sq. ft.
1005 Hidden Hollow Ln, WEST CHESTER, PA 19380
MLS# PACT2135566Listed by: LPT REALTY, LLC - Coming Soon
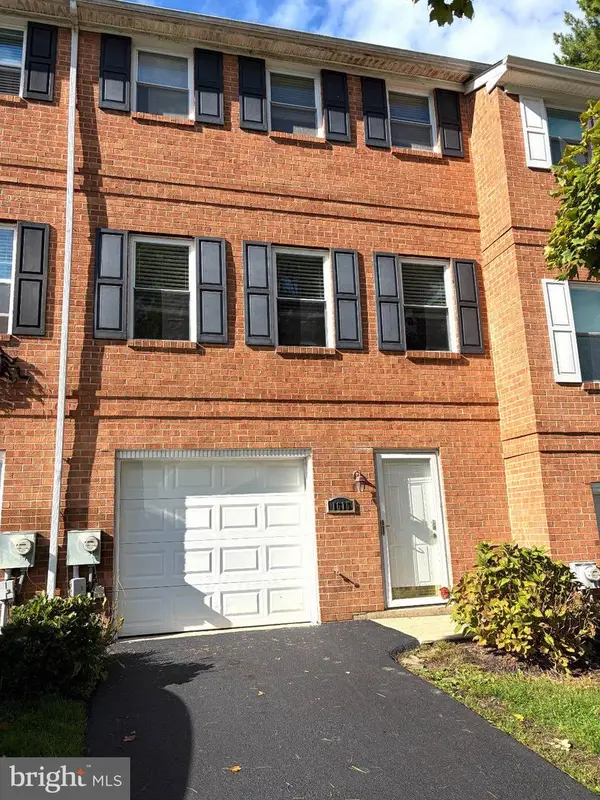 $445,000Coming Soon3 beds 3 baths1,580 sq. ft.
1615 S Coventry Ln, WEST CHESTER, PA 19382
MLS# PACT2136976Listed by: EXP REALTY, LLC - Coming Soon
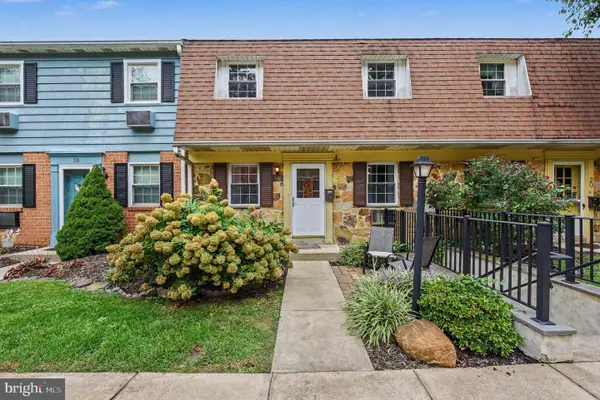 $259,900Coming Soon2 beds 2 baths968 sq. ft.
207 Walnut Hill Rd #19, WEST CHESTER, PA 19382
MLS# PACT2136226Listed by: CG REALTY, LLC - Coming SoonOpen Sat, 12 to 2pm
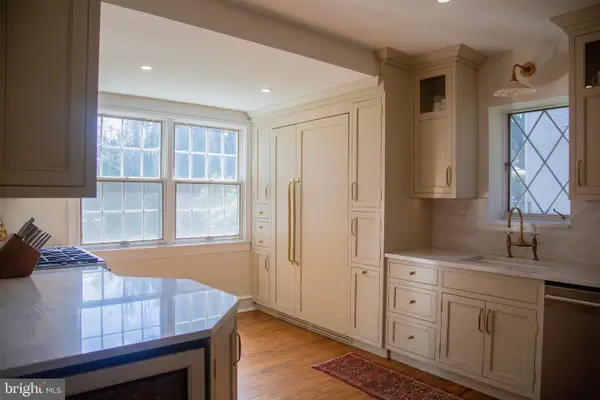 $948,000Coming Soon3 beds 2 baths2,195 sq. ft.
222 E Washington St, WEST CHESTER, PA 19380
MLS# PACT2136440Listed by: KELLER WILLIAMS REAL ESTATE - WEST CHESTER - Coming Soon
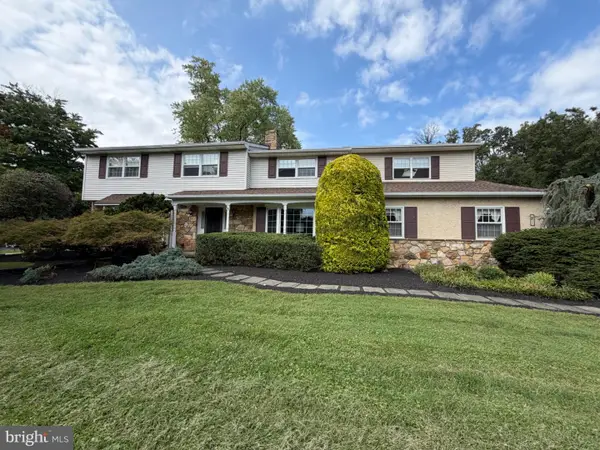 $987,500Coming Soon4 beds 4 baths4,726 sq. ft.
1627 E Strasburg Rd, WEST CHESTER, PA 19380
MLS# PACT2135772Listed by: KW GREATER WEST CHESTER - New
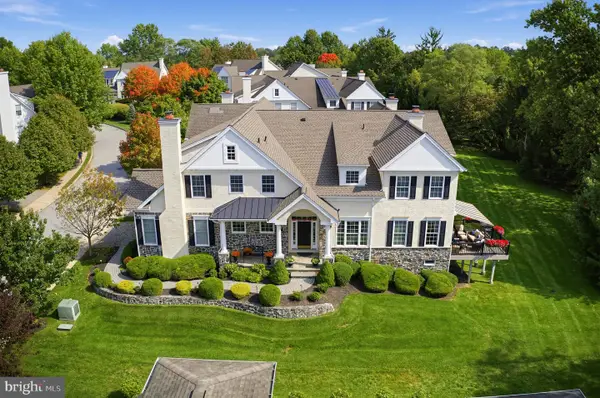 $950,000Active3 beds 4 baths5,117 sq. ft.
227 Caleb Dr, WEST CHESTER, PA 19382
MLS# PACT2137014Listed by: COLDWELL BANKER REALTY


Protect your home and budget from life's surprises with an Assurant Home Warranty, backed by a partner that supports you through every step of homeownership. Explore Plans.
© 2023 - 2026 ERA Franchise Systems LLC. All rights reserved. ERA Franchise Systems LLC fully supports the principles of the Fair Housing Act and the Equal Opportunity Act. ERA, ERA Real Estate powered, and their respective logos are registered service marks of ERA Franchise Systems LLC. Each office is independently owned and operated.