
185 Stirling Ct #185, West Chester, PA 19380
Local realty services provided by:ERA Central Realty Group
185 Stirling Ct #185,West Chester, PA 19380
$413,000
- 4 Beds
- 4 Baths
- 2,400 sq. ft.
- Townhouse
- Active
Listed by: aida caruso
Office: realty mark associates
MLS#:PACT2133798
Source:BRIGHTMLS
Price summary
- Price:$413,000
- Price per sq. ft.:$172.08
- Monthly HOA dues:$185
About this home
Welcome to 185 Stirling Ct, a spacious multi-level 4-bedroom, 3.5-bath townhome located in the desirable community of The Crossings at Exton Station and in the West Chester East sending area of the West Chester Area School District. Upon entering the home, the first level includes a coat closet, a powder room, and a modern eat-in kitchen that has been fully renovated and upgraded with unique features, including a slide-out corner cabinet and a built-in wine rack, as well as the full-size dining room. Go up 7 steps, and you will find a huge living room that encompasses the entire 2nd level of the home. Up 5 steps is the 3rd level, which includes the hall bath as well as a massive primary bedroom with a private bath and his/hers closets. Go up 5 more stairs, and you will find 2 smaller bedrooms on the 4th level. The 5th level is up a full flight of stairs and includes the second primary bedroom with its own bathroom. All closets have closet organizers. All bathrooms have also been updated. The standout features of this home are its generous living space and versatile floor plan, offering plenty of room for comfortable everyday living, entertaining, working from home, or accommodating overnight guests in a private space. The half basement houses the recently upgraded mechanicals of this home, including a high-efficiency heat pump that provides an inexpensive way to heat and cool the home, a 60+ gallon, high-efficiency heat pump water heater that will prevent you from ever running out of hot water, and a convenient in-unit laundry area. One of the true highlights of this property is the Exton Station lifestyle. Enjoy low-maintenance living while taking advantage of an impressive selection of community amenities, including an outdoor swimming pool, clubhouse, tennis courts, basketball courts, playgrounds, walking/jogging paths, and beautifully maintained common areas. The association also provides services such as lawn maintenance and snow removal, allowing you more time to enjoy your home and community. This property is also conveniently situated near Exton and West Chester shopping, dining, entertainment, major roadways, and the Exton Train Station—making it an excellent location for both everyday living and commuting....
Contact an agent
Home facts
- Year built:1984
- Subdivision & Development:THE CROSSINGS AT EXT
- Listing ID #:PACT2133798
- Added:61 day(s) ago
- Updated:October 26, 2026 at 02:01 PM
Rooms and interior
- Bedrooms:4
- Total bathrooms:4
- Full bathrooms:3
- Half bathrooms:1
- Flooring:Laminate Plank
- Dining Description:Dining Room, Formal/Separate Dining Room
- Bathrooms Description:Primary Bath(s)
- Kitchen Description:Refrigerator, Stove
- Bedroom Description:Primary Bedroom
- Basement:Yes
- Basement Description:Interior Access, Unfinished
- Living area:2,400 sq. ft.
Heating and cooling
- Cooling:Central A/C
- Heating:Electric, Heat Pump(s)
Structure and exterior
- Roof:Flat
- Year built:1984
- Building area:2,400 sq. ft.
- Architectural Style:Colonial
- Construction Materials:Stucco
- Foundation Description:Block
- Levels:3 Story
Utilities
- Water:Public
- Sewer:Public Sewer
Finances and disclosures
- Price:$413,000
- Price per sq. ft.:$172.08
- Tax amount:$3,120 (2026)
Features and amenities
- Amenities:200+ Amp Service, Efficiency
Parking
- Parking description:Parking Lot
New listings near 185 Stirling Ct #185
- Coming SoonOpen Sun, 1 to 3pm
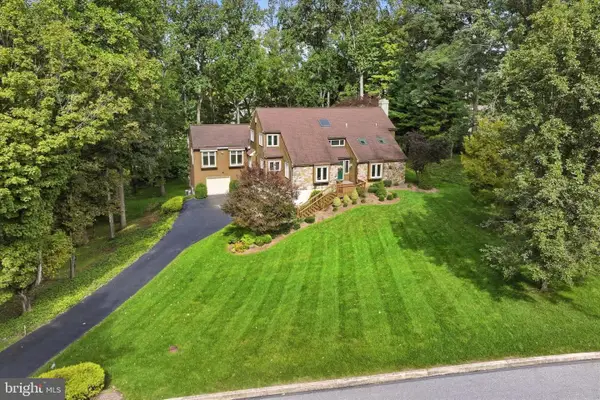 $975,000Coming Soon4 beds 4 baths4,380 sq. ft.
945 Marie Rochelle Dr, WEST CHESTER, PA 19382
MLS# PACT2138428Listed by: DOORLIFE REAL ESTATE, LLC - Coming Soon
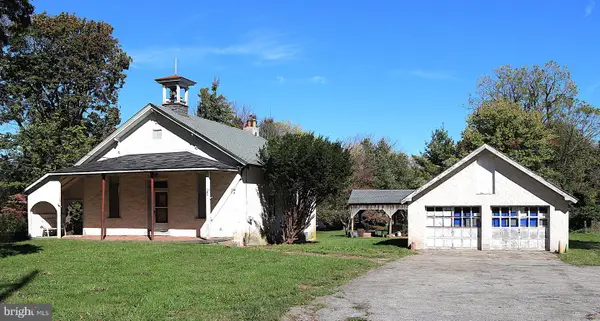 $425,000Coming Soon3 beds 1 baths1,200 sq. ft.
405 N Chester Rd, WEST CHESTER, PA 19380
MLS# PACT2138050Listed by: KELLER WILLIAMS REAL ESTATE - WEST CHESTER - Coming Soon
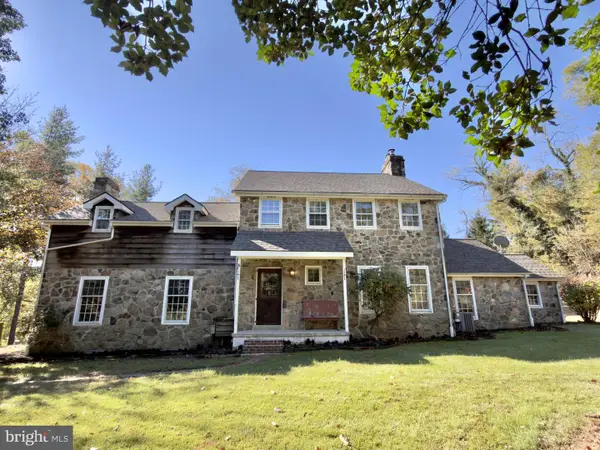 $999,000Coming Soon3 beds 3 baths2,716 sq. ft.
2305 Brintons Bridge Rd, WEST CHESTER, PA 19382
MLS# PACT2138450Listed by: KELLER WILLIAMS REAL ESTATE - WEST CHESTER - Coming Soon
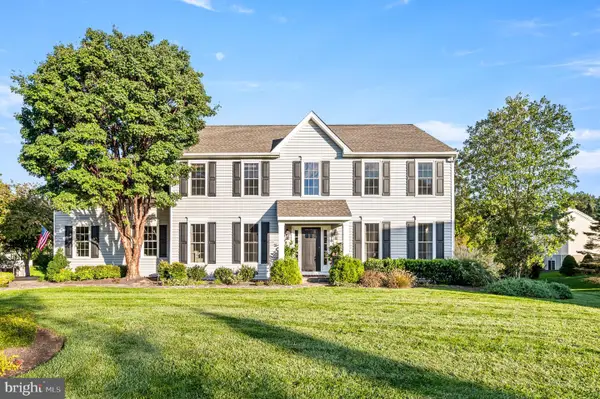 $935,000Coming Soon4 beds 3 baths2,999 sq. ft.
905 Patriot Pl, WEST CHESTER, PA 19382
MLS# PACT2138204Listed by: LONG & FOSTER REAL ESTATE, INC. - New
 $499,914Active3 beds 3 baths1,386 sq. ft.
103 Cumbrian Ct #103, WEST CHESTER, PA 19382
MLS# PACT2138458Listed by: CENTURY 21 THE REAL ESTATE STORE - New
 $825,000Active3 beds 3 baths2,855 sq. ft.
1666 Yardley Dr, WEST CHESTER, PA 19380
MLS# PACT2137882Listed by: BHHS FOX & ROACH-ROSEMONT - New
 $725,000Active4 beds 3 baths3,506 sq. ft.
1220 Princeton Ln, WEST CHESTER, PA 19380
MLS# PACT2138350Listed by: BHHS FOX & ROACH-ROSEMONT - New
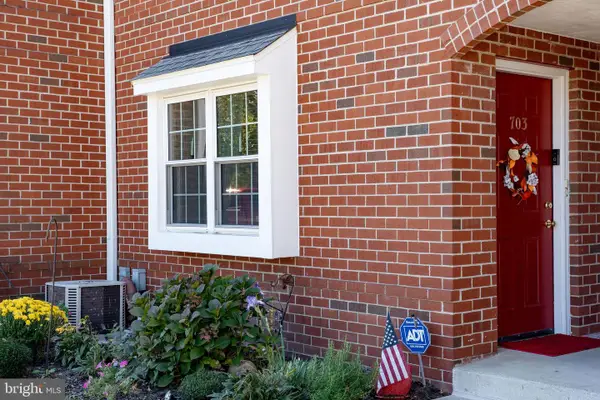 $307,000Active1 beds 1 baths1,269 sq. ft.
750 E Marshall St #703, WEST CHESTER, PA 19380
MLS# PACT2138420Listed by: KELLER WILLIAMS REAL ESTATE -EXTON - New
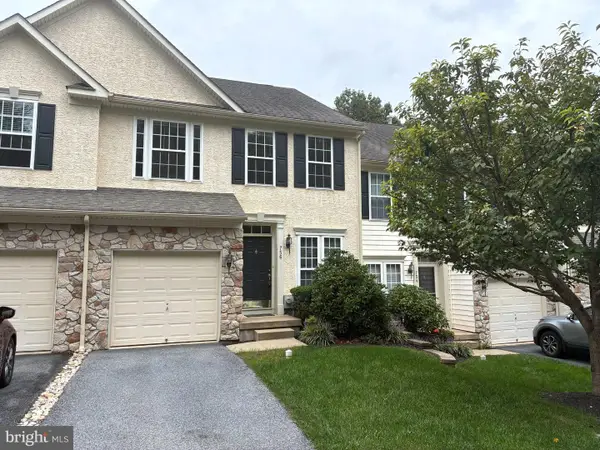 $550,000Active3 beds 3 baths1,960 sq. ft.
756 Mccardle Dr, WEST CHESTER, PA 19380
MLS# PACT2136352Listed by: RE/MAX MAIN LINE - WEST CHESTER 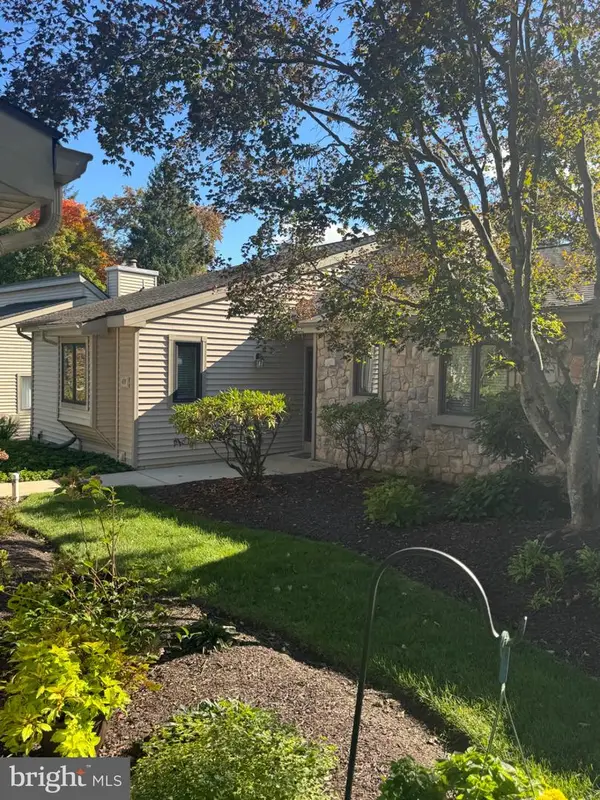 $400,000Active2 beds 2 baths1,315 sq. ft.
439 Eaton Way #439, WEST CHESTER, PA 19380
MLS# PACT2137498Listed by: RE/MAX TOWN & COUNTRY


Protect your home and budget from life's surprises with an Assurant Home Warranty, backed by a partner that supports you through every step of homeownership. Explore Plans.
© 2023 - 2026 ERA Franchise Systems LLC. All rights reserved. ERA Franchise Systems LLC fully supports the principles of the Fair Housing Act and the Equal Opportunity Act. ERA, ERA Real Estate powered, and their respective logos are registered service marks of ERA Franchise Systems LLC. Each office is independently owned and operated.