
200 Chandler Dr #200, West Chester, PA 19380
Local realty services provided by:ERA OakCrest Realty, Inc.
200 Chandler Dr #200,West Chester, PA 19380
$360,000
- 2 Beds
- 2 Baths
- 1,083 sq. ft.
- Townhouse
- Coming Soon
Listed by: patricia ann doran
Office: compass re
MLS#:PACT2132320
Source:BRIGHTMLS
Price summary
- Price:$360,000
- Price per sq. ft.:$332.41
- Monthly HOA dues:$689
About this home
Welcome to this charming Easttown Model Home in the Village of Brighton. This is a well maintained, freshly painted one story home in Hershey's Mill. This lovely 2 bedroom, 2 bathroom home has hardwood floors, a glass enclosed wood burning fireplace, set between a long window and a sliding glass door (replaced in 2018) to a private brick patio. The updated, eat-in kitchen has triple windows (replaced in 2018) to let in ample light. The large Primary bedroom has two closets , triple windows and an adjoining updated bathroom with a walk-in glass shower, vanity and heated towel rack. The second bedroom has a lovely window seat with double windows. There is also a second full bathroom. The laundry room is conveniently located in the hallway with a washer and dryer included. The one car detached garage is a short walk from the front door and has a storage unit.
The roof was replaced in 2019, Anderson windows replaced original windows in 2018 and walkway is being updated to concrete Summer 2026. Please note sidewalks are being prepared but shouldn't interfere with showings at this time. Photographs will be available 8/25.
One time Village Capital Contribution fee is $4134. and one time Master HOA Capital Contribution is $2614....
Contact an agent
Home facts
- Year built:1978
- Subdivision & Development:HERSHEYS MILL
- Listing ID #:PACT2132320
- Updated:August 20, 2026 at 06:56 PM
Rooms and interior
- Bedrooms:2
- Total bathrooms:2
- Full bathrooms:2
- Living area:1,083 sq. ft.
Heating and cooling
- Cooling:Central A/C
- Heating:Baseboard - Electric, Electric
Structure and exterior
- Year built:1978
- Building area:1,083 sq. ft.
- Lot area:0.02 Acres
- Architectural Style:Ranch/Rambler
- Construction Materials:Frame
- Foundation Description:Slab
- Levels:1 Story
Schools
- High school:WEST CHESTER EAST
- Middle school:J.R. FUGETT
- Elementary school:EAST GOSHEN
Utilities
- Water:Public
- Sewer:Private Sewer
Finances and disclosures
- Price:$360,000
- Price per sq. ft.:$332.41
- Tax amount:$2,715 (2026)
Features and amenities
- Amenities:Security Gate
Parking
- Parking description:Detached Carport
New listings near 200 Chandler Dr #200
- Coming Soon
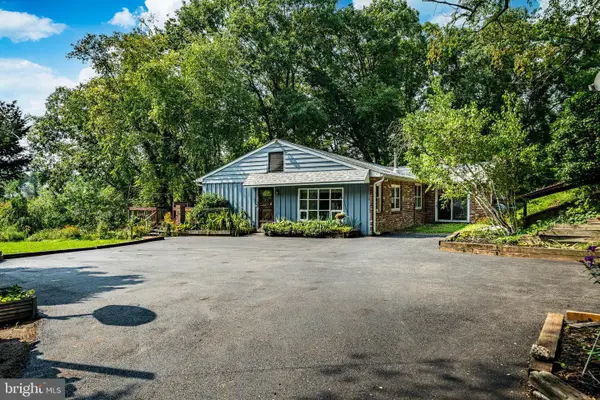 $889,000Coming Soon5 beds 4 baths2,680 sq. ft.
951 Pottstown Pike, WEST CHESTER, PA 19380
MLS# PACT2132498Listed by: BHHS FOX & ROACH-WEST CHESTER - Coming SoonOpen Sat, 11am to 1pm
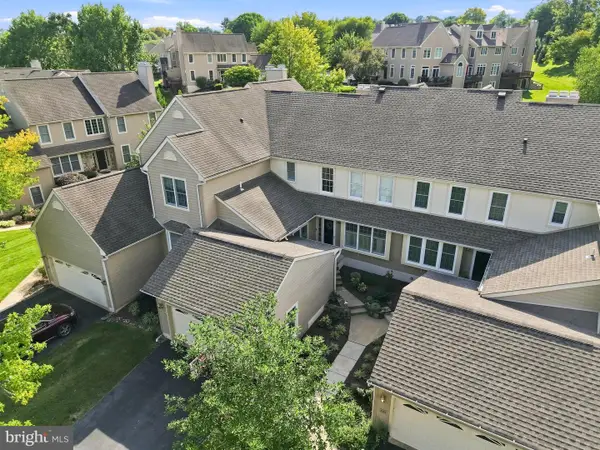 $599,900Coming Soon3 beds 4 baths2,869 sq. ft.
337 Lea Dr, WEST CHESTER, PA 19382
MLS# PACT2133580Listed by: LPT REALTY, LLC - Coming SoonOpen Sat, 12 to 2pm
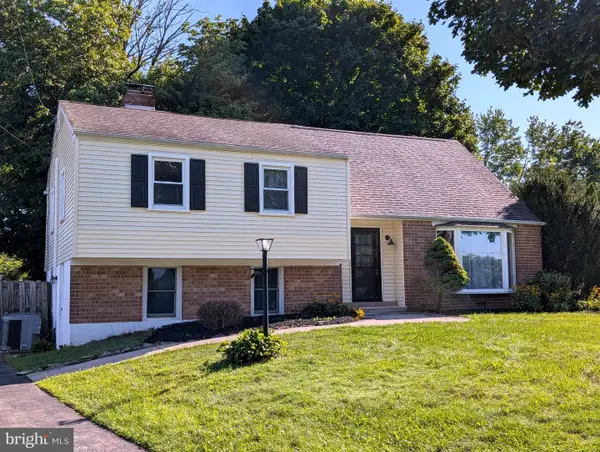 $559,000Coming Soon4 beds 3 baths2,114 sq. ft.
1320 Greentree Ln, WEST CHESTER, PA 19380
MLS# PACT2133660Listed by: VRA REALTY - Coming Soon
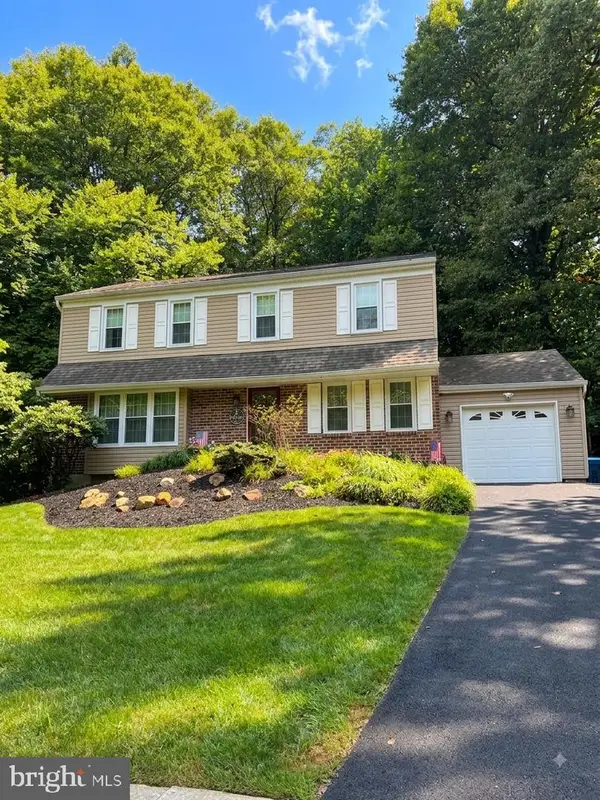 $679,990Coming Soon4 beds 3 baths2,186 sq. ft.
1141 School House Ln, WEST CHESTER, PA 19382
MLS# PACT2131606Listed by: BHHS FOX & ROACH-MEDIA - Coming SoonOpen Sat, 12 to 2pm
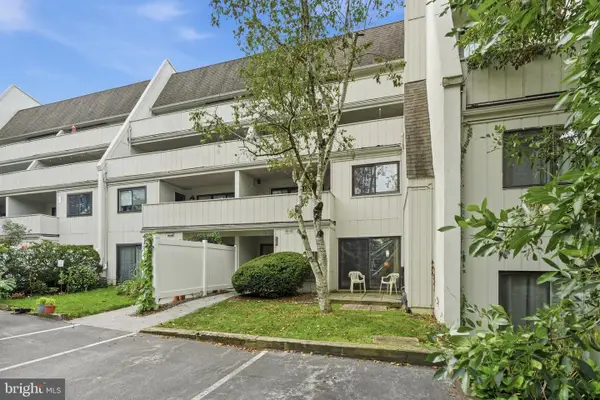 $274,900Coming Soon2 beds 3 baths1,600 sq. ft.
120 Summit House #120, WEST CHESTER, PA 19382
MLS# PACT2133608Listed by: CG REALTY, LLC - Coming Soon
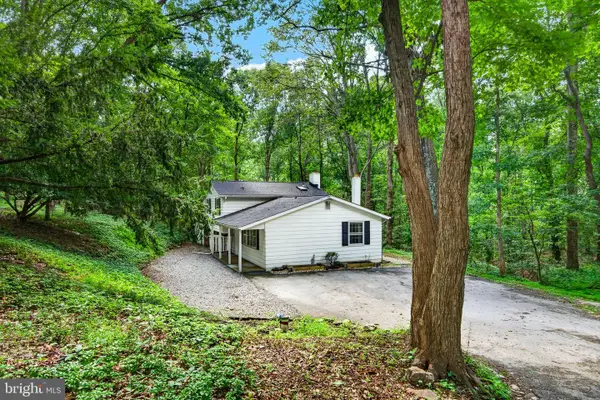 $450,000Coming Soon3 beds 2 baths1,624 sq. ft.
1533 Sylvan Dr, WEST CHESTER, PA 19380
MLS# PACT2133280Listed by: BHHS FOX & ROACH-WEST CHESTER - Coming Soon
 $489,000Coming Soon3 beds 3 baths2,816 sq. ft.
604 Shropshire Dr, WEST CHESTER, PA 19382
MLS# PACT2131836Listed by: LONG & FOSTER REAL ESTATE, INC. - Coming Soon
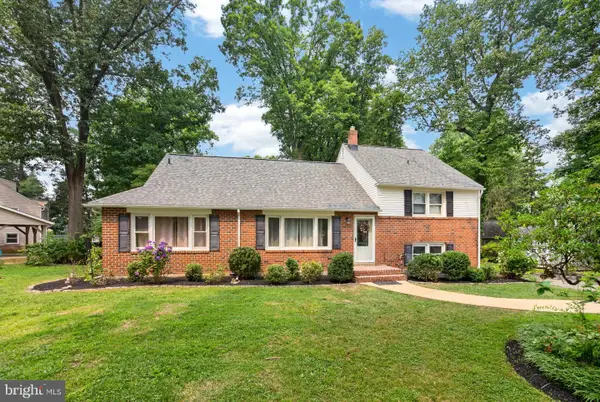 $650,000Coming Soon5 beds 4 baths2,505 sq. ft.
1314 Mary Jane Ln, WEST CHESTER, PA 19380
MLS# PACT2131876Listed by: RE/MAX TOWN & COUNTRY - Coming Soon
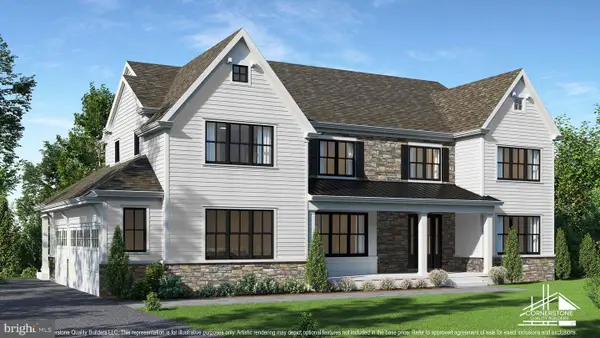 $2,150,000Coming Soon4 beds 6 baths5,531 sq. ft.
18 Penn Dr, WEST CHESTER, PA 19382
MLS# PACT2114378Listed by: KW GREATER WEST CHESTER


Protect your home and budget from life's surprises with an Assurant Home Warranty, backed by a partner that supports you through every step of homeownership. Explore Plans.
© 2023 - 2026 ERA Franchise Systems LLC. All rights reserved. ERA Franchise Systems LLC fully supports the principles of the Fair Housing Act and the Equal Opportunity Act. ERA, ERA Real Estate powered, and their respective logos are registered service marks of ERA Franchise Systems LLC. Each office is independently owned and operated.