
1141 School House Ln, West Chester, PA 19382
Local realty services provided by:ERA Martin Associates
1141 School House Ln,West Chester, PA 19382
$679,990
- 4 Beds
- 3 Baths
- - sq. ft.
- Single family
- Coming Soon
Listed by: robert badolato jr., gary m scheivert
Office: bhhs fox & roach-media
MLS#:PACT2131606
Source:BRIGHTMLS
Price summary
- Price:$679,990
About this home
Tucked away at the end of a quiet cul-de-sac in desirable West Goshen Township and the award-winning West Chester Area School District, this charming traditional Colonial is ready for its next owners. This home offers great curb appeal in a welcoming neighborhood setting with a location that is hard to beat. You'll walk Inside to beautiful hardwood floors throughout the first floor. The updated kitchen features granite countertops, a new subway tile backsplash and stainless steel appliances. The kitchen leads into the family room which has French doors leading outside to the spacious deck. Upstairs you'll find a primary suite with walk-in closet and private bath as well as 3 additional bedrooms and a full hall bath. There is a full basement ready to finish to suit your needs, and an ideal location just off Route 202 and West Chester Pike with easy access to King of Prussia, West Chester and Media boroughs, West Goshen Park, shopping, dining, and commuter routes. A wonderful opportunity to enjoy a beautifully cared-for home in one of West Goshen’s most established and conveniently located neighborhoods....
Contact an agent
Home facts
- Year built:1978
- Subdivision & Development:GLEN ACRES
- Listing ID #:PACT2131606
- Updated:August 20, 2026 at 01:36 PM
Rooms and interior
- Bedrooms:4
- Total bathrooms:3
- Full bathrooms:2
- Half bathrooms:1
- Flooring:Carpet, Hardwood
- Kitchen Description:Built-In Microwave, Dishwasher, Oven/Range - Electric, Refrigerator
- Basement:Yes
- Basement Description:Full, Unfinished
Heating and cooling
- Cooling:Central A/C
- Heating:Hot Water, Oil
Structure and exterior
- Roof:Asphalt
- Year built:1978
- Architectural Style:Colonial
- Construction Materials:Brick, Vinyl Siding
- Exterior Features:Deck(s)
- Foundation Description:Block
- Levels:2 Stories
Utilities
- Water:Public
- Sewer:Public Sewer
Finances and disclosures
- Price:$679,990
Features and amenities
- Amenities:Replacement Windows
New listings near 1141 School House Ln
- Coming Soon
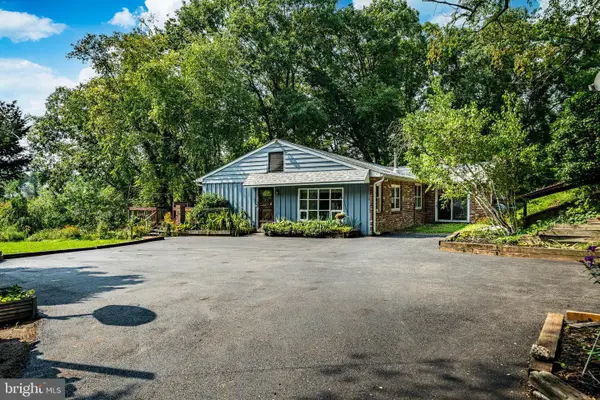 $889,000Coming Soon5 beds 4 baths
951 Pottstown Pike, WEST CHESTER, PA 19380
MLS# PACT2132498Listed by: BHHS FOX & ROACH-WEST CHESTER - Coming SoonOpen Sat, 11am to 1pm
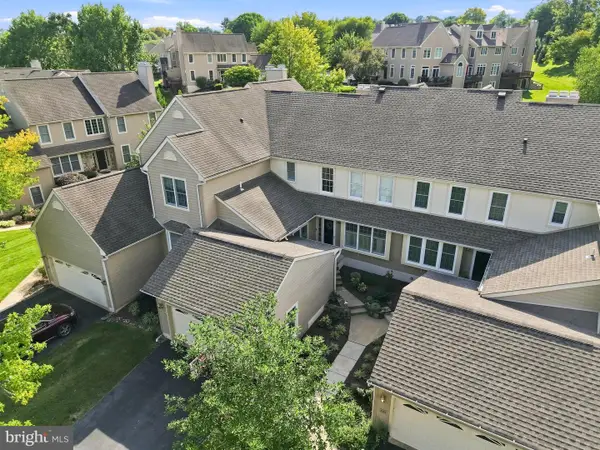 $599,900Coming Soon3 beds 4 baths
337 Lea Dr, WEST CHESTER, PA 19382
MLS# PACT2133580Listed by: LPT REALTY, LLC - Coming SoonOpen Sat, 12 to 2pm
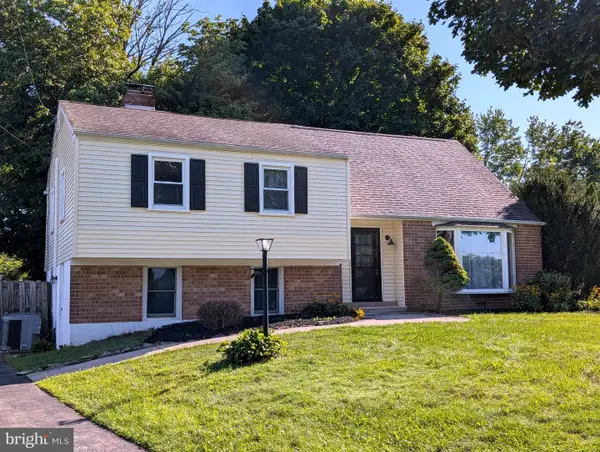 $559,000Coming Soon4 beds 3 baths
1320 Greentree Ln, WEST CHESTER, PA 19380
MLS# PACT2133660Listed by: VRA REALTY - Coming SoonOpen Sat, 12 to 2pm
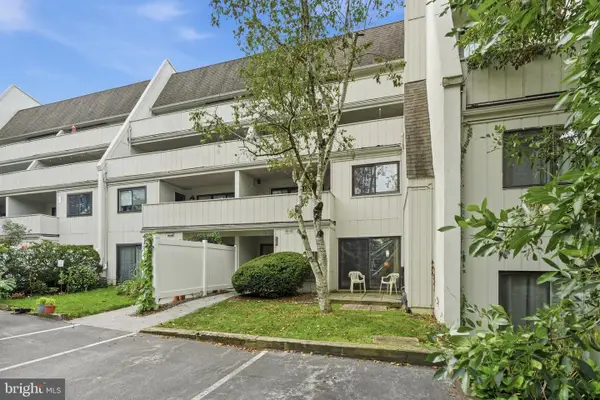 $274,900Coming Soon2 beds 3 baths
120 Summit House #120, WEST CHESTER, PA 19382
MLS# PACT2133608Listed by: CG REALTY, LLC - Coming Soon
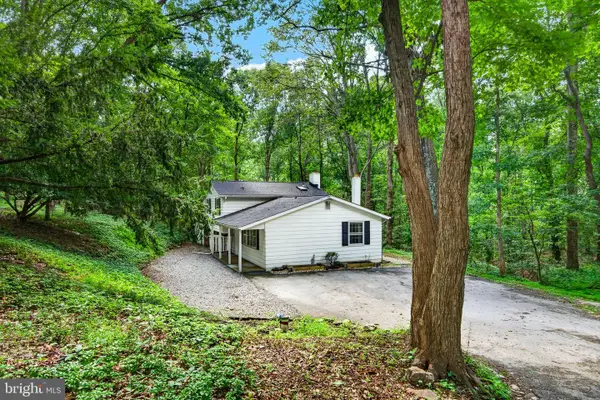 $450,000Coming Soon3 beds 2 baths
1533 Sylvan Dr, WEST CHESTER, PA 19380
MLS# PACT2133280Listed by: BHHS FOX & ROACH-WEST CHESTER - Coming Soon
 $489,000Coming Soon3 beds 3 baths
604 Shropshire Dr, WEST CHESTER, PA 19382
MLS# PACT2131836Listed by: LONG & FOSTER REAL ESTATE, INC. - Coming Soon
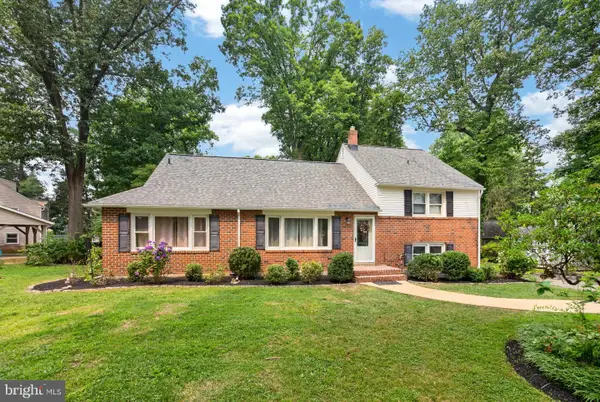 $650,000Coming Soon5 beds 4 baths
1314 Mary Jane Ln, WEST CHESTER, PA 19380
MLS# PACT2131876Listed by: RE/MAX TOWN & COUNTRY - Coming Soon
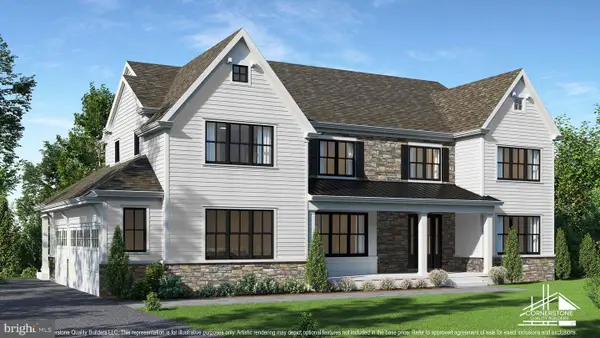 $2,150,000Coming Soon4 beds 6 baths
18 Penn Dr, WEST CHESTER, PA 19382
MLS# PACT2114378Listed by: KW GREATER WEST CHESTER - Open Sun, 11am to 1pmNew
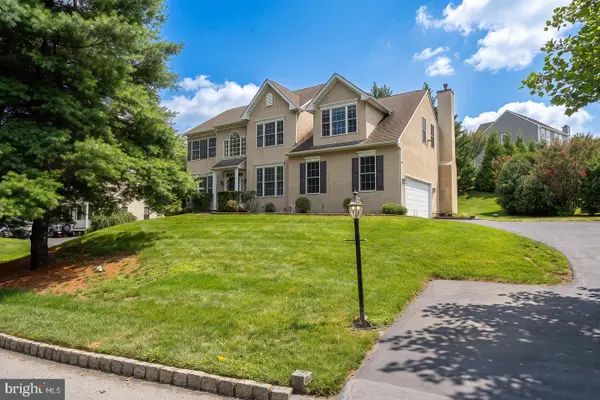 $799,900Active4 beds 4 baths3,074 sq. ft.
804 Shadebrush Rdg, WEST CHESTER, PA 19382
MLS# PACT2132560Listed by: BHHS FOX & ROACH-MEDIA


Protect your home and budget from life's surprises with an Assurant Home Warranty, backed by a partner that supports you through every step of homeownership. Explore Plans.
© 2023 - 2026 ERA Franchise Systems LLC. All rights reserved. ERA Franchise Systems LLC fully supports the principles of the Fair Housing Act and the Equal Opportunity Act. ERA, ERA Real Estate powered, and their respective logos are registered service marks of ERA Franchise Systems LLC. Each office is independently owned and operated.