
1533 Sylvan Dr, West Chester, PA 19380
Local realty services provided by:ERA OakCrest Realty, Inc.
1533 Sylvan Dr,West Chester, PA 19380
$465,000
- 3 Beds
- 2 Baths
- 1,624 sq. ft.
- Single family
- Active
Listed by: holly gross, richard s gross
Office: bhhs fox & roach-west chester
MLS#:PACT2133280
Source:BRIGHTMLS
Price summary
- Price:$465,000
- Price per sq. ft.:$286.33
About this home
Nestled on a beautifully private one-acre homesite in the desirable Crestmont Farms community, this charming split-level home offers three bedrooms, one full and one-half bath, and an inviting blend of comfort and style. A covered front porch welcomes you into the spacious Great Room, an ideal gathering space for entertaining family and friends. Beautiful wood-grain laminate flooring flows throughout the home, creating a warm and cohesive feel. The well-appointed Kitchen provides an abundance of storage and features Whirlpool stainless-steel appliances, a center island, and gorgeous granite countertops. The large Family Room is highlighted by a striking fireplace with elegant black marble tile facing, while a conveniently located Powder Room adds to the home’s functionality. The nearby Laundry Room also houses the home’s utilities for added convenience. Two of the three generously sized bedrooms feature dramatic lofted ceilings and sliding doors that open to a private, multi-level deck—perfect for relaxing, entertaining, or enjoying the peaceful surroundings. All of this is complemented by a highly convenient location, the sought-after Downingtown Area School District, and the benefit of low property taxes. A wonderful opportunity to enjoy privacy, comfort, and convenience in one inviting package—don’t wait; this home won’t last long!...
Contact an agent
Home facts
- Year built:1962
- Subdivision & Development:CRESTMONT FARMS
- Listing ID #:PACT2133280
- Added:75 day(s) ago
- Updated:October 28, 2026 at 01:54 PM
Rooms and interior
- Bedrooms:3
- Total bathrooms:2
- Full bathrooms:1
- Half bathrooms:1
- Basement:Yes
- Basement Description:Partial
- Living area:1,624 sq. ft.
Heating and cooling
- Cooling:Ductless/Mini-Split
- Heating:Electric, Hot Water
Structure and exterior
- Year built:1962
- Building area:1,624 sq. ft.
- Lot area:1 Acres
- Architectural Style:Split Level
- Construction Materials:Frame
- Foundation Description:Block
- Levels:2 Stories
Utilities
- Water:Well
- Sewer:On Site Septic
Finances and disclosures
- Price:$465,000
- Price per sq. ft.:$286.33
- Tax amount:$4,502 (2026)
New listings near 1533 Sylvan Dr
- Coming Soon
 $399,000Coming Soon3 beds 1 baths1,160 sq. ft.
10 S Garden Cir, WEST CHESTER, PA 19382
MLS# PACT2138704Listed by: BHHS FOX & ROACH-MEDIA - Coming SoonOpen Sun, 11am to 1pm
 $675,000Coming Soon4 beds 3 baths2,164 sq. ft.
423 Leslie Ln, WEST CHESTER, PA 19382
MLS# PACT2138682Listed by: KELLER WILLIAMS REAL ESTATE -EXTON - Coming Soon
 $259,900Coming Soon2 beds 2 baths1,064 sq. ft.
486 Summit House #486, WEST CHESTER, PA 19382
MLS# PACT2137960Listed by: LPT REALTY, LLC - Coming Soon
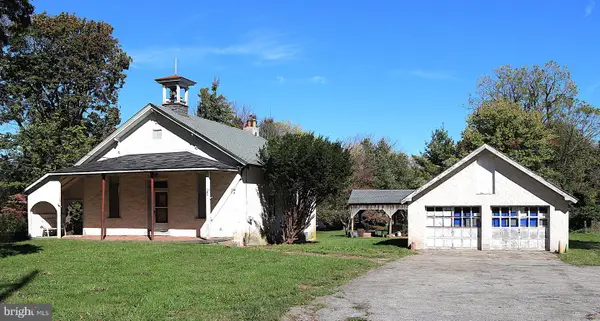 $425,000Coming Soon3 beds 1 baths1,200 sq. ft.
405 N Chester Rd, WEST CHESTER, PA 19380
MLS# PACT2138050Listed by: KELLER WILLIAMS REAL ESTATE - WEST CHESTER - Coming SoonOpen Thu, 4 to 6pm
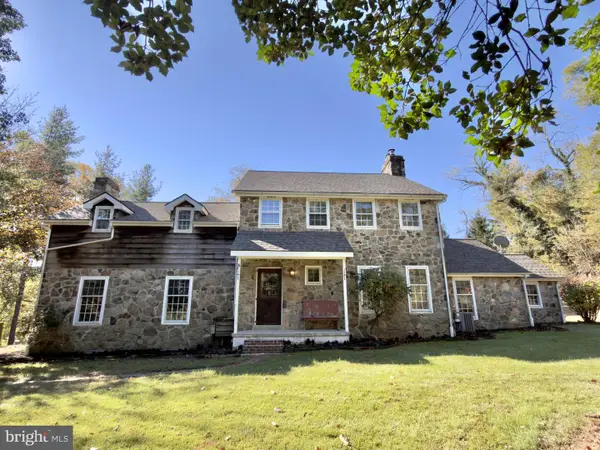 $999,000Coming Soon3 beds 3 baths2,716 sq. ft.
2305 Brintons Bridge Rd, WEST CHESTER, PA 19382
MLS# PACT2138450Listed by: KELLER WILLIAMS REAL ESTATE - WEST CHESTER - Open Thu, 3 to 6pmNew
 $1,350,000Active5 beds 4 baths3,000 sq. ft.
220 S Church St, WEST CHESTER, PA 19382
MLS# PACT2138524Listed by: KELLER WILLIAMS REAL ESTATE -EXTON - New
 $425,000Active3 beds 1 baths1,196 sq. ft.
946 Queen Dr, WEST CHESTER, PA 19380
MLS# PACT2138182Listed by: BHHS FOX & ROACH MALVERN-PAOLI - New
 $390,000Active3 beds 3 baths1,824 sq. ft.
132 E Barnard St, WEST CHESTER, PA 19382
MLS# PACT2138532Listed by: VRA REALTY - New
 $499,914Active3 beds 3 baths1,386 sq. ft.
103 Cumbrian Ct #103, WEST CHESTER, PA 19382
MLS# PACT2138458Listed by: CENTURY 21 THE REAL ESTATE STORE  $825,000Pending3 beds 3 baths2,855 sq. ft.
1666 Yardley Dr, WEST CHESTER, PA 19380
MLS# PACT2137882Listed by: BHHS FOX & ROACH-ROSEMONT


Protect your home and budget from life's surprises with an Assurant Home Warranty, backed by a partner that supports you through every step of homeownership. Explore Plans.
© 2023 - 2026 ERA Franchise Systems LLC. All rights reserved. ERA Franchise Systems LLC fully supports the principles of the Fair Housing Act and the Equal Opportunity Act. ERA, ERA Real Estate powered, and their respective logos are registered service marks of ERA Franchise Systems LLC. Each office is independently owned and operated.