
204 Edith Lane, West Chester, PA 19380
Local realty services provided by:ERA OakCrest Realty, Inc.
204 Edith Lane,West Chester, PA 19380
$759,900
- 4 Beds
- 3 Baths
- 2,016 sq. ft.
- Single family
- Active
Upcoming open houses
- Sat, Aug 2211:00 am - 01:00 pm
Listed by: daisy lane
Office: lane collective, llc.
MLS#:PACT2133834
Source:BRIGHTMLS
Price summary
- Price:$759,900
- Price per sq. ft.:$376.93
About this home
Welcome to 204 Edith Lane, a beautifully updated four-bedroom, 2.5-bath home set on a private one-acre lot settled above the enclave of Ashbridge Farms in East Goshen Township. Offering 2,016 square feet of thoughtfully designed living space, this home blends modern style with the comfort and timeless character of a well-established property.
Step inside to an inviting, light-filled interior with an open flow between the living, dining, and kitchen spaces. The renovated kitchen is the heart of the home, featuring abundant white cabinetry, generous granite countertops, a large center island with seating, stainless steel appliances, and plenty of workspace for everyday living and entertaining. Just beyond, the dining area opens to the outdoor deck, creating an easy connection between indoor and outdoor living.
The spacious living room is designed for gathering, with oversized windows overlooking the surrounding greenery and a striking custom blue accent wall that adds a distinctive touch of personality. Four comfortable bedrooms provide flexibility for family, guests, a home office, or a dedicated workspace, while the primary suite offers a walk-in closet and beautifully appointed full bath.
The lower level adds valuable additional living space, including a welcoming family room with a stone fireplace, along with a convenient laundry area and half bath.
Outside, the one-acre setting provides room to breathe, with mature trees and a private backdrop that is increasingly difficult to find. A two-car garage and generous driveway provide ample parking and storage.
Conveniently located in the West Chester area with easy access to shopping, dining, major routes, and everything the surrounding Main Line and Chester County communities have to offer, 204 Edith Lane delivers the rare combination of an updated interior, meaningful outdoor space, and everyday livability.
A home with style, space, and substance - ready for its next chapter....
Contact an agent
Home facts
- Year built:1964
- Subdivision & Development:ASHBRIDGE FARMS
- Listing ID #:PACT2133834
- Added:1 day(s) ago
- Updated:August 22, 2026 at 02:48 AM
Rooms and interior
- Bedrooms:4
- Total bathrooms:3
- Full bathrooms:2
- Half bathrooms:1
- Flooring:Ceramic Tile, Hardwood, Luxury Vinyl Plank
- Dining Description:Combination Kitchen/Dining, Dining Area
- Bathrooms Description:Primary Bath(s)
- Kitchen Description:Breakfast Area, Built-In Microwave, Built-In Range, Cooktop, Dishwasher, Disposal, Energy Efficient Appliances, Exhaust Fan, Kitchen - Gourmet, Kitchen - Island, Kitchen - Table Space, Oven - Double, Oven/Range - Electric, Refrigerator, Stainless Steel Appliances, Upgraded Countertops
- Bedroom Description:Walk In Closet(s)
- Basement:Yes
- Basement Description:Daylight, Full, Fully Finished, Garage Access, Improved, Interior Access, Windows
- Living area:2,016 sq. ft.
Heating and cooling
- Cooling:Central A/C
- Heating:Electric, Forced Air, Heat Pump - Electric BackUp, Wall Unit, Zoned
Structure and exterior
- Roof:Pitched, Shingle
- Year built:1964
- Building area:2,016 sq. ft.
- Lot area:1 Acres
- Lot Features:Front Yard, Level, Open, Rear Yard, Sloping, Trees/Wooded
- Architectural Style:Split Level
- Construction Materials:Brick
- Exterior Features:Deck(s), Roof
- Foundation Description:Crawl Space, Slab
- Levels:3 Story
Utilities
- Water:Public
- Sewer:Public Sewer
Finances and disclosures
- Price:$759,900
- Price per sq. ft.:$376.93
- Tax amount:$6,247 (2026)
Features and amenities
- Laundry features:Dryer, Washer
- Amenities:Cable TV, Ceiling Fan(s), Security System, Skylight(s)
Parking
- Parking description:Additional Storage Area, Attached Garage, Covered Parking, Garage - Side Entry, Garage Door Opener, Inside Access
- Garage:Yes
- Garage spaces:2
New listings near 204 Edith Lane
- Coming Soon
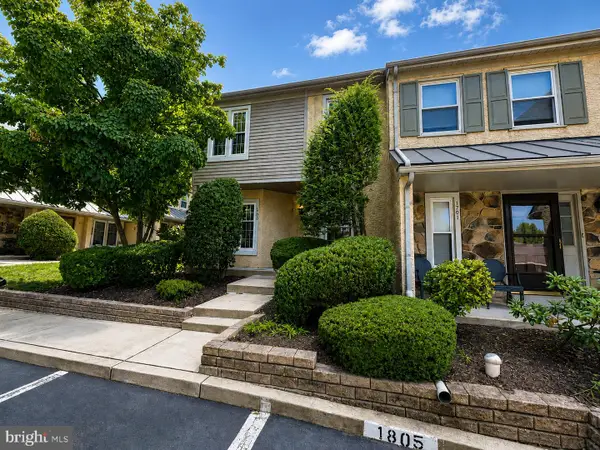 $500,000Coming Soon1 beds 3 baths2,843 sq. ft.
1700 Newmarket Ct #1700, WEST CHESTER, PA 19382
MLS# PACT2133928Listed by: RE/MAX ASSOCIATES-HOCKESSIN - Coming Soon
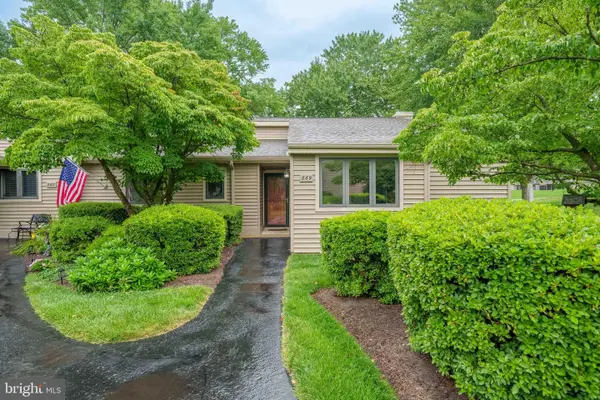 $435,000Coming Soon2 beds 2 baths1,375 sq. ft.
869 Jefferson Way, WEST CHESTER, PA 19380
MLS# PACT2133182Listed by: LONG & FOSTER REAL ESTATE, INC. - Coming SoonOpen Sat, 11am to 1pm
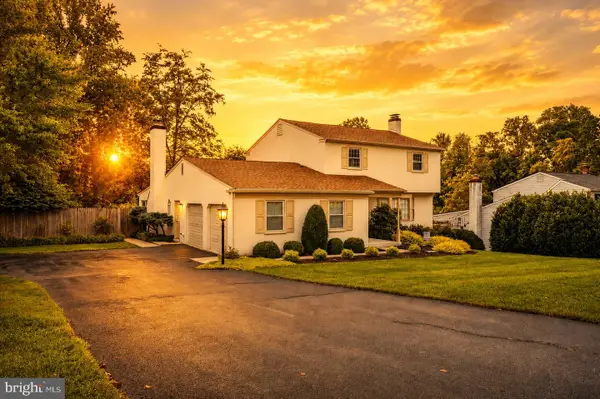 $650,000Coming Soon3 beds 3 baths2,180 sq. ft.
1230 Hawthorne Ln, WEST CHESTER, PA 19380
MLS# PACT2133886Listed by: IRON VALLEY REAL ESTATE EXTON - Coming Soon
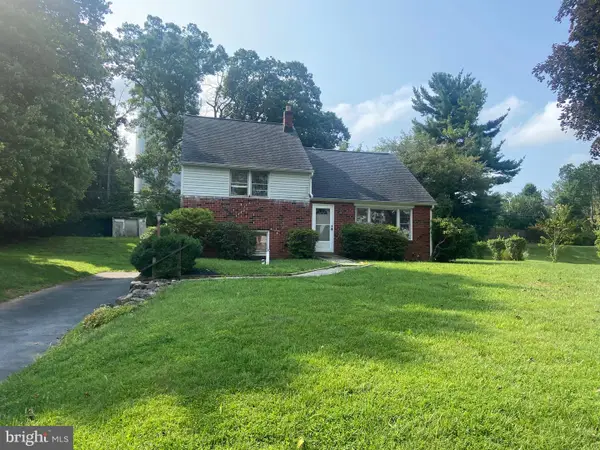 $515,000Coming Soon4 beds 3 baths2,165 sq. ft.
1304 Mary Jane Ln, WEST CHESTER, PA 19380
MLS# PACT2131558Listed by: RE/MAX MAIN LINE-WEST CHESTER - Coming Soon
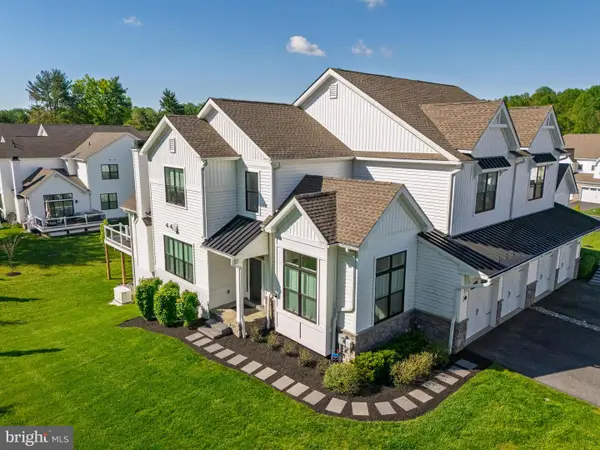 $1,095,000Coming Soon4 beds 5 baths3,863 sq. ft.
5 Sawmill Ct, WEST CHESTER, PA 19382
MLS# PACT2133758Listed by: KW GREATER WEST CHESTER - Coming Soon
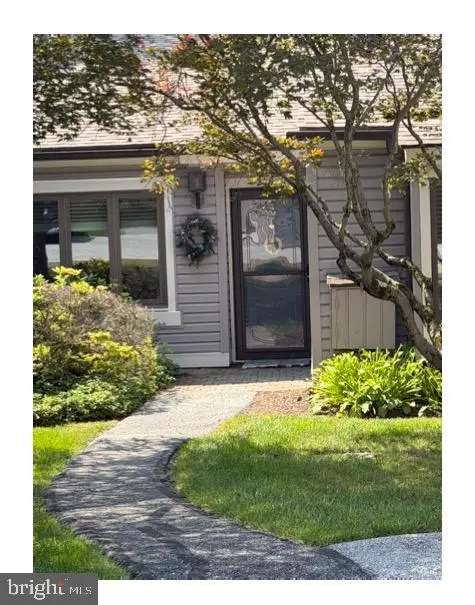 $360,000Coming Soon2 beds 2 baths1,083 sq. ft.
200 Chandler Dr #200, WEST CHESTER, PA 19380
MLS# PACT2132320Listed by: COMPASS RE - Coming Soon
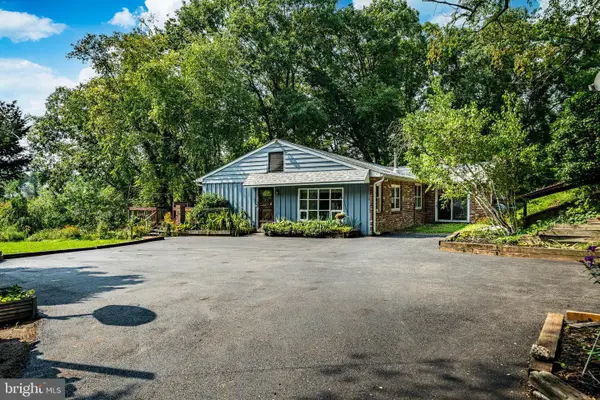 $889,000Coming Soon5 beds 4 baths2,680 sq. ft.
951 Pottstown Pike, WEST CHESTER, PA 19380
MLS# PACT2132498Listed by: BHHS FOX & ROACH-WEST CHESTER - Coming SoonOpen Sat, 12 to 2pm
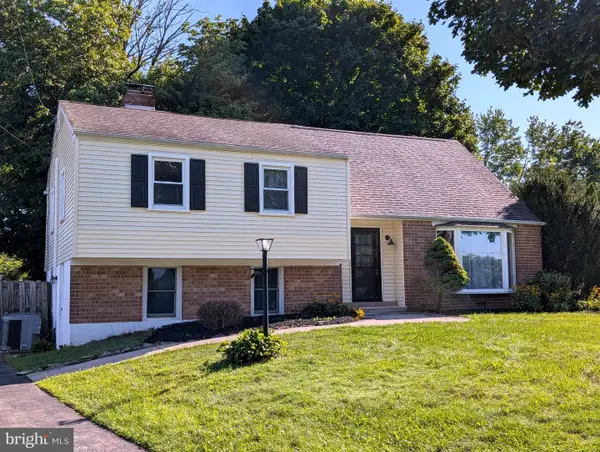 $559,000Coming Soon4 beds 3 baths2,114 sq. ft.
1320 Greentree Ln, WEST CHESTER, PA 19380
MLS# PACT2133660Listed by: VRA REALTY - Coming Soon
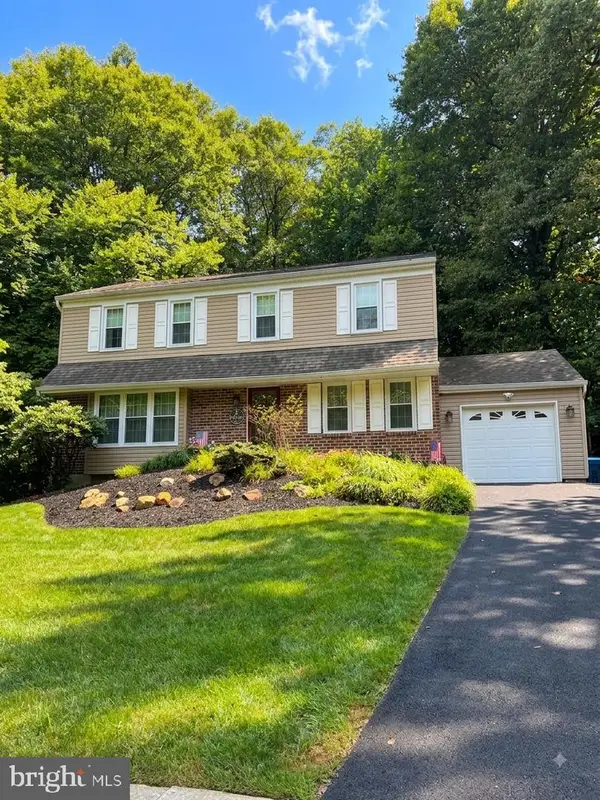 $679,990Coming Soon4 beds 3 baths2,186 sq. ft.
1141 School House Ln, WEST CHESTER, PA 19382
MLS# PACT2131606Listed by: BHHS FOX & ROACH-MEDIA - Coming SoonOpen Sat, 12 to 3pm
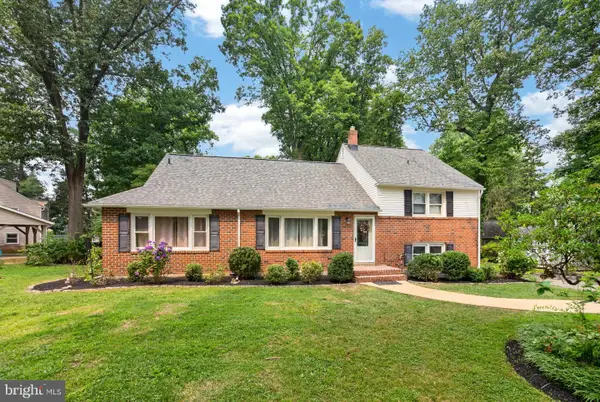 $650,000Coming Soon5 beds 4 baths2,505 sq. ft.
1314 Mary Jane Ln, WEST CHESTER, PA 19380
MLS# PACT2131876Listed by: RE/MAX TOWN & COUNTRY


Protect your home and budget from life's surprises with an Assurant Home Warranty, backed by a partner that supports you through every step of homeownership. Explore Plans.
© 2023 - 2026 ERA Franchise Systems LLC. All rights reserved. ERA Franchise Systems LLC fully supports the principles of the Fair Housing Act and the Equal Opportunity Act. ERA, ERA Real Estate powered, and their respective logos are registered service marks of ERA Franchise Systems LLC. Each office is independently owned and operated.