
2709 Whittleby Ct, West Chester, PA 19382
Local realty services provided by:ERA Central Realty Group
2709 Whittleby Ct,West Chester, PA 19382
$699,000
- 3 Beds
- 4 Baths
- 2,712 sq. ft.
- Townhouse
- Active
Listed by: steven wynn
Office: cg realty, llc.
MLS#:PACT2130592
Source:BRIGHTMLS
Price summary
- Price:$699,000
- Price per sq. ft.:$257.74
- Monthly HOA dues:$325
About this home
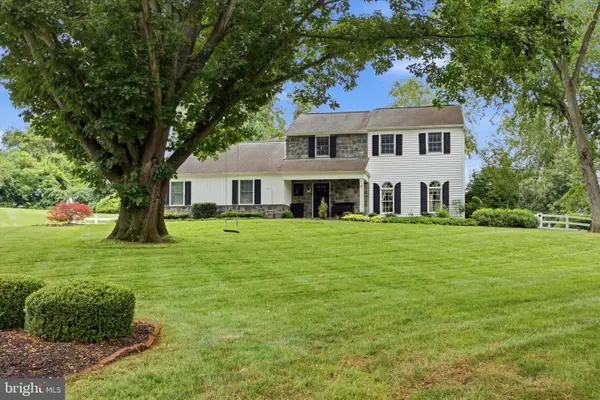
Experience the ultimate in low-maintenance luxury with this impressive end-unit townhome in the highly desirable "Reserve at Chesterfield" community. Offering an open-concept floor plan across three finished levels, this 3-bedroom, 3.5-bath home has been reimagined with over $100K in masterfully executed renovations. Walk inside to discover stunning engineered hardwood flooring (2022), fresh designer paint, new carpeting, upgraded light fixtures, and brand-new appliances. The formal Living and Dining rooms lead seamlessly to the spacious Kitchen with a center island and Breakfast Area. Enjoy relaxing in the soaring two-story Family Room, highlighted by a wall of windows, a brand-new gas fireplace, and easy slider access to the rear deck. Upstairs features a convenient laundry room and three large bedrooms, including a luxurious Master Suite with cathedral ceilings, a soaking tub, and a stall shower. The finished walkout basement includes a fourth bathroom and sliding doors to the patio, offering the perfect setup for guests or recreation. This home provides unrivaled peace of mind with a brand-new Central A/C system (July 2026), new fire alarms, pre-installed TV mounts, and baby-proofing throughout. Adding to the value, the HOA recently replaced the roof, siding, and gutters (2023) and paved a brand-new driveway (2026). Situated on a quiet cul-de-sac with walking paths, low maintenance fees, and West Chester Area Schools, this pristine home is completely turnkey and ready to welcome you home!...
Contact an agent
Home facts
- Year built:2002
- Listing ID #:PACT2130592
- Added:1 day(s) ago
- Updated:July 15, 2026 at 03:38 PM
Rooms and interior
- Bedrooms:3
- Total bathrooms:4
- Full bathrooms:3
- Half bathrooms:1
- Flooring:Carpet, Ceramic Tile, Solid Hardwood
- Dining Description:Formal/Separate Dining Room
- Kitchen Description:Breakfast Area, Carpet, Combination Kitchen/Living, Crown Moldings, Disposal, Kitchen - Island, Microwave, Oven - Self Cleaning, Oven - Single, Recessed Lighting, Refrigerator, Upgraded Countertops, Water Heater
- Bedroom Description:Carpet, Walk In Closet(s)
- Basement:Yes
- Basement Description:Poured Concrete
- Living area:2,712 sq. ft.
Heating and cooling
- Cooling:Central A/C
- Heating:Forced Air, Natural Gas
Structure and exterior
- Roof:Architectural Shingle
- Year built:2002
- Building area:2,712 sq. ft.
- Lot area:0.03 Acres
- Architectural Style:Traditional
- Construction Materials:Aluminum Siding, Vinyl Siding
- Foundation Description:Concrete Perimeter
- Levels:3 Story
Utilities
- Water:Public
- Sewer:Public Sewer
Finances and disclosures
- Price:$699,000
- Price per sq. ft.:$257.74
- Tax amount:$6,565 (2026)
Features and amenities
- Laundry features:Dryer, Washer
- Amenities:Carpet, Crown Moldings, Recessed Lighting
Parking
- Parking description:Attached Garage, Garage - Front Entry, Garage Door Opener, Oversized
- Garage:Yes
- Garage spaces:2
New listings near 2709 Whittleby Ct
- Coming SoonOpen Sat, 1 to 3pm
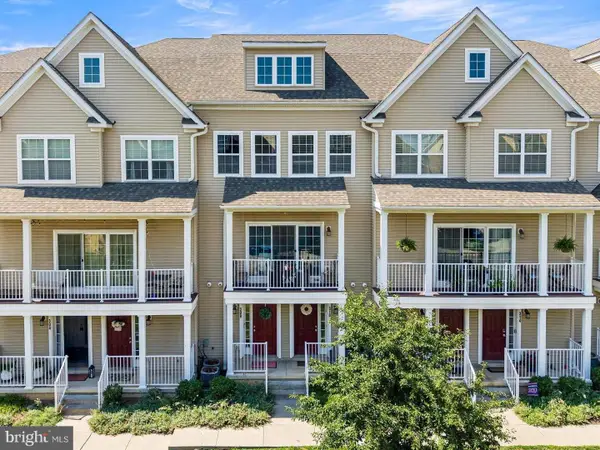 $515,000Coming Soon3 beds 4 baths
308 Michaels Aly, WEST CHESTER, PA 19382
MLS# PACT2130518Listed by: KELLER WILLIAMS REAL ESTATE -EXTON - Coming SoonOpen Thu, 5 to 7pm
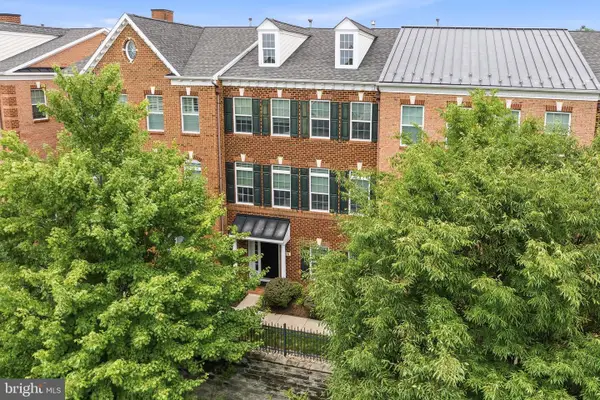 $695,000Coming Soon3 beds 3 baths
531 Raymond Drive, WEST CHESTER, PA 19380
MLS# PACT2130584Listed by: CENTURY 21 ADVANTAGE GOLD - NEWTOWN SQUARE - New
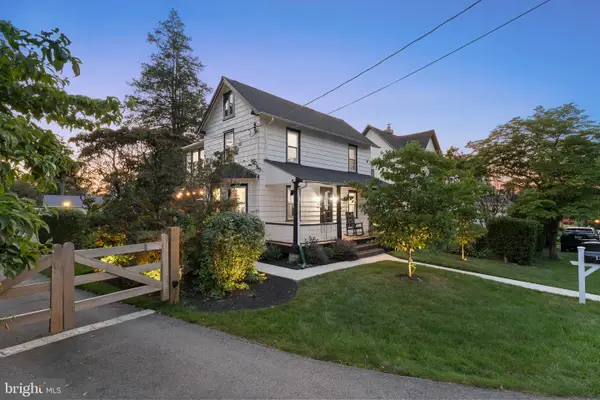 $579,995Active4 beds 2 baths1,344 sq. ft.
14 Broad St, WEST CHESTER, PA 19382
MLS# PACT2130458Listed by: RE/MAX PREFERRED - NEWTOWN SQUARE - New
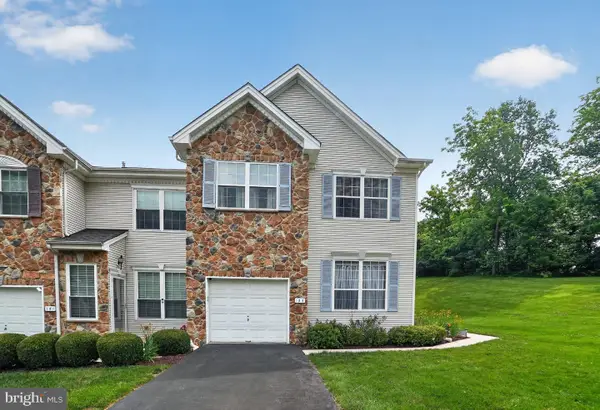 $559,000Active3 beds 3 baths2,180 sq. ft.
123 Forelock Ct, WEST CHESTER, PA 19382
MLS# PACT2130664Listed by: COLDWELL BANKER REALTY - Coming Soon
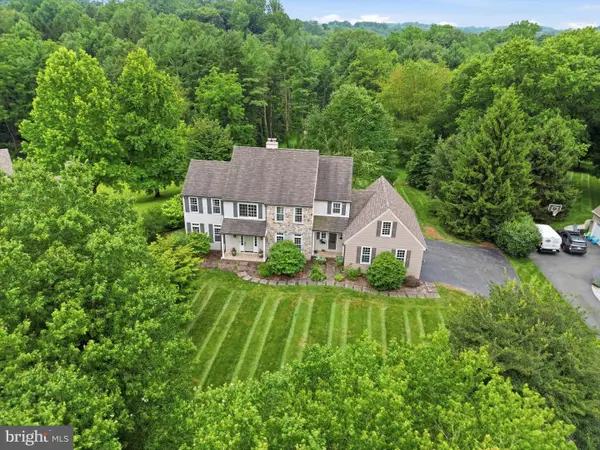 $875,000Coming Soon4 beds 3 baths
850 Four Streams Dr, WEST CHESTER, PA 19382
MLS# PACT2130554Listed by: KW GREATER WEST CHESTER - Coming Soon
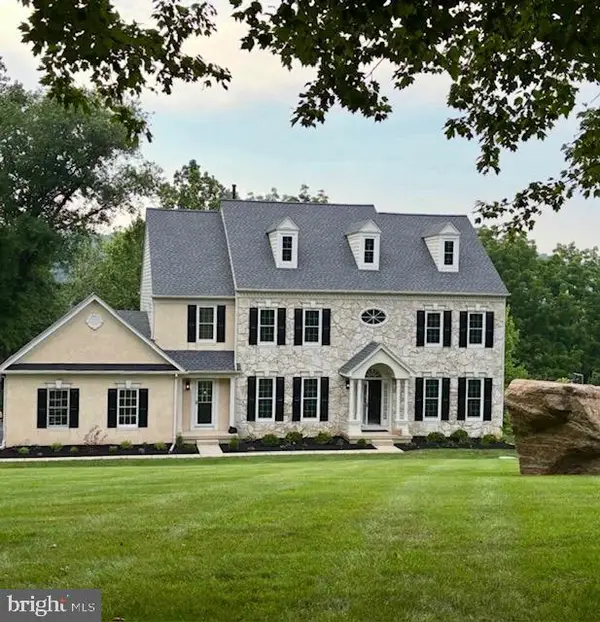 $1,250,000Coming Soon5 beds 5 baths
1021 Ridgehaven Rd, WEST CHESTER, PA 19382
MLS# PACT2129884Listed by: SIGNATURE GROUP REAL ESTATE SERVICES INC - Open Thu, 4:30 to 6:30pmNew
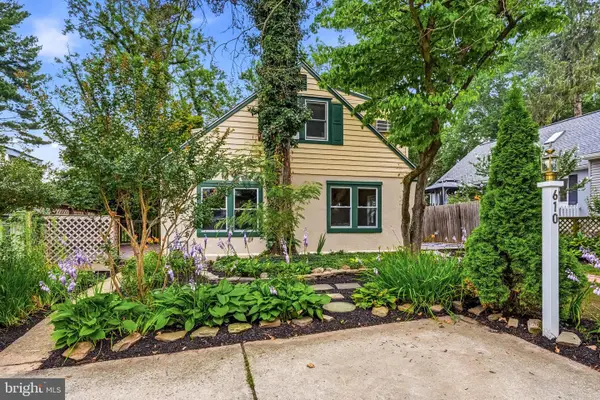 $795,000Active4 beds 3 baths2,572 sq. ft.
610 W Market St, WEST CHESTER, PA 19382
MLS# PACT2130528Listed by: COMPASS PENNSYLVANIA, LLC - New
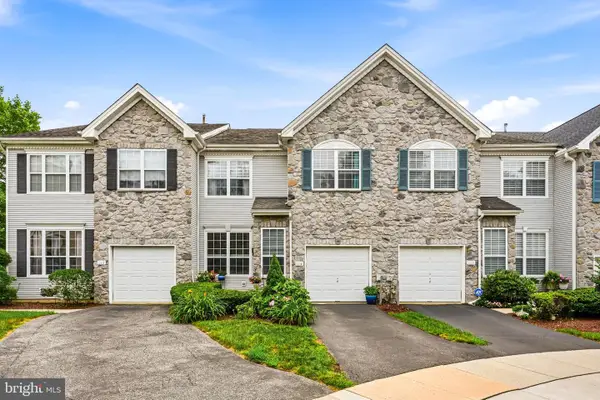 $565,000Active3 beds 3 baths2,112 sq. ft.
115 Stirrup Cir, WEST CHESTER, PA 19382
MLS# PACT2130282Listed by: COMPASS PENNSYLVANIA, LLC - Coming SoonOpen Fri, 6 to 8pm
 $899,000Coming Soon4 beds 3 baths
1106 Station Way, WEST CHESTER, PA 19382
MLS# PACT2130310Listed by: CG REALTY, LLC


Protect your home and budget from life's surprises with an Assurant Home Warranty, backed by a partner that supports you through every step of homeownership. Explore Plans.
© 2023 - 2026 ERA Franchise Systems LLC. All rights reserved. ERA Franchise Systems LLC fully supports the principles of the Fair Housing Act and the Equal Opportunity Act. ERA, ERA Real Estate powered, and their respective logos are registered service marks of ERA Franchise Systems LLC. Each office is independently owned and operated.