
531 Raymond Drive, West Chester, PA 19380
Local realty services provided by:Pagoda Realty ERA Powered
Listed by: david f joslin jr.
Office: century 21 advantage gold - newtown square
MLS#:PACT2130584
Source:BRIGHTMLS
Price summary
- Price:$695,000
- Price per sq. ft.:$337.38
About this home
A Three Bedroom, Two and Half Bath West Chester Borough Townhome that feels like its in its own private community. This nook of townhomes sits elevated along West Gay Street in its own fenced neighborhood. A townhouse that offers a classic borough feel with newer touches. Built in 2010, the three-story townhouse provides over 2000 sq ft of living space. A ground floor entrance brings you into a well appointed "family room", a small secondary room that can be storage or even an office and the two car garage. As you ascend to the main living area, you notice a semi-open floor plan with plenty of room for a living room, sitting area, a dining area, a three-sided gas fireplace, a powder room, and a massive Kitchen area, which includes a large eating/sitting area, granite counters, a pantry, large cabinets, and doors to the rear elevated deck. The main level also features great windows and lighting in both the front and rear of the home, which create an amazing, cozy feel. The top floor has three bedrooms. The primary suite is in the rear of the home, with a large walk-in closet and a full primary bath. There is a main hall bath, a full laundry room, and two other bedrooms along the front of the home, all with neutral decor and a clean, fresh look. A home that has everything you'd like within walking distance. The downtown shopping and borough eateries are just blocks away. Multiple parks, Shopping, the West Chester Arts Center, and area schools are within blocks of the home. The beauty of this location is that it is self-contained and feels private while sharing all of the benefits of Borough life, just far enough away to even forget you're in the borough. Parking along W. Gay Street and the surrounding streets is plentiful, and you will thoroughly enjoy being in the borough, with the privacy and beauty of its surrounding neighborhoods. Don't wait to get out and see this one!...
Contact an agent
Home facts
- Year built:2010
- Subdivision & Development:NONE AVAILABLE
- Listing ID #:PACT2130584
- Added:46 day(s) ago
- Updated:August 30, 2026 at 07:59 AM
Rooms and interior
- Bedrooms:3
- Total bathrooms:3
- Full bathrooms:2
- Half bathrooms:1
- Flooring:Carpet, Ceramic Tile, Hardwood
- Living area:2,060 sq. ft.
Heating and cooling
- Cooling:Central A/C
- Heating:Forced Air, Natural Gas
Structure and exterior
- Roof:Asphalt
- Year built:2010
- Building area:2,060 sq. ft.
- Lot area:0.06 Acres
- Architectural Style:Colonial
- Construction Materials:Brick, Vinyl Siding
- Foundation Description:Slab
- Levels:3 Story
Utilities
- Water:Public
- Sewer:Public Sewer
Finances and disclosures
- Price:$695,000
- Price per sq. ft.:$337.38
- Tax amount:$8,778 (2026)
Parking
- Parking description:Alley, Asphalt Driveway, Attached Garage, Built In, Paved Parking, Private
- Garage:Yes
- Garage spaces:2
New listings near 531 Raymond Drive
- Coming Soon
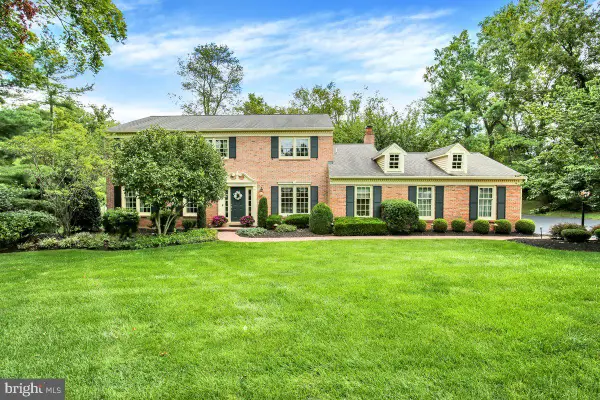 $925,000Coming Soon4 beds 3 baths3,918 sq. ft.
1332 N Tulip Dr, WEST CHESTER, PA 19380
MLS# PACT2134470Listed by: COLDWELL BANKER REALTY - Coming Soon
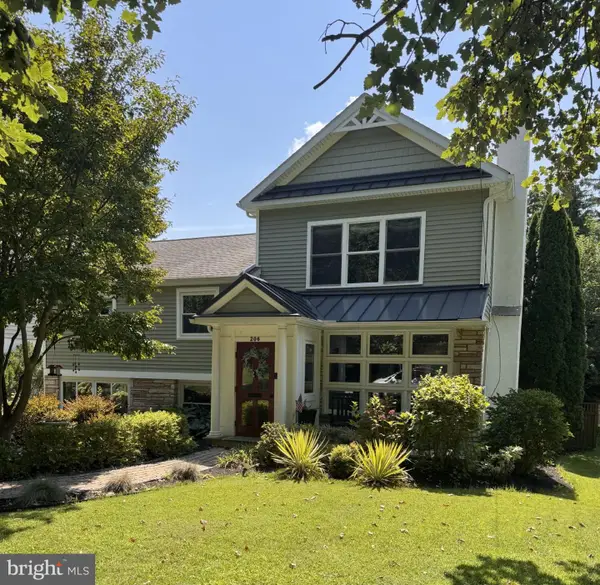 $850,000Coming Soon4 beds 3 baths1,950 sq. ft.
206 W Virginia, WEST CHESTER, PA 19380
MLS# PACT2134428Listed by: LONG & FOSTER REAL ESTATE, INC. - Coming Soon
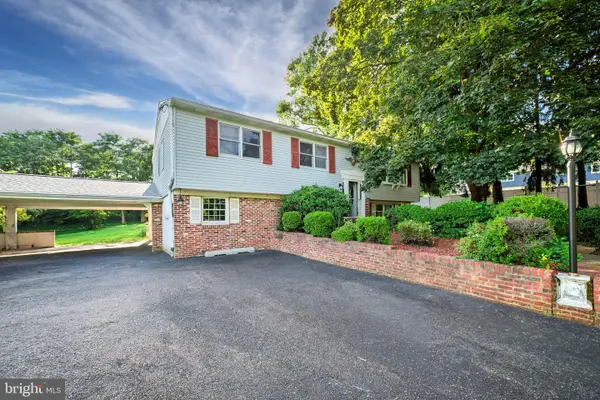 $620,000Coming Soon4 beds 3 baths2,112 sq. ft.
1038 Phoenixville Pike, WEST CHESTER, PA 19380
MLS# PACT2134232Listed by: RE/MAX MAIN LINE-WEST CHESTER - Coming Soon
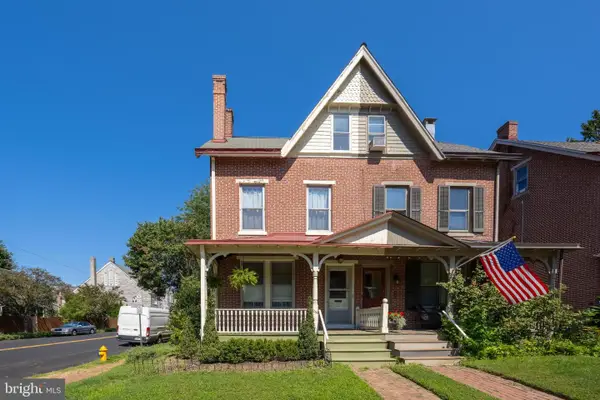 $595,000Coming Soon3 beds 2 baths1,921 sq. ft.
255 Dean St, WEST CHESTER, PA 19382
MLS# PACT2125624Listed by: KW GREATER WEST CHESTER - Coming Soon
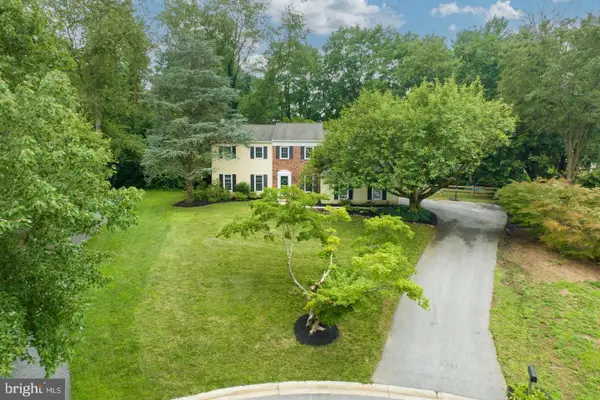 $895,000Coming Soon5 beds 4 baths2,954 sq. ft.
883 Twickensham Ct, WEST CHESTER, PA 19382
MLS# PACT2134228Listed by: KELLER WILLIAMS REALTY DEVON-WAYNE - Coming Soon
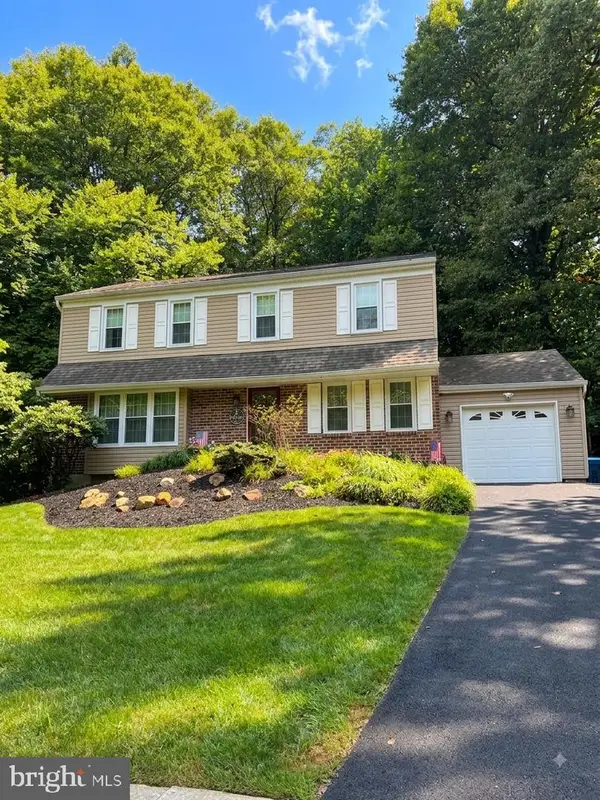 $679,990Coming Soon4 beds 3 baths2,186 sq. ft.
1141 School House Ln, WEST CHESTER, PA 19382
MLS# PACT2131606Listed by: BHHS FOX & ROACH-MEDIA - Coming Soon
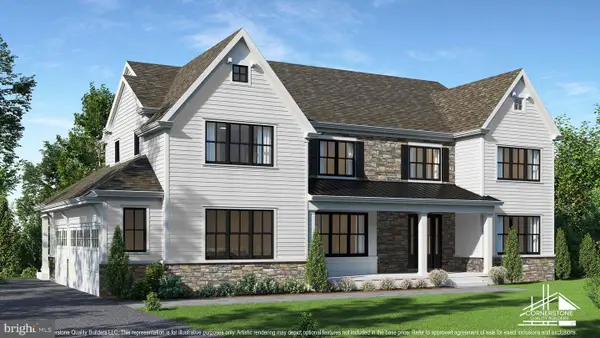 $2,150,000Coming Soon4 beds 6 baths5,531 sq. ft.
18 Penn Dr, WEST CHESTER, PA 19382
MLS# PACT2114378Listed by: KW GREATER WEST CHESTER - New
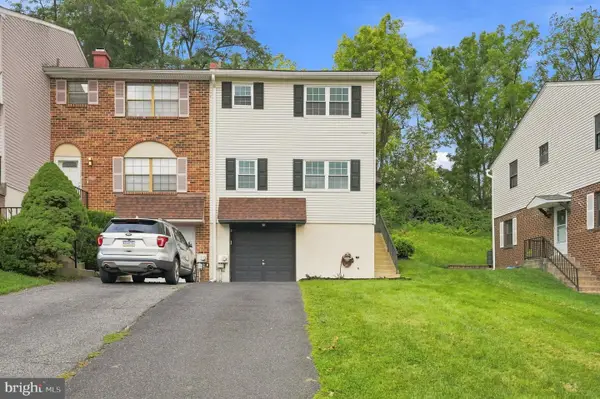 $468,000Active3 beds 3 baths1,360 sq. ft.
511 Coventry Ln, WEST CHESTER, PA 19382
MLS# PACT2134360Listed by: HI REALTY INC - Open Sun, 11am to 12:30pmNew
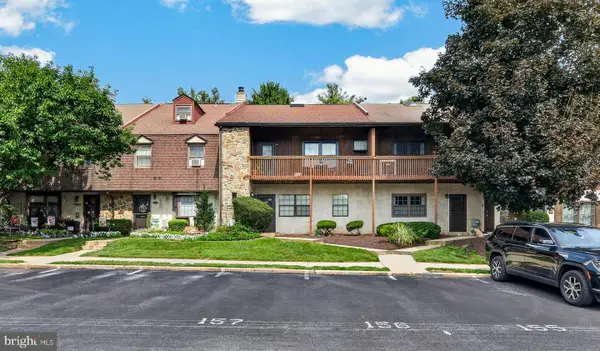 $315,000Active3 beds 2 baths1,432 sq. ft.
157 Weedon Ct #157, WEST CHESTER, PA 19380
MLS# PACT2134316Listed by: VRA REALTY - New
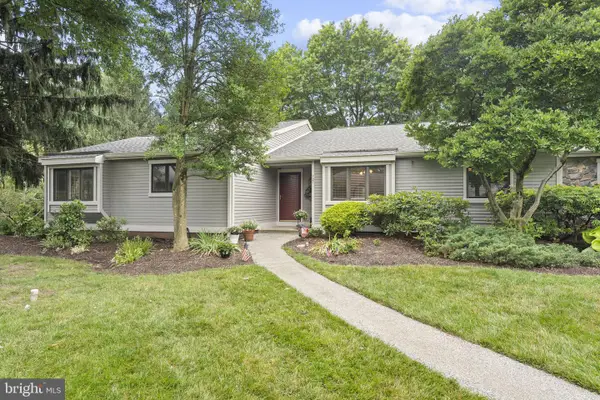 $625,000Active4 beds 3 baths3,326 sq. ft.
727 Inverness Dr #727, WEST CHESTER, PA 19380
MLS# PACT2134120Listed by: COMPASS PENNSYLVANIA, LLC


Protect your home and budget from life's surprises with an Assurant Home Warranty, backed by a partner that supports you through every step of homeownership. Explore Plans.
© 2023 - 2026 ERA Franchise Systems LLC. All rights reserved. ERA Franchise Systems LLC fully supports the principles of the Fair Housing Act and the Equal Opportunity Act. ERA, ERA Real Estate powered, and their respective logos are registered service marks of ERA Franchise Systems LLC. Each office is independently owned and operated.