
347 Devon Way #347, West Chester, PA 19380
Local realty services provided by:Mountain Realty ERA Powered
347 Devon Way #347,West Chester, PA 19380
$405,000
- 2 Beds
- 2 Baths
- - sq. ft.
- Townhouse
- Sold
Listed by: anne m townes, jennifer hickman
Office: compass pennsylvania, llc.
MLS#:PACT2130056
Source:BRIGHTMLS
Sorry, we are unable to map this address
Price summary
- Price:$405,000
- Monthly HOA dues:$791
About this home
Discover the perfect blend of comfort, convenience, and active adult living in this inviting 2-bedroom, 2-bath home located in the desirable Devonshire Village at Hershey's Mill, one of Chester County's premier 55+ gated communities. Designed for easy, low-maintenance living, this thoughtfully appointed home offers spacious living areas, comfortable bedrooms, and a welcoming floor plan that's ideal for both everyday living and entertaining. The living room is anchored by a cozy wood-burning fireplace, creating the perfect spot to gather with family and friends or unwind on cool evenings. One of the home's special features is its private flagstone patio, where you can enjoy the peace and tranquility of the beautifully landscaped surroundings. Whether you're sipping your morning coffee, reading a good book, or entertaining guests, the quiet backyard offers a serene retreat with exceptional privacy and beautiful views. Life at Hershey's Mill extends well beyond your front door. Residents enjoy an outstanding selection of amenities, including a community swimming pool, tennis and pickleball courts, scenic walking trails, and a vibrant community center with a library, clubs, and year-round social activities. Golf enthusiasts can choose optional memberships to the beautifully maintained golf course and clubhouse, providing exceptional recreation, dining, and opportunities to connect with neighbors. Nestled within the meticulously landscaped Devonshire Village, this home offers more than just a place to live—it offers a lifestyle. If you're looking for a peaceful, maintenance-free home in a secure, amenity-rich 55+ community, this is the opportunity you've been waiting for....
Contact an agent
Home facts
- Year built:1980
- Subdivision & Development:HERSHEYS MILL
- Listing ID #:PACT2130056
- Added:43 day(s) ago
- Updated:August 20, 2026 at 06:04 AM
Rooms and interior
- Bedrooms:2
- Total bathrooms:2
- Full bathrooms:2
- Rooms Total:4
- Dining Description:Combination Dining/Living
- Bathrooms Description:Primary Bath(s)
- Kitchen Description:Breakfast Area, Carpet, Kitchen - Eat-In
- Bedroom Description:Carpet, Entry Level Bedroom, Walk In Closet(s)
Heating and cooling
- Cooling:Central A/C
- Heating:Electric, Heat Pump(s)
Structure and exterior
- Roof:Asphalt
- Year built:1980
- Architectural Style:Ranch/Rambler
- Construction Materials:Frame
- Exterior Features:BBQ Grill, Patio(s), Street Lights
- Foundation Description:Crawl Space
- Levels:1 Story
Utilities
- Water:Public
- Sewer:Public Sewer
Finances and disclosures
- Price:$405,000
- Tax amount:$3,630 (2025)
Features and amenities
- Amenities:24 hour security, Attic, Carpet, Ceiling Fan(s), Security Gate, Security System
Parking
- Parking description:Detached Garage, Garage - Front Entry
- Garage:Yes
- Garage spaces:1
New listings near 347 Devon Way #347
- Coming Soon
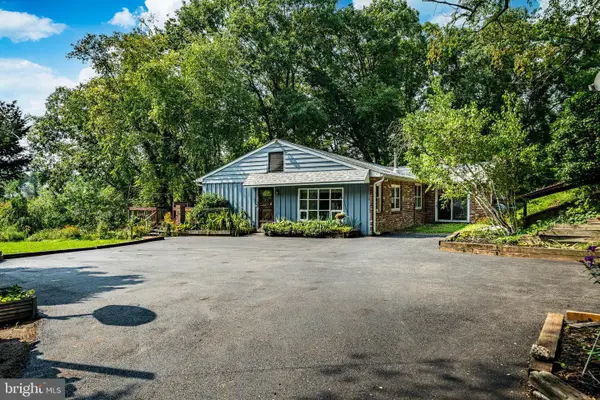 $889,000Coming Soon5 beds 4 baths
951 Pottstown Pike, WEST CHESTER, PA 19380
MLS# PACT2132498Listed by: BHHS FOX & ROACH-WEST CHESTER - Coming SoonOpen Sat, 11am to 1pm
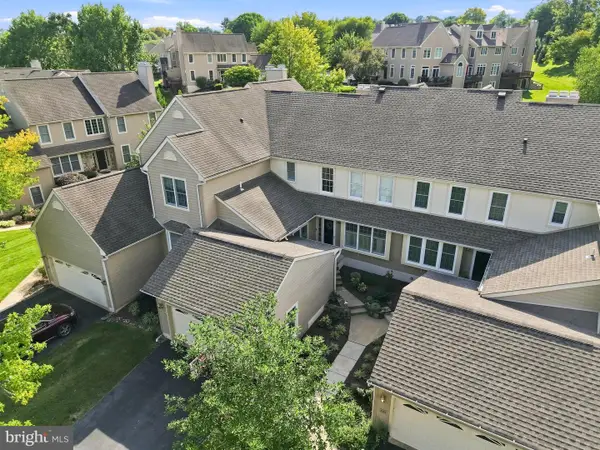 $599,900Coming Soon3 beds 4 baths
337 Lea Dr, WEST CHESTER, PA 19382
MLS# PACT2133580Listed by: LPT REALTY, LLC - Coming SoonOpen Sat, 12 to 2pm
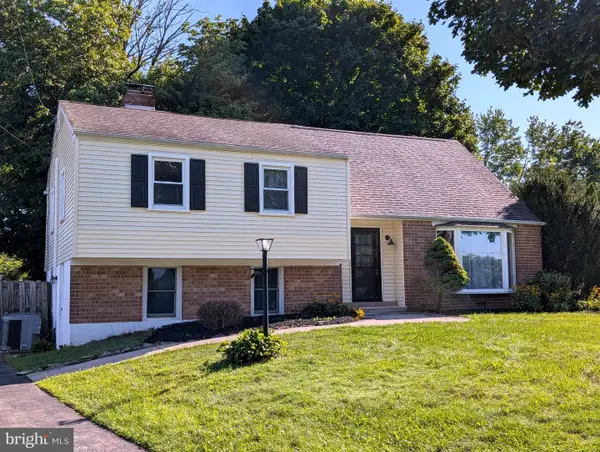 $559,000Coming Soon4 beds 3 baths
1320 Greentree Ln, WEST CHESTER, PA 19380
MLS# PACT2133660Listed by: VRA REALTY - Coming Soon
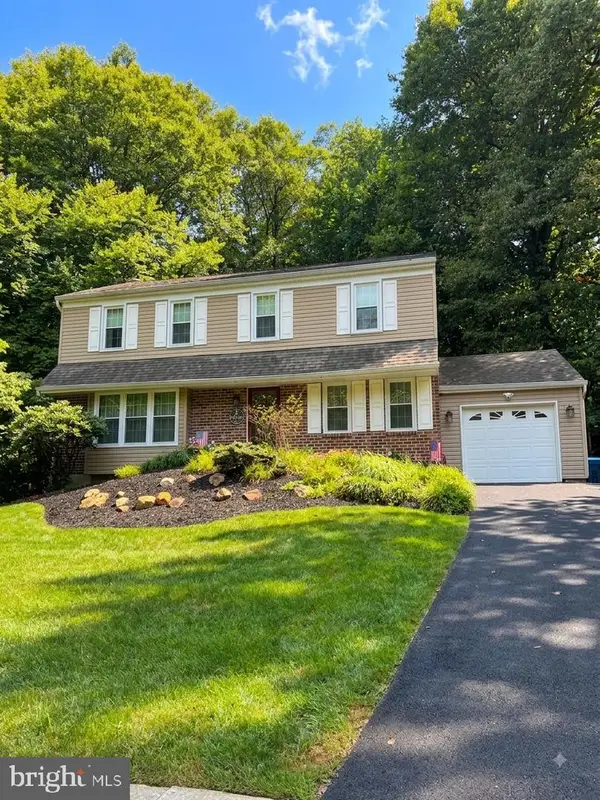 $679,990Coming Soon4 beds 3 baths
1141 School House Ln, WEST CHESTER, PA 19382
MLS# PACT2131606Listed by: BHHS FOX & ROACH-MEDIA - Coming SoonOpen Sat, 12 to 2pm
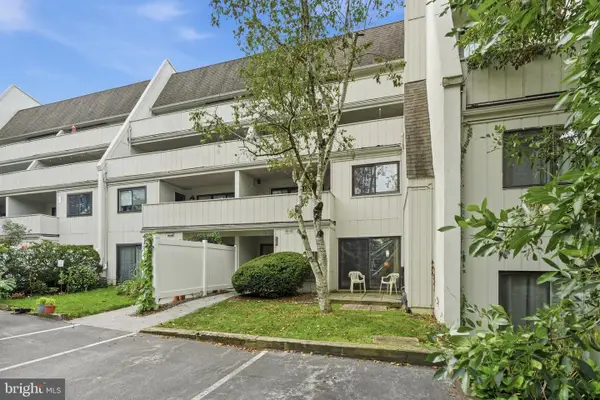 $274,900Coming Soon2 beds 3 baths
120 Summit House #120, WEST CHESTER, PA 19382
MLS# PACT2133608Listed by: CG REALTY, LLC - Coming Soon
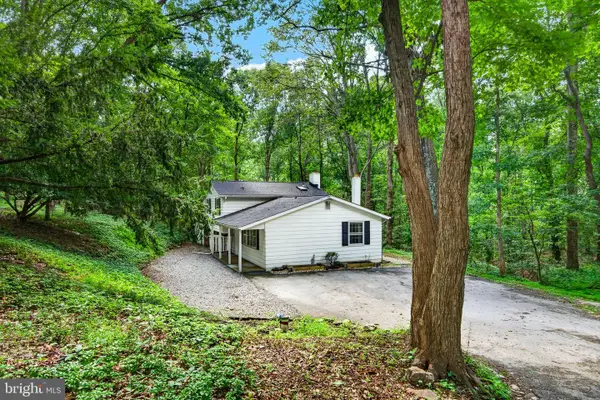 $450,000Coming Soon3 beds 2 baths
1533 Sylvan Dr, WEST CHESTER, PA 19380
MLS# PACT2133280Listed by: BHHS FOX & ROACH-WEST CHESTER - Coming Soon
 $489,000Coming Soon3 beds 3 baths
604 Shropshire Dr, WEST CHESTER, PA 19382
MLS# PACT2131836Listed by: LONG & FOSTER REAL ESTATE, INC. - Coming Soon
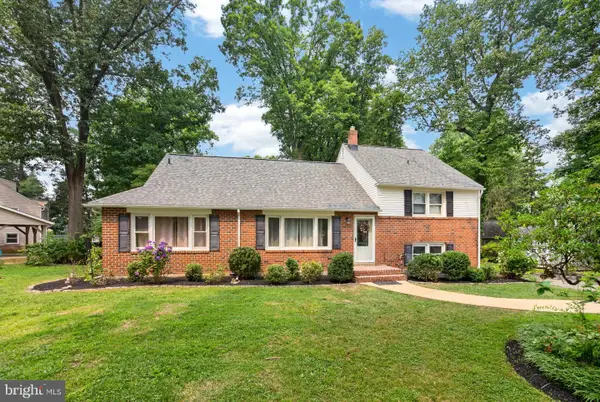 $650,000Coming Soon5 beds 4 baths
1314 Mary Jane Ln, WEST CHESTER, PA 19380
MLS# PACT2131876Listed by: RE/MAX TOWN & COUNTRY - Coming Soon
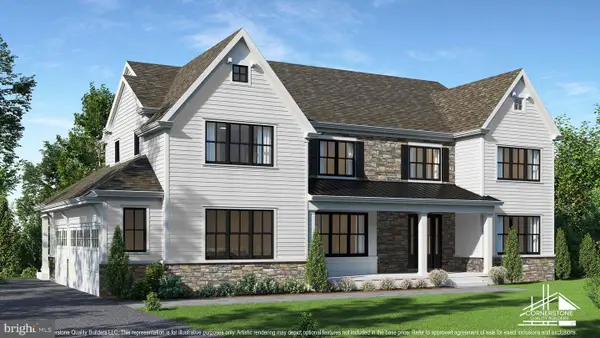 $2,150,000Coming Soon4 beds 6 baths
18 Penn Dr, WEST CHESTER, PA 19382
MLS# PACT2114378Listed by: KW GREATER WEST CHESTER - Open Sun, 11am to 1pmNew
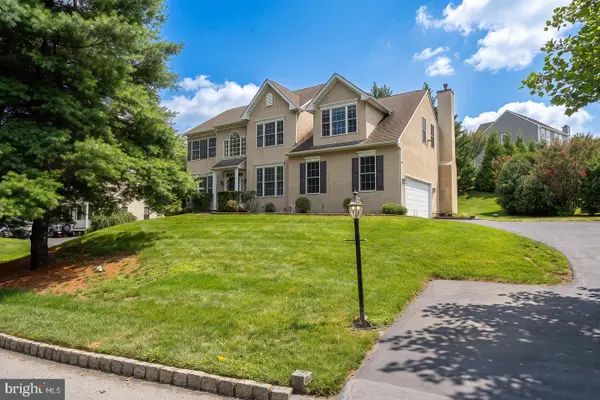 $799,900Active4 beds 4 baths3,074 sq. ft.
804 Shadebrush Rdg, WEST CHESTER, PA 19382
MLS# PACT2132560Listed by: BHHS FOX & ROACH-MEDIA


Protect your home and budget from life's surprises with an Assurant Home Warranty, backed by a partner that supports you through every step of homeownership. Explore Plans.
© 2023 - 2026 ERA Franchise Systems LLC. All rights reserved. ERA Franchise Systems LLC fully supports the principles of the Fair Housing Act and the Equal Opportunity Act. ERA, ERA Real Estate powered, and their respective logos are registered service marks of ERA Franchise Systems LLC. Each office is independently owned and operated.