
486 Summit House #486, West Chester, PA 19382
Local realty services provided by:ERA Liberty Realty
486 Summit House #486,West Chester, PA 19382
$259,900
- 2 Beds
- 2 Baths
- 1,064 sq. ft.
- Townhouse
- Coming Soon
Listed by: gary a mercer sr.
Office: lpt realty, llc.
MLS#:PACT2137960
Source:BRIGHTMLS
Price summary
- Price:$259,900
- Price per sq. ft.:$244.27
- Monthly HOA dues:$499
About this home
Discover the charm of this inviting 2-bedroom, 1.5-bathroom unit nestled in the desirable Summit House community. With a spacious 1,064 square feet of thoughtfully designed living space, this traditional-style apartment offers a perfect blend of comfort and functionality, ideal for those seeking a serene retreat. Step inside to find an open floor plan that seamlessly connects the dining and living areas, creating an inviting atmosphere for both relaxation and entertaining. The combination of natural light and sliding windows enhances the warmth of the space, making it feel bright and airy. Cozy up by the fireplace during chilly evenings, adding a touch of warmth and ambiance to your gatherings. The kitchen is a culinary enthusiast's dream, featuring modern stainless steel appliances, including a built-in microwave, dishwasher, and electric oven/range. Whether you're preparing a gourmet meal or a quick snack, this kitchen is equipped to meet all your culinary needs. The refrigerator provides ample storage for your groceries, ensuring you have everything you need at your fingertips. Retreat to the spacious bedrooms, where comfort meets tranquility. The well-appointed bathrooms, including a full bath and a convenient half bath, provide functionality for your daily routines. An attic offers additional storage space, perfect for keeping your living areas clutter-free. Enjoy the benefits of community living with amenities that elevate your lifestyle. The Summit House association includes maintenance of common areas and lawn care, allowing you to spend more time enjoying the outdoor pool, tennis courts, and fitness center. The clubhouse serves as a perfect venue for social gatherings or simply unwinding with neighbors. Parking is a breeze with a detached carport, providing convenience and protection for your vehicle. Located less than a mile from a bus stop, commuting and exploring the area is effortless. This property is not just a home; it's a lifestyle choice. Embrace the opportunity to live in a vibrant community that offers both relaxation and recreation. Don't miss your chance to make this charming unit your own-schedule a viewing today and envision the possibilities that await!...
Contact an agent
Home facts
- Year built:1974
- Subdivision & Development:SUMMIT HOUSE
- Listing ID #:PACT2137960
- Updated:October 28, 2026 at 01:53 PM
Rooms and interior
- Bedrooms:2
- Total bathrooms:2
- Full bathrooms:1
- Half bathrooms:1
- Dining Description:Combination Dining/Living, Dining Room
- Kitchen Description:Built-In Microwave, Dishwasher, Oven/Range - Electric, Refrigerator, Stainless Steel Appliances
- Bedroom Description:Walk In Closet(s)
- Living area:1,064 sq. ft.
Heating and cooling
- Cooling:Central A/C
- Heating:Electric, Heat Pump(s)
Structure and exterior
- Roof:Shingle
- Year built:1974
- Building area:1,064 sq. ft.
- Architectural Style:Traditional
- Construction Materials:Frame
- Exterior Features:Balcony
- Foundation Description:Concrete Perimeter
- Levels:2 Stories
Schools
- High school:RUSTIN
- Middle school:STETSON
- Elementary school:PENN WOOD
Utilities
- Water:Public
- Sewer:Public Sewer
Finances and disclosures
- Price:$259,900
- Price per sq. ft.:$244.27
- Tax amount:$2,057 (2026)
Features and amenities
- Laundry features:Laundry
- Amenities:Attic, Exposed Beams, Sliding Windows
Parking
- Parking description:Parking Lot
New listings near 486 Summit House #486
- Coming Soon
 $399,000Coming Soon3 beds 1 baths1,160 sq. ft.
10 S Garden Cir, WEST CHESTER, PA 19382
MLS# PACT2138704Listed by: BHHS FOX & ROACH-MEDIA - Coming SoonOpen Sun, 11am to 1pm
 $675,000Coming Soon4 beds 3 baths2,164 sq. ft.
423 Leslie Ln, WEST CHESTER, PA 19382
MLS# PACT2138682Listed by: KELLER WILLIAMS REAL ESTATE -EXTON - Coming Soon
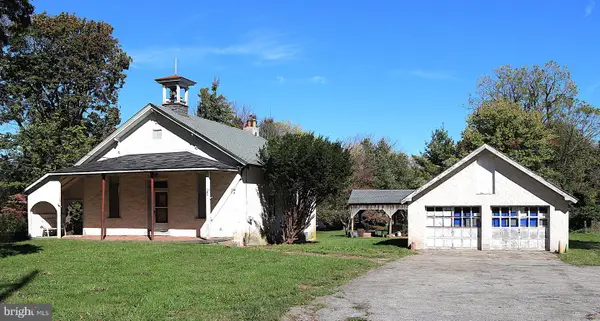 $425,000Coming Soon3 beds 1 baths1,200 sq. ft.
405 N Chester Rd, WEST CHESTER, PA 19380
MLS# PACT2138050Listed by: KELLER WILLIAMS REAL ESTATE - WEST CHESTER - Coming SoonOpen Thu, 4 to 6pm
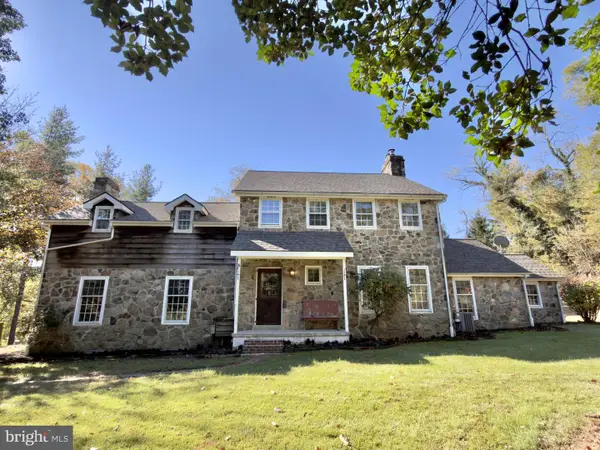 $999,000Coming Soon3 beds 3 baths2,716 sq. ft.
2305 Brintons Bridge Rd, WEST CHESTER, PA 19382
MLS# PACT2138450Listed by: KELLER WILLIAMS REAL ESTATE - WEST CHESTER - Open Thu, 3 to 6pmNew
 $1,350,000Active5 beds 4 baths3,000 sq. ft.
220 S Church St, WEST CHESTER, PA 19382
MLS# PACT2138524Listed by: KELLER WILLIAMS REAL ESTATE -EXTON - New
 $425,000Active3 beds 1 baths1,196 sq. ft.
946 Queen Dr, WEST CHESTER, PA 19380
MLS# PACT2138182Listed by: BHHS FOX & ROACH MALVERN-PAOLI - New
 $390,000Active3 beds 3 baths1,824 sq. ft.
132 E Barnard St, WEST CHESTER, PA 19382
MLS# PACT2138532Listed by: VRA REALTY - New
 $499,914Active3 beds 3 baths1,386 sq. ft.
103 Cumbrian Ct #103, WEST CHESTER, PA 19382
MLS# PACT2138458Listed by: CENTURY 21 THE REAL ESTATE STORE  $825,000Pending3 beds 3 baths2,855 sq. ft.
1666 Yardley Dr, WEST CHESTER, PA 19380
MLS# PACT2137882Listed by: BHHS FOX & ROACH-ROSEMONT


Protect your home and budget from life's surprises with an Assurant Home Warranty, backed by a partner that supports you through every step of homeownership. Explore Plans.
© 2023 - 2026 ERA Franchise Systems LLC. All rights reserved. ERA Franchise Systems LLC fully supports the principles of the Fair Housing Act and the Equal Opportunity Act. ERA, ERA Real Estate powered, and their respective logos are registered service marks of ERA Franchise Systems LLC. Each office is independently owned and operated.