
946 Queen Dr, West Chester, PA 19380
Local realty services provided by:Pagoda Realty ERA Powered
946 Queen Dr,West Chester, PA 19380
$425,000
- 3 Beds
- 1 Baths
- 1,196 sq. ft.
- Single family
- Active
Listed by: jody h vandegrift, william rosato
Office: bhhs fox & roach malvern-paoli
MLS#:PACT2138182
Source:BRIGHTMLS
Price summary
- Price:$425,000
- Price per sq. ft.:$355.35
About this home
Welcome to this charming split-level home, nestled in a beautiful, tree-lined and lightly traveled neighborhood with matured landscaping and plenty of curb appeal. The home features classic brick and siding, a welcoming front entry, and spacious yard surrounded by speciman plantings. Inside, the inviting living area offers original hardwood flooring, neutral walls, and replacement windows offering lots of scenic views from each room. The open, airy feel provides a wonderful foundation for your personal lifestyle and entertaining needs alike. Recent improvements during current ownership include, newer oversized shed, new electric panel, newly installed Andersen screen/storm door, bathroom and recreation room flooring and freshly painted throughout much of the home´s interior. Enjoy the warmth and character of this home, along with its serene outdoor setting. Low taxes coupled with award-winning schools are compelling. Enjoy the convenience of endless shopping and dining destinations in popular downtown West Chester, Exton and Main Line as well as township parks and nature preserves. Close proximity to major roadways for easy access to Rte. 202 corridor for Wilmington, DE and King of Prussia! This property presents an opportunity to enjoy the benefits of homeownership while avoiding exorbidant rental payments or restrictive HOA requirements and fees. A wonderful opportunity to make this inviting property your own!...
Contact an agent
Home facts
- Year built:1958
- Subdivision & Development:NONE AVAILABLE
- Listing ID #:PACT2138182
- Added:1 day(s) ago
- Updated:October 28, 2026 at 02:16 PM
Rooms and interior
- Bedrooms:3
- Total bathrooms:1
- Full bathrooms:1
- Rooms Total:7
- Flooring:Ceramic Tile, Luxury Vinyl Plank, Vinyl, Wood
- Dining Description:Combination Dining/Living, Combination Kitchen/Dining
- Living area:1,196 sq. ft.
Heating and cooling
- Cooling:Central A/C
- Heating:90% Forced Air, Oil
Structure and exterior
- Roof:Asphalt
- Year built:1958
- Building area:1,196 sq. ft.
- Lot area:0.41 Acres
- Lot Features:Backs to Trees
- Architectural Style:Colonial, Split Level
- Construction Materials:Aluminum Siding, Brick, Vinyl Siding
- Foundation Description:Block
- Levels:4 Story
Schools
- Elementary school:FERN HILL
Utilities
- Water:Public
- Sewer:Public Sewer
Finances and disclosures
- Price:$425,000
- Price per sq. ft.:$355.35
- Tax amount:$3,617 (2026)
Features and amenities
- Amenities:Attic, Insulated Windows, Replacement Windows
New listings near 946 Queen Dr
- Coming Soon
 $399,000Coming Soon3 beds 1 baths1,160 sq. ft.
10 S Garden Cir, WEST CHESTER, PA 19382
MLS# PACT2138704Listed by: BHHS FOX & ROACH-MEDIA - Coming SoonOpen Sun, 11am to 1pm
 $675,000Coming Soon4 beds 3 baths2,164 sq. ft.
423 Leslie Ln, WEST CHESTER, PA 19382
MLS# PACT2138682Listed by: KELLER WILLIAMS REAL ESTATE -EXTON - Coming Soon
 $259,900Coming Soon2 beds 2 baths1,064 sq. ft.
486 Summit House #486, WEST CHESTER, PA 19382
MLS# PACT2137960Listed by: LPT REALTY, LLC - Coming Soon
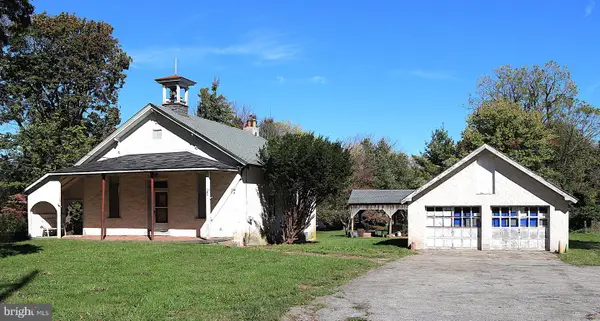 $425,000Coming Soon3 beds 1 baths1,200 sq. ft.
405 N Chester Rd, WEST CHESTER, PA 19380
MLS# PACT2138050Listed by: KELLER WILLIAMS REAL ESTATE - WEST CHESTER - Coming SoonOpen Thu, 4 to 6pm
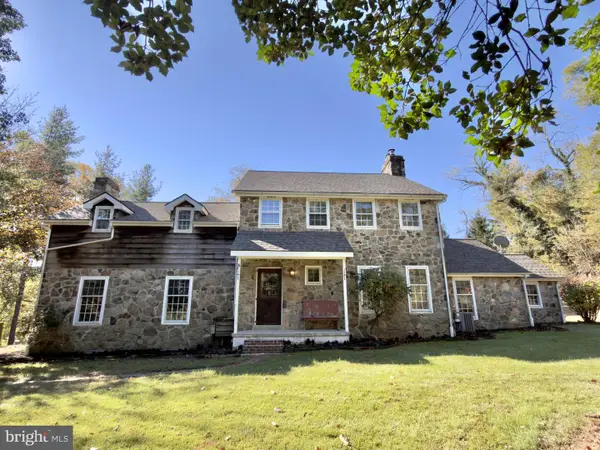 $999,000Coming Soon3 beds 3 baths2,716 sq. ft.
2305 Brintons Bridge Rd, WEST CHESTER, PA 19382
MLS# PACT2138450Listed by: KELLER WILLIAMS REAL ESTATE - WEST CHESTER - Open Thu, 3 to 6pmNew
 $1,350,000Active5 beds 4 baths3,000 sq. ft.
220 S Church St, WEST CHESTER, PA 19382
MLS# PACT2138524Listed by: KELLER WILLIAMS REAL ESTATE -EXTON - New
 $390,000Active3 beds 3 baths1,824 sq. ft.
132 E Barnard St, WEST CHESTER, PA 19382
MLS# PACT2138532Listed by: VRA REALTY - New
 $499,914Active3 beds 3 baths1,386 sq. ft.
103 Cumbrian Ct #103, WEST CHESTER, PA 19382
MLS# PACT2138458Listed by: CENTURY 21 THE REAL ESTATE STORE  $825,000Pending3 beds 3 baths2,855 sq. ft.
1666 Yardley Dr, WEST CHESTER, PA 19380
MLS# PACT2137882Listed by: BHHS FOX & ROACH-ROSEMONT


Protect your home and budget from life's surprises with an Assurant Home Warranty, backed by a partner that supports you through every step of homeownership. Explore Plans.
© 2023 - 2026 ERA Franchise Systems LLC. All rights reserved. ERA Franchise Systems LLC fully supports the principles of the Fair Housing Act and the Equal Opportunity Act. ERA, ERA Real Estate powered, and their respective logos are registered service marks of ERA Franchise Systems LLC. Each office is independently owned and operated.