
493 Mcgregor Dr, West Chester, PA 19380
Local realty services provided by:Pagoda Realty ERA Powered
493 Mcgregor Dr,West Chester, PA 19380
$465,000
- 4 Beds
- 2 Baths
- 1,650 sq. ft.
- Single family
- Pending
Listed by: ryan n petrucci
Office: re/max main line-paoli
MLS#:PACT2130686
Source:BRIGHTMLS
Price summary
- Price:$465,000
- Price per sq. ft.:$281.82
About this home
Back on the market due to the previous Buyer’s financing falling through.
Welcome to 493 McGregor Drive, a well-loved ranch home nestled on a desirable corner lot in one of West Whiteland Township's most sought-after neighborhoods. Tucked away off the beaten path, yet just minutes from Boot Road, Routes 100 and 202, and the vibrant shops, restaurants, and attractions of West Chester Borough, this home offers the perfect blend of privacy and convenience. Offering 4 bedrooms, 2 full bathrooms, an attached 2-car garage, and central air conditioning, this home has been thoughtfully expanded and lovingly maintained over the years. The heart of the home is the beautifully enlarged kitchen, featuring a spacious center island that opens to the dining area with a dramatic cathedral ceiling, creating an inviting space for everyday living and entertaining. (Kitchen addition square footage is approximate and should be independently verified by the buyer.) Just off the kitchen, step onto the rear deck—an ideal spot for morning coffee, outdoor dining, or relaxing while overlooking the yard. Hardwood floors add warmth and character throughout much of the home, and even more hardwood flooring lies beneath the existing carpeting, waiting to be uncovered and restored to its original beauty. The expansive, partially finished basement offers endless possibilities for additional living space, a recreation room, home office, or workshop. A cozy wood stove adds warmth and charm, while the basement is already roughed in for plumbing, making it easy to add a future bathroom and further enhance the space. While the home could benefit from some cosmetic updating, it presents an incredible opportunity to personalize a solidly built home in an outstanding location. With its spacious layout, quality features, and prime West Whiteland setting, 493 McGregor Drive is ready for its next owners to make it their own. Sold in As Is condition. Back on the market due to the previous Buyer’s financing falling through....
Contact an agent
Home facts
- Year built:1971
- Subdivision & Development:NONE AVAILABLE
- Listing ID #:PACT2130686
- Added:51 day(s) ago
- Updated:September 07, 2026 at 08:07 AM
Rooms and interior
- Bedrooms:4
- Total bathrooms:2
- Full bathrooms:2
- Flooring:Carpet, Ceramic Tile, Hardwood
- Dining Description:Combination Dining/Living, Dining Area, Dining Room
- Bathrooms Description:Full Bath, Primary Bath(s), Primary Bathroom
- Kitchen Description:Breakfast Area, Built-In Range, Dishwasher, Freezer, Kitchen - Eat-In, Oven - Single, Oven/Range - Electric, Recessed Lighting
- Bedroom Description:Primary Bedroom
- Basement:Yes
- Basement Description:Daylight, Full, Partial, Partially Finished
- Living area:1,650 sq. ft.
Heating and cooling
- Cooling:Central A/C
- Heating:Hot Water, Oil
Structure and exterior
- Roof:Pitched, Shingle
- Year built:1971
- Building area:1,650 sq. ft.
- Lot area:0.5 Acres
- Architectural Style:Ranch/Rambler
- Construction Materials:Stucco
- Exterior Features:Deck(s)
- Foundation Description:Concrete Perimeter
- Levels:1 Story
Schools
- High school:HENDERSON
- Middle school:E N PEIRCE
- Elementary school:MARY C. HOWSE
Utilities
- Water:Public
- Sewer:Public Sewer
Finances and disclosures
- Price:$465,000
- Price per sq. ft.:$281.82
- Tax amount:$4,197 (2025)
Features and amenities
- Laundry features:Dryer, Washer
- Amenities:Attic, Ceiling Fan(s), Recessed Lighting, Smoke Detector
Parking
- Parking description:Attached Garage, Garage - Side Entry
- Garage:Yes
- Garage spaces:2
New listings near 493 Mcgregor Dr
- Coming SoonOpen Thu, 11am to 1pm
 $345,000Coming Soon2 beds 2 baths1,142 sq. ft.
769 Brettingham Ct #601, WEST CHESTER, PA 19382
MLS# PACT2134998Listed by: BHHS FOX & ROACH WAYNE-DEVON - Coming Soon
 $3,200,000Coming Soon6 beds 6 baths7,000 sq. ft.
1150 Wylie Rd, WEST CHESTER, PA 19382
MLS# PACT2134930Listed by: KURFISS SOTHEBY'S INTERNATIONAL REALTY - Coming SoonOpen Sat, 11am to 1pm
 $495,000Coming Soon3 beds 4 baths1,983 sq. ft.
366 Galway Dr, WEST CHESTER, PA 19380
MLS# PACT2132992Listed by: RE/MAX MAIN LINE-WEST CHESTER - Coming Soon
 $374,900Coming Soon4 beds 1 baths1,961 sq. ft.
131 Denbigh Ter, WEST CHESTER, PA 19380
MLS# PACT2132314Listed by: BHHS FOX & ROACH-HAVERFORD - Coming Soon
 $640,000Coming Soon3 beds 3 baths1,700 sq. ft.
340 E Barnard St, WEST CHESTER, PA 19382
MLS# PACT2133824Listed by: REAL BROKER, LLC - Coming Soon
 $675,000Coming Soon3 beds 2 baths1,578 sq. ft.
124 S New, WEST CHESTER, PA 19382
MLS# PACT2134978Listed by: KW GREATER WEST CHESTER - Coming Soon
 $894,900Coming Soon4 beds 3 baths4,146 sq. ft.
1009 Sage Rd, WEST CHESTER, PA 19382
MLS# PACT2133810Listed by: KELLER WILLIAMS REAL ESTATE - WEST CHESTER - Coming Soon
 $265,000Coming Soon2 beds 2 baths1,100 sq. ft.
406 Summit House #406, WEST CHESTER, PA 19382
MLS# PACT2134946Listed by: BHHS FOX&ROACH-NEWTOWN SQUARE - Coming Soon
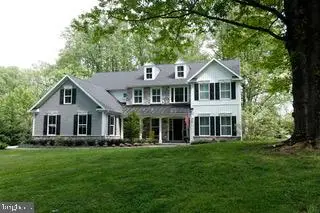 $1,150,000Coming Soon4 beds 4 baths3,693 sq. ft.
2024 W Street Rd, WEST CHESTER, PA 19382
MLS# PACT2134742Listed by: BHHS FOX & ROACH-CHADDS FORD - Coming Soon
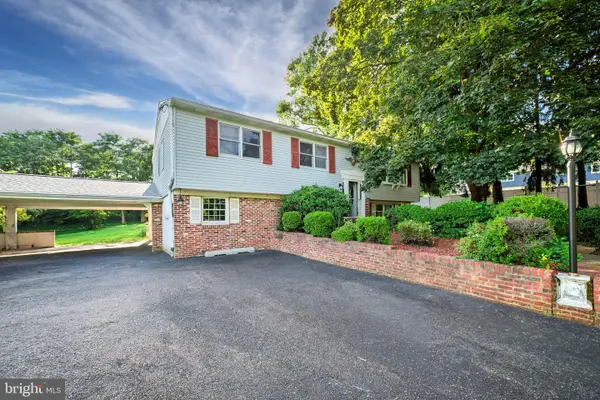 $620,000Coming Soon4 beds 3 baths2,112 sq. ft.
1038 Phoenixville Pike, WEST CHESTER, PA 19380
MLS# PACT2134232Listed by: RE/MAX MAIN LINE-WEST CHESTER


Protect your home and budget from life's surprises with an Assurant Home Warranty, backed by a partner that supports you through every step of homeownership. Explore Plans.
© 2023 - 2026 ERA Franchise Systems LLC. All rights reserved. ERA Franchise Systems LLC fully supports the principles of the Fair Housing Act and the Equal Opportunity Act. ERA, ERA Real Estate powered, and their respective logos are registered service marks of ERA Franchise Systems LLC. Each office is independently owned and operated.