
5 Sawmill Ct, West Chester, PA 19382
Local realty services provided by:ERA Valley Realty
5 Sawmill Ct,West Chester, PA 19382
$1,095,000
- 4 Beds
- 5 Baths
- - sq. ft.
- Single family
- Sold
Listed by: michael p ciunci
Office: kw greater west chester
MLS#:PACT2133758
Source:BRIGHTMLS
Sorry, we are unable to map this address
Price summary
- Price:$1,095,000
- Monthly HOA dues:$210
About this home
**Open House Canceled**Built in 2023, this nearly new carriage home in Sawmill Court has had only 1 owner. Impeccably designed with high-end features throughout, 5 Sawmill Ct boasts a first-floor bedroom suite, open concept living, a finished walkout basement with a wet bar and a full bathroom, a back deck and patio, and a 2-car garage. Soaring ceilings, a 2-story foyer entry, and custom built-ins set the tone from your first step inside. There’s a dedicated home office which features French doors and wainscoting, and the kitchen, dining, and family room offer the ease of an open concept floorplan with stunning design. The kitchen is simply jaw dropping with upscale fixtures, a large center island with bar seating, gas cooking, and modern cabinetry with a glass front accent and lighting that perfectly complements the glass front cabinetry in the adjacent dining area. The family room sets itself apart with a gas fireplace and an A-frame ceiling that creates a stunning focal point. The entire living space is bright with natural light and the whole first floor features electric blinds. There’s also a 1st-floor bedroom suite which offers its own gas fireplace, 2 walk-in closets and a luxurious en suite bathroom. Every bathroom in this home, as well as the laundry room, are all impeccably styled. Upstairs, the theme continues with a loft that includes built-in shelving, as well as 3 more bedrooms and 2 full bathrooms. Downstairs, there is an immense great room that walks out to the back patio, and there is a wet bar and a full bathroom – giving you a wonderful opportunity to create a next-level game day destination. There are also 2 large unfinished areas that offer excellent storage. Tucked off S Concord Rd, Sawmill Court is an enclave community that offers a low-maintenance lifestyle in a convenient location. Set on a circular drive with no through-traffic, you’ll enjoy seamless access to the vibrant shopping and dining scene in West Chester Borough, with major commuter routes including Rte 202 just minutes away. Request a personal tour today!...
Contact an agent
Home facts
- Year built:2023
- Subdivision & Development:SAWMILL COURT
- Listing ID #:PACT2133758
- Added:42 day(s) ago
- Updated:October 03, 2026 at 06:03 AM
Rooms and interior
- Bedrooms:4
- Total bathrooms:5
- Full bathrooms:4
- Half bathrooms:1
- Dining Description:Dining Area, Dining Room
- Bathrooms Description:Full Bath, Half Bath, Primary Bath(s), Primary Bathroom
- Kitchen Description:Built-Ins, Kitchen - Gourmet, Kitchen - Island, Recessed Lighting, Upgraded Countertops
- Bedroom Description:Entry Level Bedroom, Primary Bedroom, Walk In Closet(s)
- Basement:Yes
- Basement Description:Fully Finished
Heating and cooling
- Cooling:Central A/C
- Heating:Forced Air, Natural Gas
Structure and exterior
- Year built:2023
- Architectural Style:Carriage House
- Construction Materials:Vinyl Siding
- Exterior Features:Deck(s), Patio(s)
- Foundation Description:Permanent
- Levels:2 Stories
Utilities
- Water:Public
- Sewer:Public Sewer
Finances and disclosures
- Price:$1,095,000
- Tax amount:$12,059 (2026)
Features and amenities
- Laundry features:Laundry
- Amenities:Built-Ins, Recessed Lighting
Parking
- Parking description:Attached Garage, Garage - Front Entry
- Garage:Yes
- Garage spaces:2
New listings near 5 Sawmill Ct
- Coming Soon
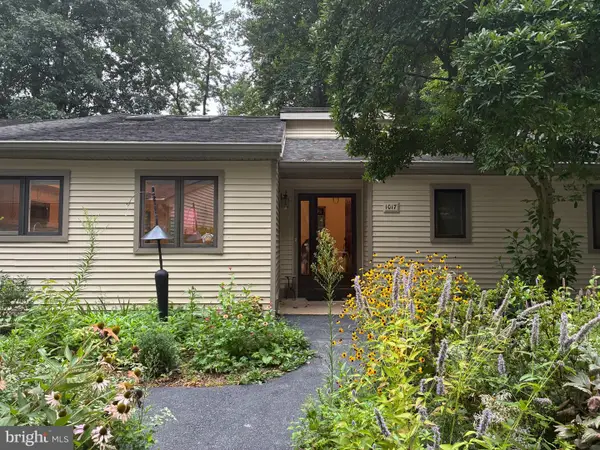 $650,000Coming Soon3 beds 3 baths2,558 sq. ft.
1017 Kennett Way, WEST CHESTER, PA 19380
MLS# PACT2134882Listed by: RE/MAX MAIN LINE-WEST CHESTER - Coming Soon
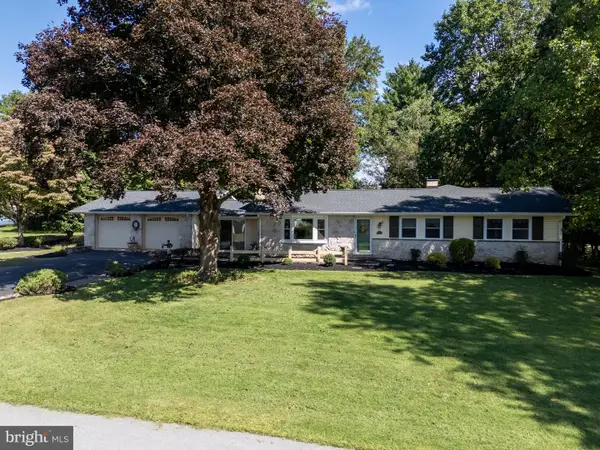 $612,000Coming Soon3 beds 2 baths2,250 sq. ft.
505 Darlington Dr, WEST CHESTER, PA 19382
MLS# PACT2136966Listed by: KW GREATER WEST CHESTER - Coming Soon
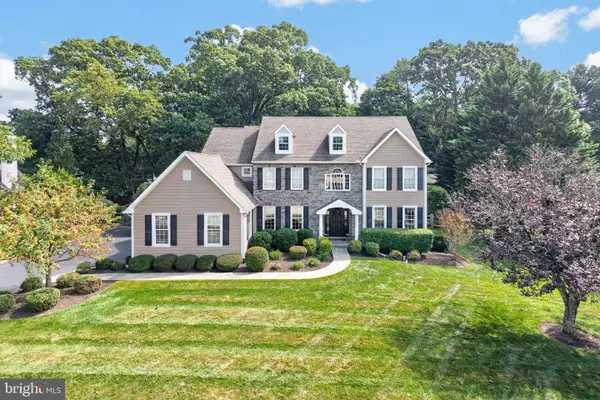 $1,450,000Coming Soon5 beds 4 baths5,374 sq. ft.
1005 Hidden Hollow Ln, WEST CHESTER, PA 19380
MLS# PACT2135566Listed by: LPT REALTY, LLC - Coming Soon
 $635,000Coming Soon3 beds 3 baths2,550 sq. ft.
402 Sumner Way, WEST CHESTER, PA 19382
MLS# PACT2137072Listed by: RE/MAX TOWN & COUNTRY - Coming Soon
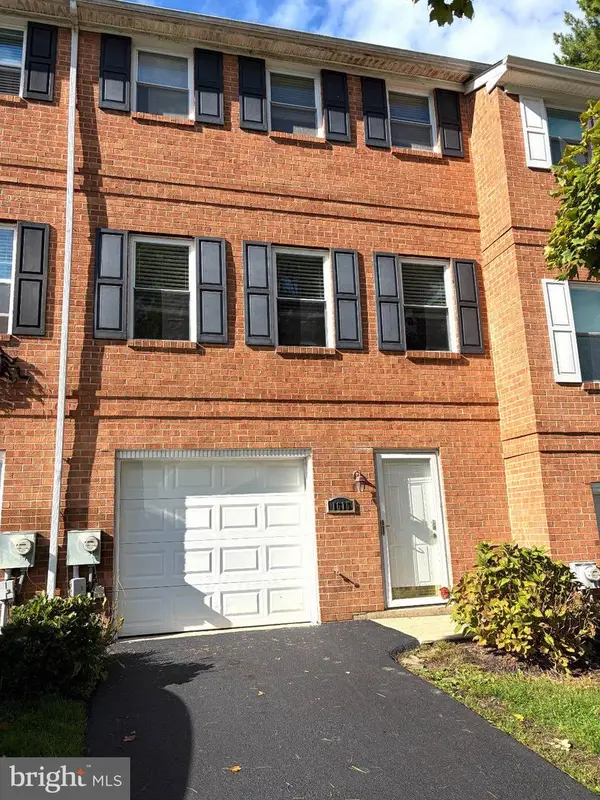 $445,000Coming Soon3 beds 3 baths1,580 sq. ft.
1615 S Coventry Ln, WEST CHESTER, PA 19382
MLS# PACT2136976Listed by: EXP REALTY, LLC - Coming Soon
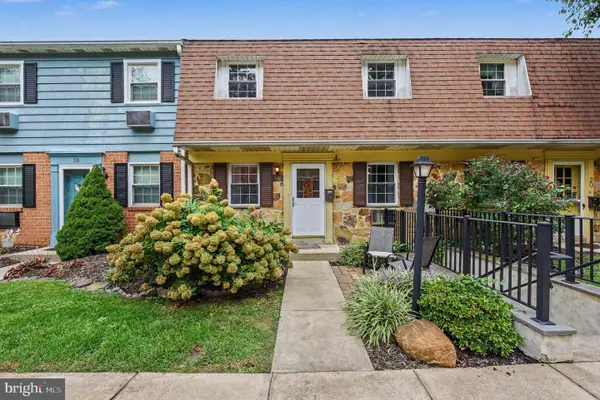 $259,900Coming Soon2 beds 2 baths968 sq. ft.
207 Walnut Hill Rd #19, WEST CHESTER, PA 19382
MLS# PACT2136226Listed by: CG REALTY, LLC - Coming SoonOpen Sat, 12 to 2pm
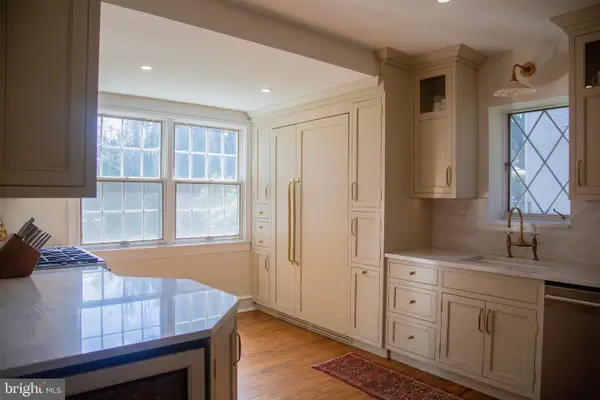 $948,000Coming Soon3 beds 2 baths2,195 sq. ft.
222 E Washington St, WEST CHESTER, PA 19380
MLS# PACT2136440Listed by: KELLER WILLIAMS REAL ESTATE - WEST CHESTER - Coming Soon
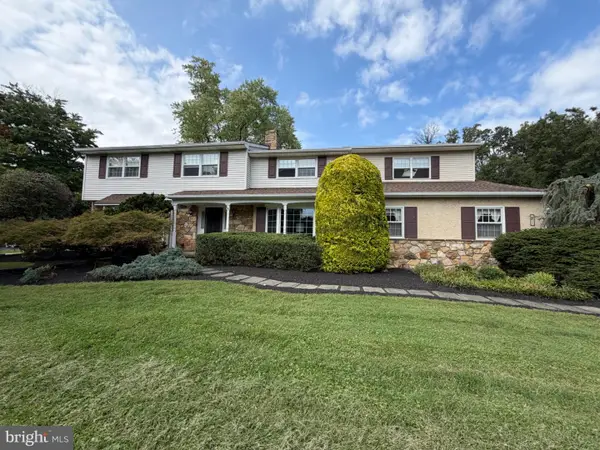 $987,500Coming Soon4 beds 4 baths4,726 sq. ft.
1627 E Strasburg Rd, WEST CHESTER, PA 19380
MLS# PACT2135772Listed by: KW GREATER WEST CHESTER - Coming Soon
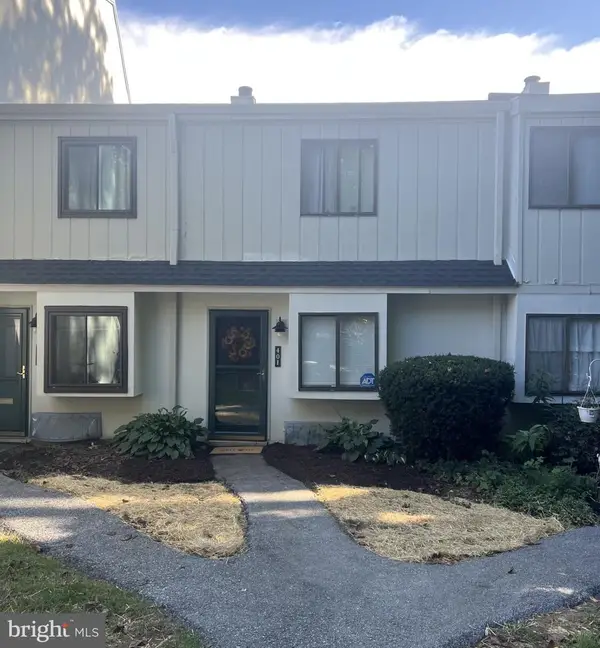 $285,900Coming Soon2 beds 2 baths1,064 sq. ft.
401 Summit House, WEST CHESTER, PA 19382
MLS# PACT2135828Listed by: RE/MAX TOWN & COUNTRY - New
 $1,600,000Active5 beds 7 baths7,897 sq. ft.
1285 Old Woods Rd, WEST CHESTER, PA 19382
MLS# PACT2130828Listed by: KELLER WILLIAMS REAL ESTATE - WEST CHESTER


Protect your home and budget from life's surprises with an Assurant Home Warranty, backed by a partner that supports you through every step of homeownership. Explore Plans.
© 2023 - 2026 ERA Franchise Systems LLC. All rights reserved. ERA Franchise Systems LLC fully supports the principles of the Fair Housing Act and the Equal Opportunity Act. ERA, ERA Real Estate powered, and their respective logos are registered service marks of ERA Franchise Systems LLC. Each office is independently owned and operated.