
90 Ashton Way #90, West Chester, PA 19380
Local realty services provided by:ERA Valley Realty
90 Ashton Way #90,West Chester, PA 19380
$409,900
- 2 Beds
- 2 Baths
- 1,284 sq. ft.
- Single family
- Coming Soon
Listed by: maria b carter
Office: springer realty group
MLS#:PACT2137194
Source:BRIGHTMLS
Price summary
- Price:$409,900
- Price per sq. ft.:$319.24
- Monthly HOA dues:$775.33
About this home
Ashton Way combines the best of both worlds , low maintenance homeownership with a country club lifestyle. With new roof and siding, enter your future home through the energy efficient luxury front door to all fully renovated bathrooms. The end unit boasts freshly painted open floor plan including newer ceramic tile, new luxury vinyl plank flooring with new carpeting throughout. Enjoy culinary delights in the eat-in kitchen, equipped with self-cleaning oven and dishwasher, while the cozy living area features a stunning fireplace with glass doors, perfect for relaxation. Step outside through your new Anderson sliding energy efficient door to your private patio with awning and separate outside storage closet, surrounded by professionally landscaped grounds that back onto open common areas, providing a tranquil view for gardens. The community amenities include a swimming pool, pickle ball, tennis courts, walking trail, an active community center, ensuring an active and engaging lifestyle. The 24-hour security and maintenance is included in this gated community. Experience independent living with a blend of comfort and luxury in your forever home where memories are born....
Contact an agent
Home facts
- Year built:1974
- Subdivision & Development:HERSHEYS MILL
- Listing ID #:PACT2137194
- Updated:October 04, 2026 at 01:37 PM
Rooms and interior
- Bedrooms:2
- Total bathrooms:2
- Full bathrooms:2
- Flooring:Ceramic Tile, Engineered Wood, Heavy Duty, Laminate Plank, Luxury Vinyl Plank, Partially Carpeted
- Dining Description:Combination Dining/Living
- Bathrooms Description:Primary Bath(s)
- Kitchen Description:Dishwasher, Disposal, Kitchen - Eat-In, Oven - Self Cleaning, Pantry, Recessed Lighting
- Bedroom Description:Entry Level Bedroom, Walk In Closet(s)
- Living area:1,284 sq. ft.
Heating and cooling
- Cooling:Central A/C
- Heating:Baseboard - Electric, Electric
Structure and exterior
- Roof:Pitched, Shingle
- Year built:1974
- Building area:1,284 sq. ft.
- Lot area:0.03 Acres
- Lot Features:Additional Lot(s), Backs - Open Common Area, Landscaping, No Thru Street, Private, Rear Yard, SideYard(s)
- Architectural Style:Ranch/Rambler
- Construction Materials:Frame
- Exterior Features:Chimney Cap(s), Exterior Lighting, Flood Lights, Gutter System, Patio(s), Street Lights, Tennis Court(s)
- Foundation Description:Slab
- Levels:1 Story
Utilities
- Water:Public
- Sewer:Public Sewer
Finances and disclosures
- Price:$409,900
- Price per sq. ft.:$319.24
- Tax amount:$3,244 (2026)
Features and amenities
- Laundry features:Hookup
- Amenities:24 hour security, Atrium Windows, Bay/Bow Windows, Cable TV, Carbon Monoxide Detector(s), Ceiling Fan(s), Double Pane Windows, Electric Alarm, Fire Detection System, Monitored, Recessed Lighting, Security Gate, Security System, Smoke Detector, Surveillance Sys
Parking
- Parking description:Additional Storage Area, Asphalt Driveway, Assigned, Covered Parking, Detached Garage, Lighted Parking, Off Site, Off Street, Oversized, Parking Lot, Paved Driveway, Paved Parking, Private, Public, Shared Driveway
- Garage:Yes
- Garage spaces:1
New listings near 90 Ashton Way #90
- Coming Soon
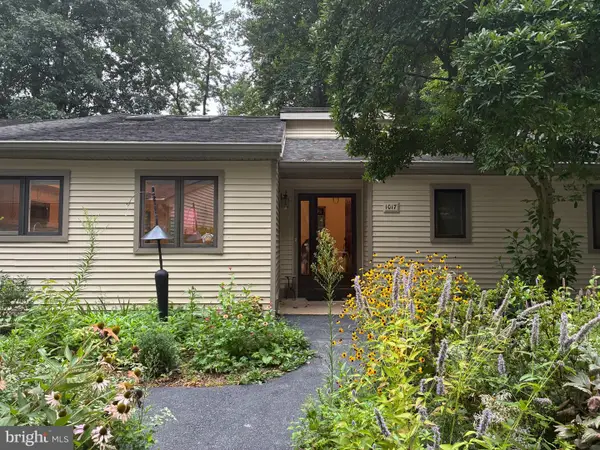 $650,000Coming Soon3 beds 3 baths2,558 sq. ft.
1017 Kennett Way, WEST CHESTER, PA 19380
MLS# PACT2134882Listed by: RE/MAX MAIN LINE-WEST CHESTER - Coming Soon
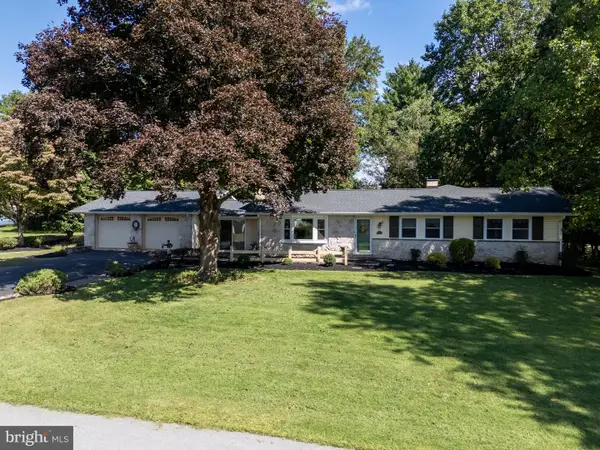 $612,000Coming Soon3 beds 2 baths2,250 sq. ft.
505 Darlington Dr, WEST CHESTER, PA 19382
MLS# PACT2136966Listed by: KW GREATER WEST CHESTER - Coming Soon
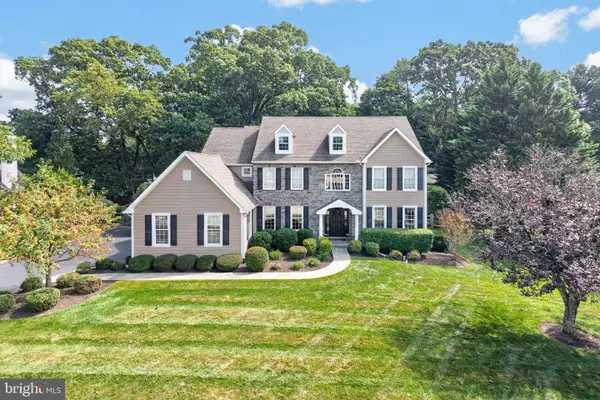 $1,450,000Coming Soon5 beds 4 baths5,374 sq. ft.
1005 Hidden Hollow Ln, WEST CHESTER, PA 19380
MLS# PACT2135566Listed by: LPT REALTY, LLC - Coming Soon
 $635,000Coming Soon3 beds 3 baths2,550 sq. ft.
402 Sumner Way, WEST CHESTER, PA 19382
MLS# PACT2137072Listed by: RE/MAX TOWN & COUNTRY - Coming Soon
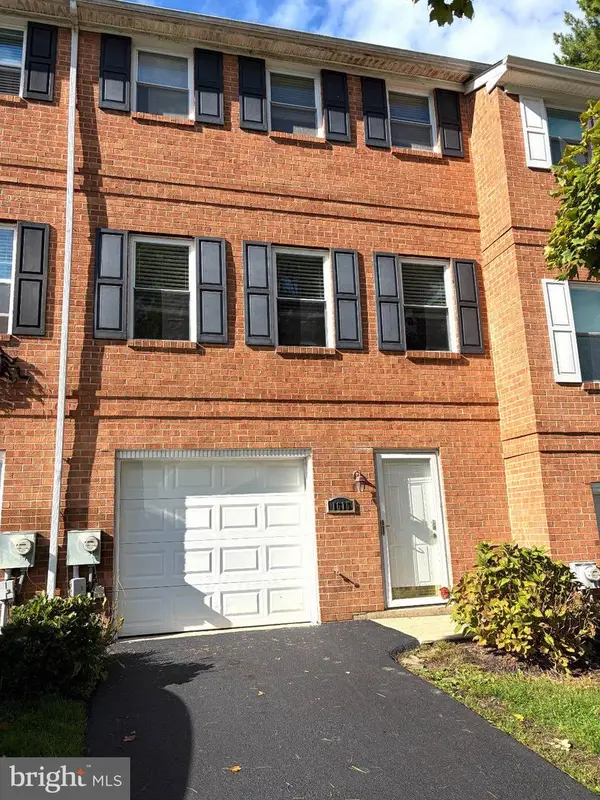 $445,000Coming Soon3 beds 3 baths1,580 sq. ft.
1615 S Coventry Ln, WEST CHESTER, PA 19382
MLS# PACT2136976Listed by: EXP REALTY, LLC - Coming Soon
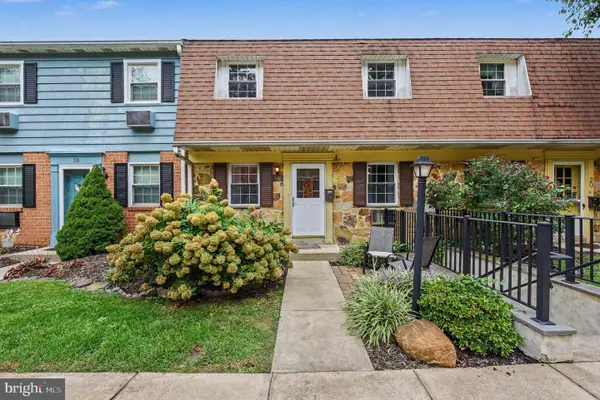 $259,900Coming Soon2 beds 2 baths968 sq. ft.
207 Walnut Hill Rd #19, WEST CHESTER, PA 19382
MLS# PACT2136226Listed by: CG REALTY, LLC - Coming SoonOpen Sat, 12 to 2pm
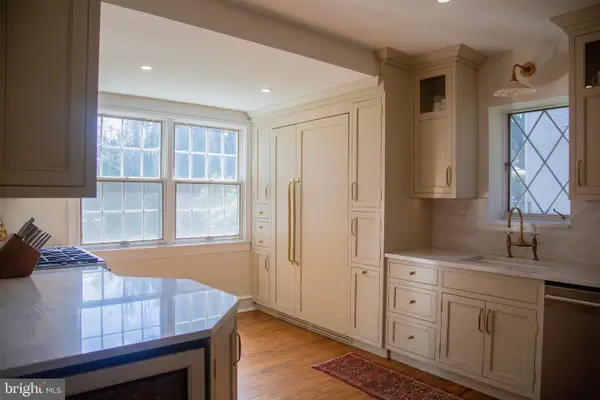 $948,000Coming Soon3 beds 2 baths2,195 sq. ft.
222 E Washington St, WEST CHESTER, PA 19380
MLS# PACT2136440Listed by: KELLER WILLIAMS REAL ESTATE - WEST CHESTER - Coming Soon
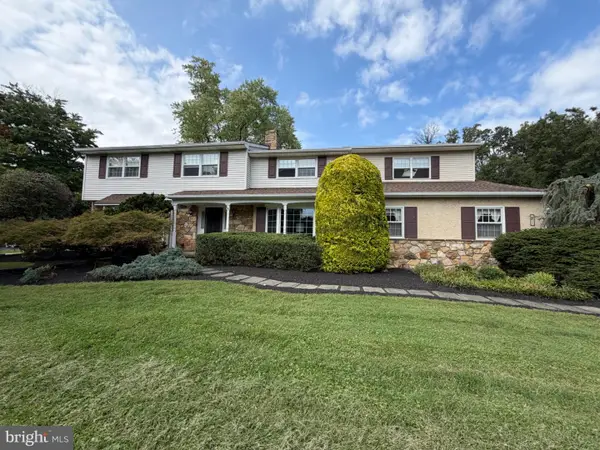 $987,500Coming Soon4 beds 4 baths4,726 sq. ft.
1627 E Strasburg Rd, WEST CHESTER, PA 19380
MLS# PACT2135772Listed by: KW GREATER WEST CHESTER - New
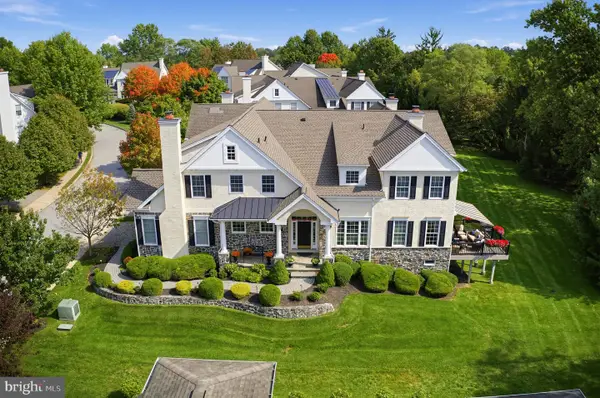 $950,000Active3 beds 4 baths5,117 sq. ft.
227 Caleb Dr, WEST CHESTER, PA 19382
MLS# PACT2137014Listed by: COLDWELL BANKER REALTY


Protect your home and budget from life's surprises with an Assurant Home Warranty, backed by a partner that supports you through every step of homeownership. Explore Plans.
© 2023 - 2026 ERA Franchise Systems LLC. All rights reserved. ERA Franchise Systems LLC fully supports the principles of the Fair Housing Act and the Equal Opportunity Act. ERA, ERA Real Estate powered, and their respective logos are registered service marks of ERA Franchise Systems LLC. Each office is independently owned and operated.