
883 Twickensham Ct, West Chester, PA 19382
Local realty services provided by:Pagoda Realty ERA Powered
Listed by: jutta roth
Office: keller williams realty devon-wayne
MLS#:PACT2134228
Source:BRIGHTMLS
Price summary
- Price:$895,000
- Price per sq. ft.:$302.98
- Monthly HOA dues:$16.67
About this home
Welcome to this classic two-story Colonial nestled in the desirable Sconnelltown Farms community of East Bradford Township. Offering approximately 3,000 square feet, this wonderful home features 5 bedrooms, 3 full baths, 1 powder room, a 2-car garage, and 0.60 acres in a peaceful cul-de-sac setting. The sun-drenched backyard is truly special�����private, tree-lined, and fully fenced, with a spacious terrace perfect for outdoor entertaining and relaxing. The main level welcomes you with a gracious foyer, formal living and dining rooms, and a spacious updated kitchen featuring stainless steel appliances, granite countertops, tile backsplash, and a bay window. The inviting family room showcases a wood-burning fireplace with wood-stove insert and a newer slider leading to the terrace. A convenient back hall includes a powder room and a mudroom with laundry. Upstairs, the primary bedroom offers an en-suite bath, along with four additional bedrooms and a hall bath featuring a cathedral ceiling and skylight. The impressive fifth bedroom measures approximately 18' x 21' and includes its own full bath, providing an ideal option for guests, an office, or a private suite. A full basement provides abundant storage and additional possibilities. Major improvements completed within the last six years include windows, roof, gas hot water heater, and HVAC. Last owner added a full bathroom to the 5th bedroom., replaced all carpet on the BR level. The stucco was entirely remediated as well as the sheathing underneath, and replaced with vinyl siding. New washer and dryer purchased in 2024, as well as a chest freezer, that will all remain with the house. The powder room downstairs was updated, as well as the hall bath upstairs. Several large trees were removed from the backyard.. The home also enjoys the convenience of public water and sewer. All this, just a stone’s throw from West Chester Borough, with its charming shops, restaurants, parks, and vibrant community. Come discover this wonderful home and the lifestyle that awaits you in East Bradford Township!
The sun-drenched backyard is truly special—private, tree-lined, and fully fenced, with a spacious terrace perfect for outdoor entertaining and relaxing.
The main level welcomes you with a gracious foyer, formal living and dining rooms, and a spacious updated kitchen featuring stainless steel appliances, granite countertops, tile backsplash, and a bay window. The inviting family room showcases a wood-burning fireplace with wood-stove insert and a newer slider leading to the terrace. A convenient back hall includes a powder room and a mudroom with laundry.
Upstairs, the primary bedroom offers an en-suite bath, along with four additional bedrooms and a hall bath featuring a cathedral ceiling and skylight. The impressive fifth bedroom measures approximately 18' x 21' and includes its own full bath, providing an ideal option for guests, an office, or a private suite.
A full basement provides abundant storage and additional possibilities.
Major improvements completed within the last six years include windows, roof, gas hot water heater, and HVAC. Last owner added a full bathroom to the 5th bedroom., replaced all carpet on the BR level. The stucco was entirely remediated as well as the sheathing underneath, and replaced with vinyl siding. New washer and dryer purchased in 2024, as well as a chest freezer, that will all remain with the house. The powder room downstairs was updated, as well as the hall bath upstairs. Several large trees were removed from the backyard.. The home also enjoys the convenience of public water and sewer.
All this, just a stone’s throw from West Chester Borough, with its charming shops, restaurants, parks, and vibrant community. Come discover this wonderful home and the lifestyle that awaits you in East Bradford Township!...
Contact an agent
Home facts
- Year built:1986
- Subdivision & Development:SCONNELLTOWN FARMS
- Listing ID #:PACT2134228
- Added:52 day(s) ago
- Updated:October 18, 2026 at 01:53 PM
Rooms and interior
- Bedrooms:5
- Total bathrooms:4
- Full bathrooms:3
- Half bathrooms:1
- Flooring:Carpet, Ceramic Tile, Hardwood, Laminated
- Dining Description:Dining Room
- Bathrooms Description:Bathroom 2, Half Bath, Primary Bath(s), Primary Bathroom
- Kitchen Description:Breakfast Area, Built-In Microwave, Dishwasher, Kitchen - Eat-In, Oven/Range - Electric, Pantry, Recessed Lighting, Refrigerator, Stainless Steel Appliances, Water Heater - High-Efficiency
- Bedroom Description:Primary Bedroom
- Basement:Yes
- Basement Description:Full
- Living area:2,954 sq. ft.
Heating and cooling
- Cooling:Central A/C
- Heating:Forced Air, Natural Gas
Structure and exterior
- Roof:Shingle
- Year built:1986
- Building area:2,954 sq. ft.
- Lot area:0.6 Acres
- Lot Features:Cul-de-sac, Irregular, Private
- Architectural Style:Colonial
- Construction Materials:Brick, Stucco, Vinyl Siding
- Exterior Features:Patio(s)
- Foundation Description:Concrete Perimeter
- Levels:2 Stories
Schools
- High school:B. REED HENDERSON
- Middle school:E.N. PEIRCE
- Elementary school:HILLSDALE
Utilities
- Water:Public
- Sewer:Public Sewer
Finances and disclosures
- Price:$895,000
- Price per sq. ft.:$302.98
- Tax amount:$6,023 (2023)
Features and amenities
- Amenities:200+ Amp Service, Ceiling Fan(s), Chair Railings, Recessed Lighting, Replacement Windows, Skylight(s)
Parking
- Parking description:Attached Garage, Garage - Side Entry, Paved Driveway
- Garage:Yes
- Garage spaces:2
New listings near 883 Twickensham Ct
- Coming SoonOpen Thu, 5 to 7pm
 $924,000Coming Soon4 beds 4 baths2,400 sq. ft.
734 S Matlack St, WEST CHESTER, PA 19382
MLS# PACT2138036Listed by: KELLER WILLIAMS REAL ESTATE - WEST CHESTER - Coming Soon
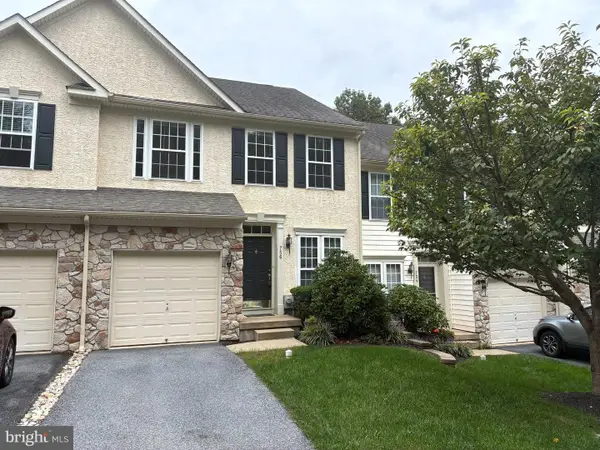 $550,000Coming Soon3 beds 3 baths1,960 sq. ft.
756 Mccardle Dr #41, WEST CHESTER, PA 19380
MLS# PACT2136352Listed by: RE/MAX MAIN LINE - WEST CHESTER - Coming Soon
 $260,000Coming Soon1 beds 1 baths1,197 sq. ft.
64 Ashton Way #64, WEST CHESTER, PA 19380
MLS# PACT2137544Listed by: RE/MAX MAIN LINE - WEST CHESTER - Coming SoonOpen Sat, 11am to 1pm
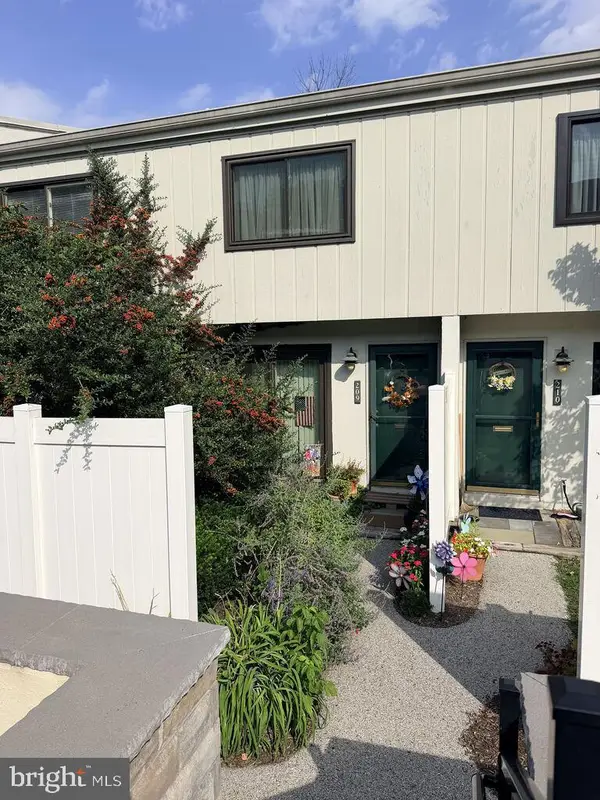 $250,000Coming Soon2 beds 3 baths2,148 sq. ft.
209 Summit House, WEST CHESTER, PA 19382
MLS# PACT2136188Listed by: RE/MAX MAIN LINE - WEST CHESTER - Coming SoonOpen Sat, 12 to 2pm
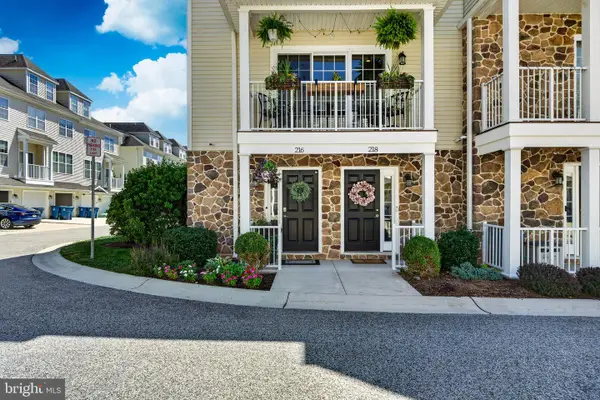 $550,000Coming Soon3 beds 4 baths1,593 sq. ft.
216 Dana Dr, WEST CHESTER, PA 19382
MLS# PACT2137808Listed by: LPT REALTY, LLC - New
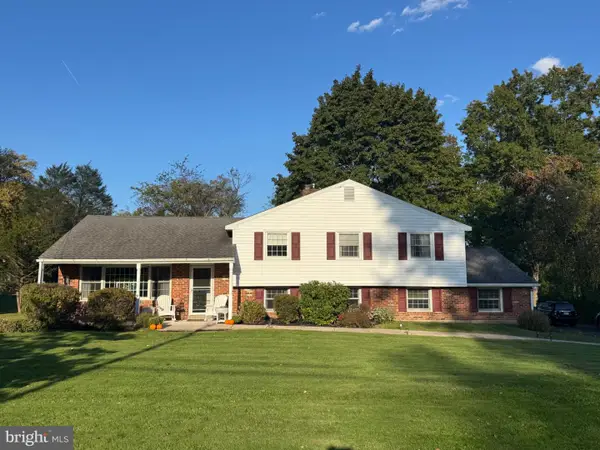 $735,000Active4 beds 2 baths2,278 sq. ft.
1001 Carolyn Dr, WEST CHESTER, PA 19382
MLS# PACT2137986Listed by: VRA REALTY - New
 $710,000Active2 beds 2 baths2,028 sq. ft.
1289 Robynwood Ln, WEST CHESTER, PA 19380
MLS# PACT2137880Listed by: BHHS FOX & ROACH-ROSEMONT - New
 $1,149,500Active4 beds 4 baths4,441 sq. ft.
335 Ridley Creek Ln, WEST CHESTER, PA 19380
MLS# PACT2137968Listed by: RE/MAX MAIN LINE - DEVON - New
 $300,000Active4 beds -- baths1,155 sq. ft.
907 Springwood Dr, WEST CHESTER, PA 19382
MLS# PACT2137326Listed by: CENTURY 21 NORRIS-VALLEY FORGE - New
 $495,000Active3 beds 3 baths2,288 sq. ft.
2309 Leeds Ct #2309, WEST CHESTER, PA 19382
MLS# PACT2137704Listed by: VRA REALTY


Protect your home and budget from life's surprises with an Assurant Home Warranty, backed by a partner that supports you through every step of homeownership. Explore Plans.
© 2023 - 2026 ERA Franchise Systems LLC. All rights reserved. ERA Franchise Systems LLC fully supports the principles of the Fair Housing Act and the Equal Opportunity Act. ERA, ERA Real Estate powered, and their respective logos are registered service marks of ERA Franchise Systems LLC. Each office is independently owned and operated.