
802 Irene Dr, West Chester, PA 19380
Local realty services provided by:ERA Valley Realty
Listed by: elizabeth j ayers, lynn ayers
Office: re/max town & country
MLS#:PACT2137240
Source:BRIGHTMLS
Price summary
- Price:$835,000
- Price per sq. ft.:$297.05
About this home
Welcome to this beautifully updated Colonial in the popular Grand Oak Run neighborhood of East Goshen Township and the West Chester Area School District. Offering 4 bedrooms, 2.5 baths, a 2-car garage, and a fantastic floor plan, this home has so much to offer. Step inside to a beautifully opened-up first floor designed for today’s lifestyle, with hardwood floors flowing throughout. The spacious living room opens seamlessly to the dining area and recently renovated kitchen—and the kitchen is truly a WOW! Featuring stainless steel appliances, quartz countertops, beautiful cabinetry and backsplash, and an oversized center island with plenty of room for seating, this space is perfect for both everyday living and entertaining. Just off the dining area, doors lead to a brand-new Trex deck overlooking the beautiful, level backyard. The first floor also offers a family room with a wood-burning fireplace, which opens to a bright and inviting sunroom filled with windows and additional door from the sunroom provides easy access to the deck, creating a wonderful flow between the indoor and outdoor living spaces. An updated powder room and convenient laundry area complete the first floor. Upstairs, hardwood floors continue throughout. The spacious primary bedroom features a walk-in closet and updated private bath, while three additional generously sized bedrooms and a hall bath complete the second floor. The partially finished basement provides even more living space along with a separate storage area. Beautifully maintained and ideally located, this home also offers low taxes, a fun and welcoming neighborhood, and plenty of space inside and out. This Grand Oak Run home is truly a must-see!...
Contact an agent
Home facts
- Year built:1968
- Subdivision & Development:GRAND OAK RUN
- Listing ID #:PACT2137240
- Added:1 day(s) ago
- Updated:October 06, 2026 at 04:30 PM
Rooms and interior
- Bedrooms:4
- Total bathrooms:3
- Full bathrooms:2
- Half bathrooms:1
- Flooring:Carpet, Hardwood
- Dining Description:Dining Area
- Bathrooms Description:Primary Bath(s)
- Kitchen Description:Breakfast Area, Built-In Microwave, Built-In Range, Built-Ins, Carpet, Combination Kitchen/Living, Dishwasher, Disposal, Exhaust Fan, Kitchen - Eat-In, Kitchen - Island, Oven - Self Cleaning, Recessed Lighting, Stainless Steel Appliances, Upgraded Countertops
- Bedroom Description:Carpet, Walk In Closet(s)
- Basement:Yes
- Basement Description:Interior Access, Partially Finished
- Living area:2,811 sq. ft.
Heating and cooling
- Cooling:Central A/C
- Heating:Forced Air, Natural Gas
Structure and exterior
- Roof:Shingle
- Year built:1968
- Building area:2,811 sq. ft.
- Lot area:0.57 Acres
- Architectural Style:Colonial
- Construction Materials:Vinyl Siding
- Foundation Description:Concrete Perimeter
- Levels:2 Stories
Schools
- High school:EAST
- Middle school:J.R. FUGETT
- Elementary school:FERN HILL
Utilities
- Water:Public
- Sewer:Public Sewer
Finances and disclosures
- Price:$835,000
- Price per sq. ft.:$297.05
- Tax amount:$6,544 (2026)
Features and amenities
- Laundry features:Dryer, Washer
- Amenities:Attic, Built-Ins, Carpet, Ceiling Fan(s), Recessed Lighting
Parking
- Parking description:Asphalt Driveway, Attached Garage, Garage - Front Entry, Garage Door Opener, Inside Access, On Street
- Garage:Yes
- Garage spaces:2
New listings near 802 Irene Dr
- Coming Soon
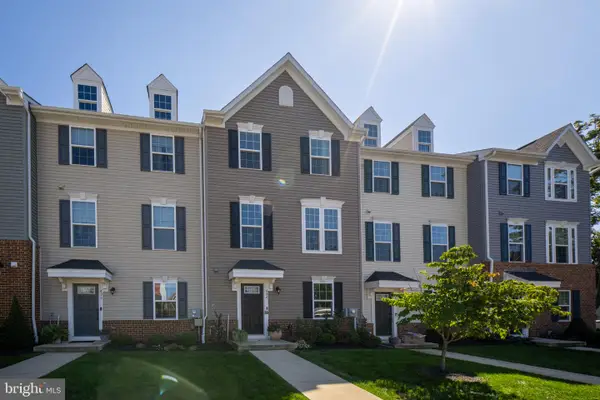 $625,000Coming Soon3 beds 3 baths1,980 sq. ft.
424 E Barnard St, WEST CHESTER, PA 19382
MLS# PACT2136536Listed by: KW GREATER WEST CHESTER - Coming Soon
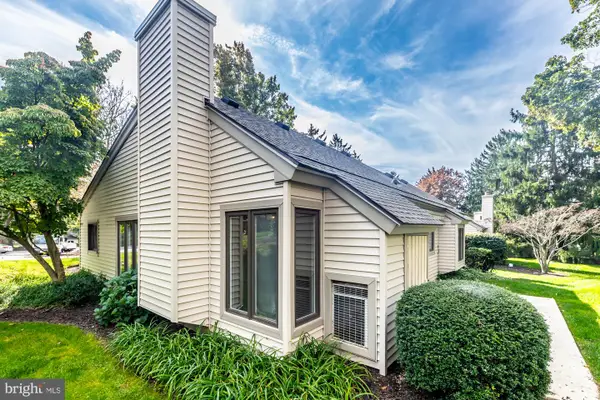 $409,900Coming Soon2 beds 2 baths1,284 sq. ft.
90 Ashton Way #90, WEST CHESTER, PA 19380
MLS# PACT2137194Listed by: SPRINGER REALTY GROUP - Coming Soon
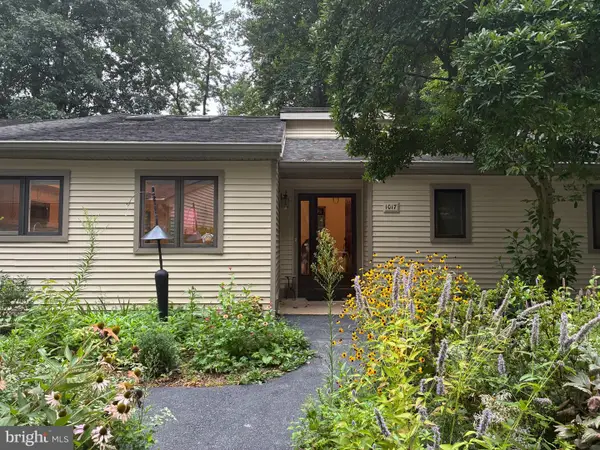 $650,000Coming Soon3 beds 3 baths2,558 sq. ft.
1017 Kennett Way, WEST CHESTER, PA 19380
MLS# PACT2134882Listed by: RE/MAX MAIN LINE-WEST CHESTER - Coming SoonOpen Sun, 1 to 3pm
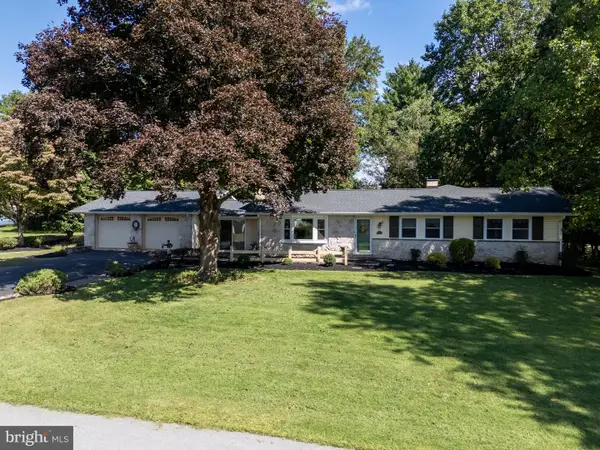 $612,000Coming Soon3 beds 2 baths2,250 sq. ft.
505 Darlington Dr, WEST CHESTER, PA 19382
MLS# PACT2136966Listed by: KW GREATER WEST CHESTER - Coming Soon
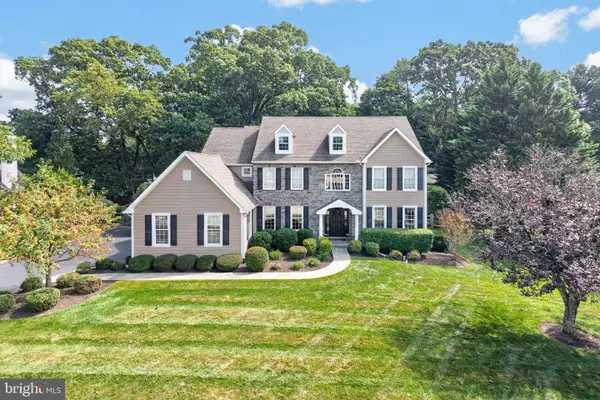 $1,450,000Coming Soon5 beds 4 baths5,374 sq. ft.
1005 Hidden Hollow Ln, WEST CHESTER, PA 19380
MLS# PACT2135566Listed by: LPT REALTY, LLC - Coming SoonOpen Sat, 12 to 2pm
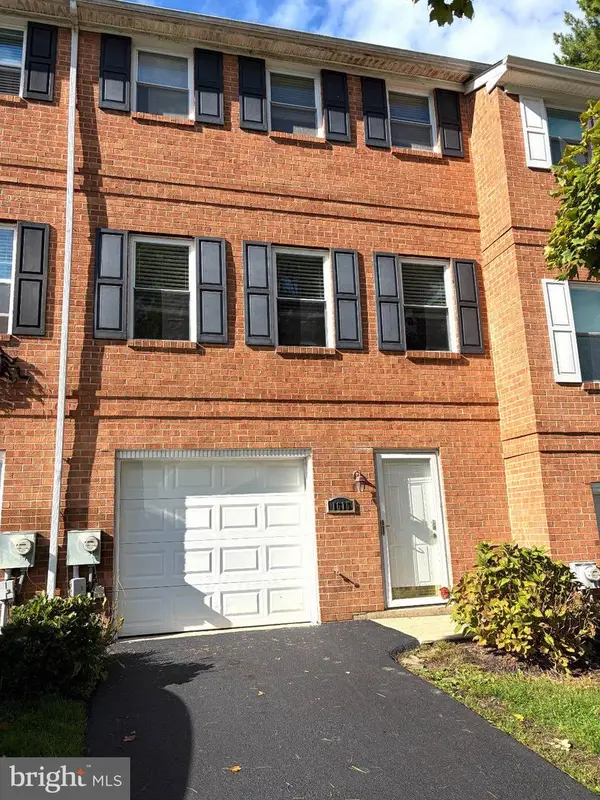 $445,000Coming Soon3 beds 3 baths1,580 sq. ft.
1615 S Coventry Ln, WEST CHESTER, PA 19382
MLS# PACT2136976Listed by: EXP REALTY, LLC - Coming SoonOpen Sat, 12 to 2pm
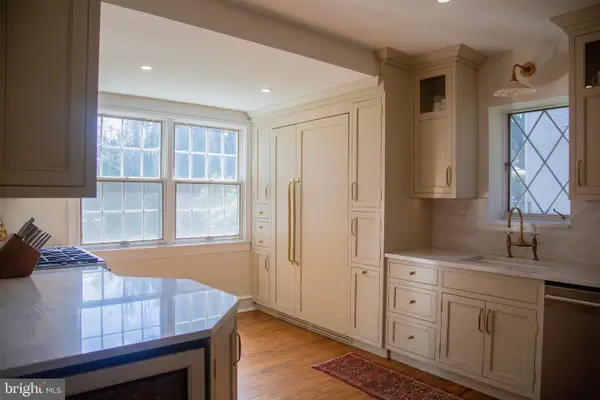 $948,000Coming Soon3 beds 2 baths2,195 sq. ft.
222 E Washington St, WEST CHESTER, PA 19380
MLS# PACT2136440Listed by: KELLER WILLIAMS REAL ESTATE - WEST CHESTER - Coming Soon
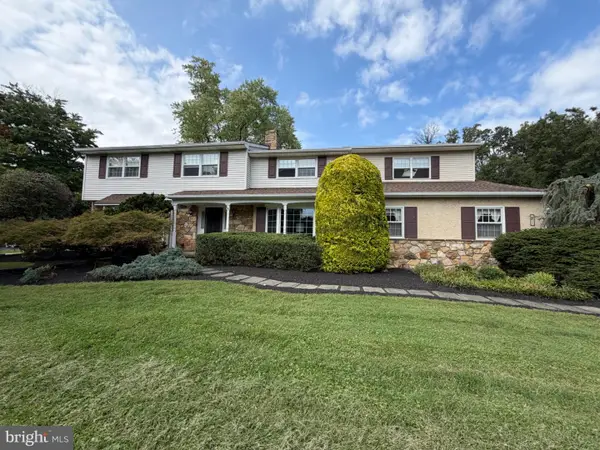 $987,500Coming Soon4 beds 4 baths4,726 sq. ft.
1627 E Strasburg Rd, WEST CHESTER, PA 19380
MLS# PACT2135772Listed by: KW GREATER WEST CHESTER - New
 $415,000Active3 beds 2 baths2,088 sq. ft.
435 N 5 Points Rd, WEST CHESTER, PA 19380
MLS# PACT2137274Listed by: BHHS FOX & ROACH-KENNETT SQ


Protect your home and budget from life's surprises with an Assurant Home Warranty, backed by a partner that supports you through every step of homeownership. Explore Plans.
© 2023 - 2026 ERA Franchise Systems LLC. All rights reserved. ERA Franchise Systems LLC fully supports the principles of the Fair Housing Act and the Equal Opportunity Act. ERA, ERA Real Estate powered, and their respective logos are registered service marks of ERA Franchise Systems LLC. Each office is independently owned and operated.