
224 Rose View Dr, West Grove, PA 19390
Local realty services provided by:ERA Valley Realty
224 Rose View Dr,West Grove, PA 19390
$389,900
- 2 Beds
- 2 Baths
- 1,800 sq. ft.
- Townhouse
- Pending
Listed by: patrick curran
Office: bhhs fox & roach-kennett sq
MLS#:PACT2129498
Source:BRIGHTMLS
Price summary
- Price:$389,900
- Price per sq. ft.:$216.61
- Monthly HOA dues:$220
About this home
Welcome to easy, carefree living in this beautifully maintained carriage home, ideally situated in a highly desirable 55+ community and backing to picturesque open space. Designed for the comfort and convenience of one-floor living, this inviting residence offers 2 bedrooms, 2 full bathrooms, and a thoughtfully designed floor plan that perfectly blends style and functionality.
Step inside to a bright, spacious living area filled with abundant natural light and warm, welcoming finishes. The well-appointed kitchen features beautiful white cabinetry, stainless steel appliances, generous counter space, with a convenient breakfast bar, making everyday cooking and entertaining a pleasure. The kitchen flows seamlessly into the formal dining room, creating an ideal setting for gatherings both large and small.
The private primary suite serves as a relaxing retreat, complete with a spacious walk-in closet and an en-suite bath featuring a 4-foot walk-in shower. A generously sized second bedroom offers excellent flexibility for guests, a home office, or hobby room and is conveniently located adjacent to the full hall bath with a tub/shower combination. A dedicated laundry room with built-in shelving adds everyday convenience and additional storage.
One of the home's most appealing features is the private, fenced rear patio overlooking beautifully maintained open space. Whether you're enjoying your morning coffee, reading a favorite book, or entertaining family and friends, this peaceful outdoor setting provides the perfect place to relax and unwind.
Additional highlights include an attached one-car garage with extra storage space.
Enjoy an active, low-maintenance lifestyle with exceptional community amenities, including a clubhouse, walking paths, and beautifully landscaped common areas. This wonderful home offers the perfect combination of comfort, convenience, and community, everything you've been looking for in 55+ living....
Contact an agent
Home facts
- Year built:2015
- Subdivision & Development:VILLAGE OF ROSE VIEW
- Listing ID #:PACT2129498
- Added:52 day(s) ago
- Updated:September 07, 2026 at 08:07 AM
Rooms and interior
- Bedrooms:2
- Total bathrooms:2
- Full bathrooms:2
- Dining Description:Combination Kitchen/Dining, Dining Room
- Bathrooms Description:Full Bath, Primary Bath(s), Primary Bathroom
- Kitchen Description:Breakfast Area, Built-In Microwave, Carpet, Combination Kitchen/Living, Dishwasher
- Bedroom Description:Carpet, Entry Level Bedroom, Primary Bedroom, Walk In Closet(s)
- Living area:1,800 sq. ft.
Heating and cooling
- Cooling:Central A/C
- Heating:Forced Air, Natural Gas
Structure and exterior
- Roof:Asphalt
- Year built:2015
- Building area:1,800 sq. ft.
- Lot area:0.13 Acres
- Lot Features:Backs - Open Common Area, Landscaping
- Architectural Style:Colonial
- Construction Materials:Aluminum Siding, Vinyl Siding
- Exterior Features:Sidewalks
- Foundation Description:Slab
- Levels:1 Story
Utilities
- Water:Public
- Sewer:Public Sewer
Finances and disclosures
- Price:$389,900
- Price per sq. ft.:$216.61
- Tax amount:$5,147 (2026)
Features and amenities
- Laundry features:Laundry
- Amenities:Carpet, Ceiling Fan(s), Curved Staircase
Parking
- Parking description:Attached Garage, Garage - Front Entry, Garage Door Opener, Inside Access, Paved Driveway
- Garage:Yes
- Garage spaces:1
New listings near 224 Rose View Dr
 $279,000Pending2 beds 3 baths1,400 sq. ft.
28 Townview Dr #d-28, WEST GROVE, PA 19390
MLS# PACT2134390Listed by: EXP REALTY, LLC- New
 $775,900Active4 beds 3 baths2,998 sq. ft.
225 W Woodview Rd, WEST GROVE, PA 19390
MLS# PACT2134136Listed by: COMPASS RE 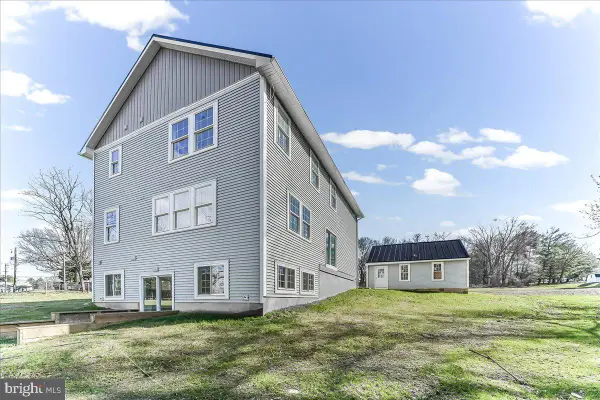 $625,000Active3 beds 4 baths4,952 sq. ft.
244 W Summit Ave, WEST GROVE, PA 19390
MLS# PACT2134030Listed by: BEILER-CAMPBELL REALTORS-OXFORD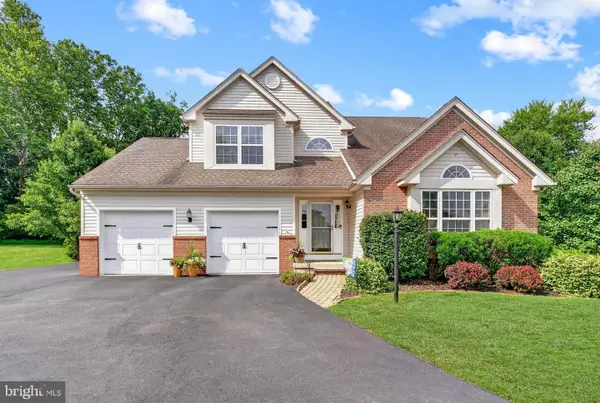 $600,000Active4 beds 4 baths2,599 sq. ft.
224 China Cir, WEST GROVE, PA 19390
MLS# PACT2133532Listed by: REALTY ONE GROUP RESTORE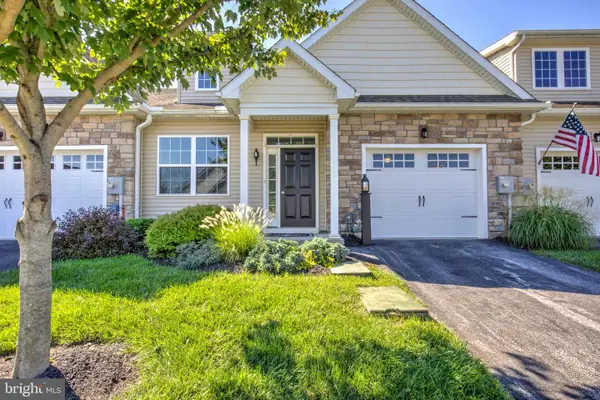 $399,900Pending2 beds 2 baths1,680 sq. ft.
232 Rose View Dr, WEST GROVE, PA 19390
MLS# PACT2133736Listed by: HOSTETTER REALTY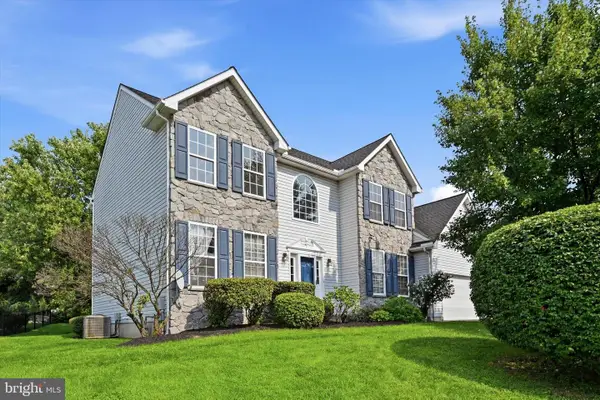 $529,900Pending4 beds 3 baths2,785 sq. ft.
37 Mystery Rose Ln, WEST GROVE, PA 19390
MLS# PACT2133260Listed by: RE/MAX PREFERRED - NEWTOWN SQUARE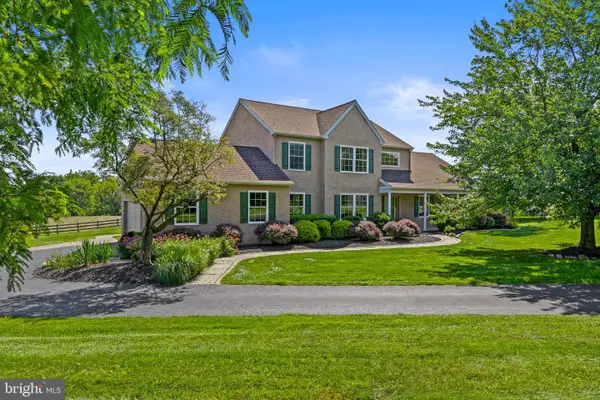 $589,000Pending4 beds 3 baths2,690 sq. ft.
6 E Hunter Creek Ln, WEST GROVE, PA 19390
MLS# PACT2131920Listed by: EXP REALTY, LLC $418,000Pending2 beds 2 baths1,937 sq. ft.
143 Rose View Dr, WEST GROVE, PA 19390
MLS# PACT2133278Listed by: BHHS FOX & ROACH-UNIONVILLE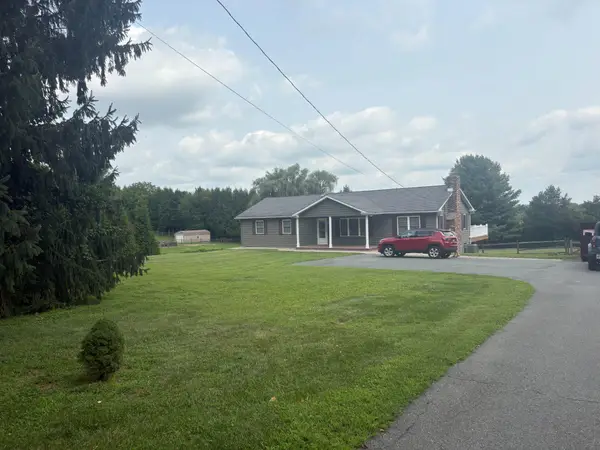 $515,000Active3 beds 3 baths3,300 sq. ft.
264 Woodcrest Rd, WEST GROVE, PA 19390
MLS# PACT2133404Listed by: BHHS FOX & ROACH-CHADDS FORD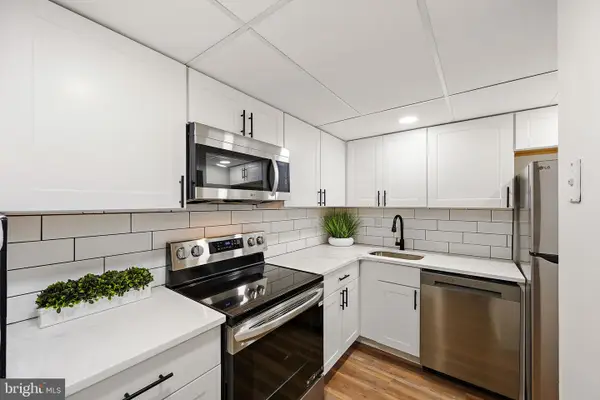 $194,900Active2 beds 1 baths880 sq. ft.
117 Railroad Ave #1, WEST GROVE, PA 19390
MLS# PACT2133246Listed by: COMPASS


Protect your home and budget from life's surprises with an Assurant Home Warranty, backed by a partner that supports you through every step of homeownership. Explore Plans.
© 2023 - 2026 ERA Franchise Systems LLC. All rights reserved. ERA Franchise Systems LLC fully supports the principles of the Fair Housing Act and the Equal Opportunity Act. ERA, ERA Real Estate powered, and their respective logos are registered service marks of ERA Franchise Systems LLC. Each office is independently owned and operated.