
814 Edna Jane Ln, West Grove, PA 19390
Local realty services provided by:Mountain Realty ERA Powered
814 Edna Jane Ln,West Grove, PA 19390
$625,000
- 4 Beds
- 4 Baths
- - sq. ft.
- Single family
- Sold
Listed by: ian a. brown
Office: kw greater west chester
MLS#:PACT2129806
Source:BRIGHTMLS
Sorry, we are unable to map this address
Price summary
- Price:$625,000
- Monthly HOA dues:$75
About this home
This stunning Colonial home in the desirable Lamborn Hunt community offers a perfect blend of comfort and elegance. With 4 spacious bedrooms and 3.5 bathrooms, this residence boasts a generous 3,882 sq. ft. of living space, ideal for both relaxation and entertaining. The heart of the home features a beautifully designed kitchen with an island, complemented by a breakfast area and formal dining room, perfect for gatherings. Enjoy cozy evenings by the gas stone fireplace in the inviting living room. Renovations in 2024 enhance the home's appeal, ensuring modern comforts throughout. The fully finished basement provides additional living space, complete with shelving and an outside entrance, while the main floor laundry adds convenience to daily life. Step outside to discover a beautifully landscaped yard with extensive hardscaping and a cozy firepit, perfect for outdoor entertaining or quiet moments in nature. The property offers lovely views of the garden and surrounding trees, creating a serene atmosphere. Located in a vibrant community, residents enjoy easy access to Goddard Park, schools, and public services, fostering a strong neighborhood spirit. The well-maintained common areas and sidewalks enhance the charm of this inviting neighborhood. With ample parking, including a side-entry garage and driveway space, this home is ready to welcome you. Experience the warmth and comfort of this exceptional property in Lamborn Hunt!...
Contact an agent
Home facts
- Year built:2004
- Subdivision & Development:LAMBORN HUNT
- Listing ID #:PACT2129806
- Added:56 day(s) ago
- Updated:September 05, 2026 at 06:00 AM
Rooms and interior
- Bedrooms:4
- Total bathrooms:4
- Full bathrooms:3
- Half bathrooms:1
- Rooms Total:17
- Flooring:Fully Carpeted, Vinyl, Wood
- Dining Description:Dining Area, Dining Room, Formal/Separate Dining Room
- Bathrooms Description:Bathroom 2, Bathroom 3, Primary Bathroom
- Kitchen Description:Breakfast Area, Built-Ins, Carpet, Dishwasher, Disposal, Double/Dual Staircase, Kitchen - Island, Kitchen - Table Space, Microwave, Range Hood, Recessed Lighting, Refrigerator, Stainless Steel Appliances, Wet/Dry Bar
- Bedroom Description:Carpet, Primary Bedroom, Walk In Closet(s)
- Basement:Yes
- Basement Description:Full, Fully Finished, Outside Entrance, Partially Finished, Poured Concrete, Shelving, Sump Pump, Unfinished
Heating and cooling
- Cooling:Central A/C, Ductless/Mini-Split
- Heating:90% Forced Air, Central, Electric, Natural Gas, Programmable Thermostat
Structure and exterior
- Roof:Shingle
- Year built:2004
- Lot Features:Level, Middle Of Block, Open, Rear Yard
- Architectural Style:Colonial
- Construction Materials:Stone, Vinyl Siding
- Exterior Features:Deck(s), Extensive Hardscape, Flood Lights, Gutter System, Sidewalks
- Foundation Description:Concrete Perimeter
- Levels:2 Stories
Schools
- High school:AVON GROVE
- Middle school:FRED S. ENGLE
- Elementary school:AVON GROVE
Utilities
- Water:Public
- Sewer:Public Sewer
Finances and disclosures
- Price:$625,000
- Tax amount:$8,204 (2026)
Features and amenities
- Laundry features:Hookup, Laundry
- Amenities:200+ Amp Service, Built-Ins, Cable TV Available, Carbon Monoxide Detector(s), Carpet, Ceiling Fan(s), Chair Railings, Double Hung Windows, Double/Dual Staircase, Main Entrance Lock, Phone Available, Recessed Lighting, Replacement Windows, Security System, Smoke Detector, Wet/Dry Bar
Parking
- Parking description:Asphalt Driveway, Attached Garage, Garage - Side Entry, Garage Door Opener, Inside Access, On Street, Paved Driveway, Paved Parking, Private
- Garage:Yes
- Garage spaces:2
New listings near 814 Edna Jane Ln
 $279,000Pending2 beds 3 baths1,400 sq. ft.
28 Townview Dr #d-28, WEST GROVE, PA 19390
MLS# PACT2134390Listed by: EXP REALTY, LLC- Open Sun, 12 to 2pmNew
 $775,900Active4 beds 3 baths2,998 sq. ft.
225 W Woodview Rd, WEST GROVE, PA 19390
MLS# PACT2134136Listed by: COMPASS RE 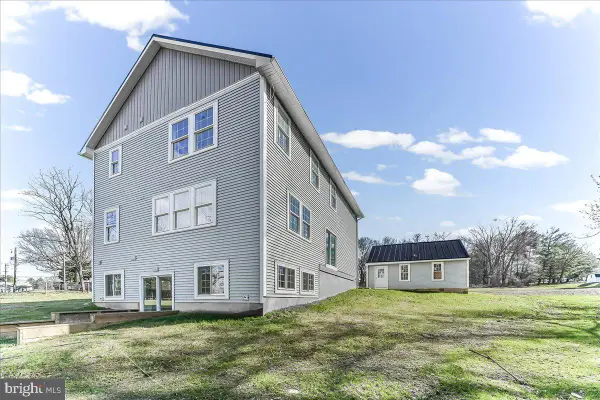 $625,000Active3 beds 4 baths4,952 sq. ft.
244 W Summit Ave, WEST GROVE, PA 19390
MLS# PACT2134030Listed by: BEILER-CAMPBELL REALTORS-OXFORD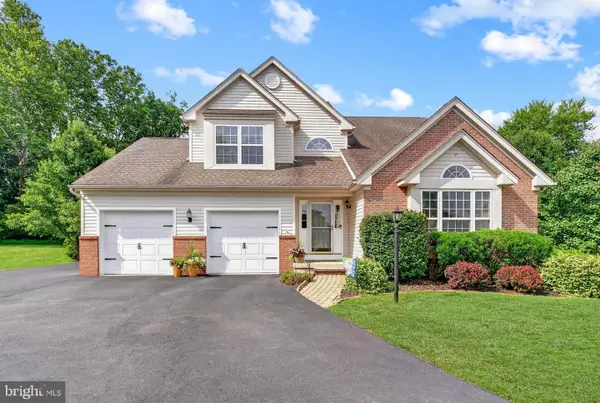 $600,000Active4 beds 4 baths2,599 sq. ft.
224 China Cir, WEST GROVE, PA 19390
MLS# PACT2133532Listed by: REALTY ONE GROUP RESTORE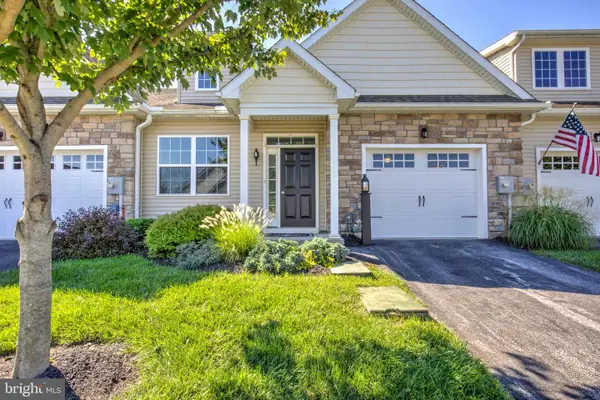 $399,900Pending2 beds 2 baths1,680 sq. ft.
232 Rose View Dr, WEST GROVE, PA 19390
MLS# PACT2133736Listed by: HOSTETTER REALTY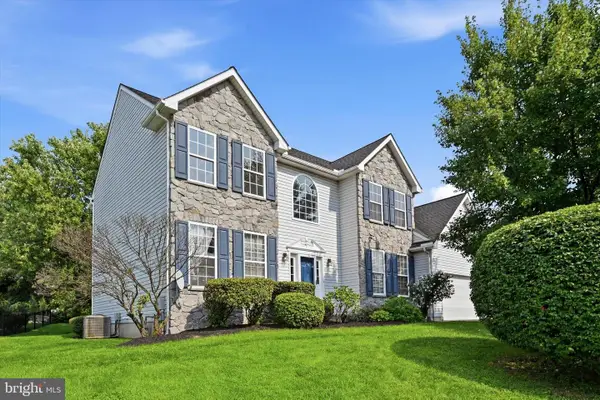 $529,900Pending4 beds 3 baths2,785 sq. ft.
37 Mystery Rose Ln, WEST GROVE, PA 19390
MLS# PACT2133260Listed by: RE/MAX PREFERRED - NEWTOWN SQUARE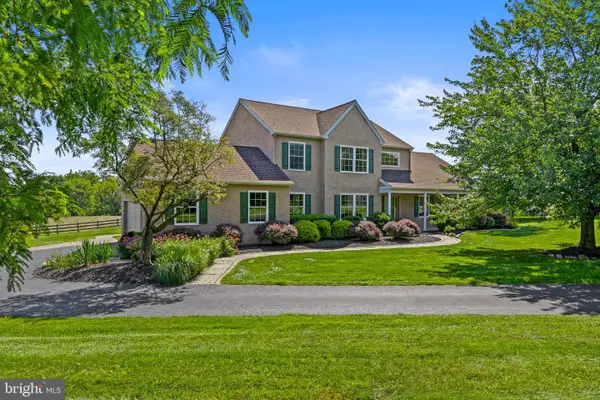 $589,000Pending4 beds 3 baths2,690 sq. ft.
6 E Hunter Creek Ln, WEST GROVE, PA 19390
MLS# PACT2131920Listed by: EXP REALTY, LLC $418,000Pending2 beds 2 baths1,937 sq. ft.
143 Rose View Dr, WEST GROVE, PA 19390
MLS# PACT2133278Listed by: BHHS FOX & ROACH-UNIONVILLE- Open Sat, 11am to 1pm
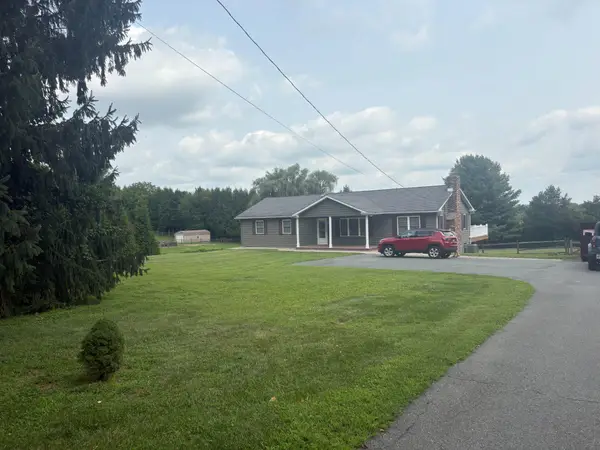 $515,000Active3 beds 3 baths3,300 sq. ft.
264 Woodcrest Rd, WEST GROVE, PA 19390
MLS# PACT2133404Listed by: BHHS FOX & ROACH-CHADDS FORD 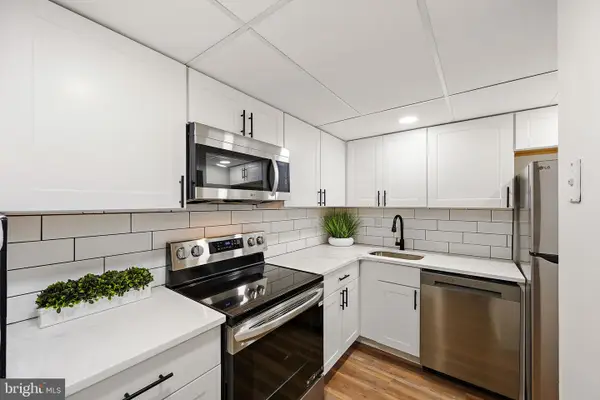 $194,900Active2 beds 1 baths880 sq. ft.
117 Railroad Ave #1, WEST GROVE, PA 19390
MLS# PACT2133246Listed by: COMPASS


Protect your home and budget from life's surprises with an Assurant Home Warranty, backed by a partner that supports you through every step of homeownership. Explore Plans.
© 2023 - 2026 ERA Franchise Systems LLC. All rights reserved. ERA Franchise Systems LLC fully supports the principles of the Fair Housing Act and the Equal Opportunity Act. ERA, ERA Real Estate powered, and their respective logos are registered service marks of ERA Franchise Systems LLC. Each office is independently owned and operated.