
1952 Garfield Ave, West Lawn, PA 19609
Local realty services provided by:ERA Byrne Realty
1952 Garfield Ave,West Lawn, PA 19609
$299,900
- 3 Beds
- 2 Baths
- 1,803 sq. ft.
- Single family
- Coming Soon
Listed by: fernando hernandez
Office: iron valley real estate of berks
MLS#:PABK2077850
Source:BRIGHTMLS
Price summary
- Price:$299,900
- Price per sq. ft.:$166.33
About this home
Move-In Ready Rancher in Wilson School District! Welcome to 1952 Garfield Avenue, where timeless charm meets modern updates in one of Berks County's most desirable neighborhoods. Thoughtfully renovated from top to bottom, this beautifully refreshed home offers the perfect opportunity for buyers seeking comfort, quality, and peace of mind.
Step inside to a bright and inviting interior featuring beautifully refinished hardwood floors, abundant natural light, and fresh paint throughout the main level and basement, including the walls, ceilings, trim, closets, and HVAC registers. Every room has been carefully updated to create a clean, modern feel while preserving the character that makes this home so special.
The spacious living room flows effortlessly into the updated kitchen, where you'll find freshly painted cabinetry, a brand-new stainless steel gas range, updated lighting, and plenty of cabinet and countertop space. Whether you're preparing a weeknight dinner or entertaining guests, this kitchen is designed to be both functional and inviting.
Offering three spacious bedrooms and one and one-half updated bathrooms, this home provides the ideal layout for families, professionals, or anyone looking for a move-in ready property. The bathrooms have been refreshed with updated fixtures, new lighting, and a newly installed exterior-vented exhaust fan.
The basement adds valuable living space and flexibility, making it ideal for a family room, home office, workout area, playroom, or additional storage. Recent improvements include freshly painted stairs, updated lighting, and extensive cosmetic updates throughout the lower level.
Outside, enjoy your freshly painted rear deck overlooking the backyard, perfect for relaxing with your morning coffee or hosting summer barbecues. Professional landscaping and outstanding curb appeal make a wonderful first impression.
This home also features major mechanical updates, including a natural gas furnace (2019), gas water heater (2019), central air conditioning (2020), and a roof that's approximately 12 years old, giving buyers confidence that many of the big-ticket items have already been addressed.
Located just minutes from shopping, restaurants, parks, schools, and major commuter routes, this home combines convenience with exceptional value in the highly sought-after Wilson School District.
Homes this well prepared don't come along often. Simply move in, unpack, and start enjoying your new home from day one.
Highlights Include:
• Wilson School District
• 3 Bedrooms | 1.5 Bathrooms
• Beautifully Refinished Hardwood Floors
• Fresh Interior Paint Throughout
• Updated Kitchen with New Stainless Steel Gas Range
• Updated Bathrooms and Lighting
• Freshly Painted Rear Deck
• Gas Heat
• Central Air (2020)
• Gas Water Heater (2019)
• Roof Approximately 12 Years Old
• Move-In Ready
Schedule your private tour today before this beautiful home is gone!...
Contact an agent
Home facts
- Year built:1966
- Subdivision & Development:WEST WYOMISSING
- Listing ID #:PABK2077850
- Updated:September 07, 2026 at 01:31 PM
Rooms and interior
- Bedrooms:3
- Total bathrooms:2
- Full bathrooms:1
- Half bathrooms:1
- Flooring:Hardwood, Luxury Vinyl Plank
- Dining Description:Combination Kitchen/Dining, Dining Area
- Kitchen Description:Breakfast Area, Dishwasher, Energy Efficient Appliances, Freezer, Kitchen - Eat-In, Oven/Range - Gas, Range Hood, Refrigerator, Stainless Steel Appliances, Water Heater, Water Heater - High-Efficiency
- Basement:Yes
- Basement Description:Partially Finished
- Living area:1,803 sq. ft.
Heating and cooling
- Cooling:Central A/C
- Heating:Forced Air, Natural Gas
Structure and exterior
- Roof:Pitched, Shingle
- Year built:1966
- Building area:1,803 sq. ft.
- Lot area:0.18 Acres
- Lot Features:Level, Suburban
- Architectural Style:Ranch/Rambler
- Construction Materials:Brick
- Exterior Features:Deck(s), Street Lights
- Foundation Description:Brick/Mortar
- Levels:1 Story
Schools
- High school:WILSON
Utilities
- Water:Public
- Sewer:Public Sewer
Finances and disclosures
- Price:$299,900
- Price per sq. ft.:$166.33
- Tax amount:$3,733 (2026)
Features and amenities
- Laundry features:Dryer - Gas
- Amenities:200+ Amp Service, Cable TV Available, Electric Available, Natural Gas Available, Replacement Windows
Parking
- Parking description:Asphalt Driveway
New listings near 1952 Garfield Ave
- Coming Soon
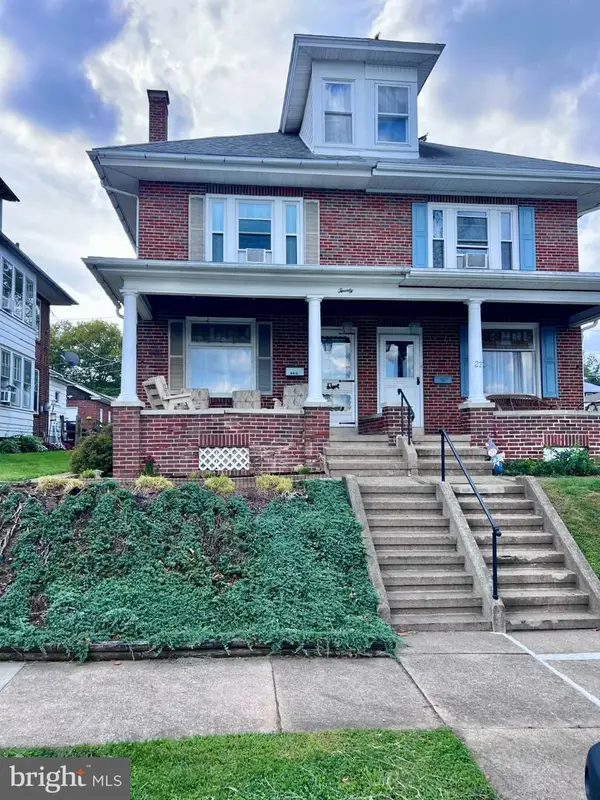 $274,900Coming Soon4 beds 2 baths1,596 sq. ft.
20 Intervilla Ave, READING, PA 19609
MLS# PABK2077646Listed by: SPRINGER REALTY GROUP - Coming Soon
 $269,000Coming Soon2 beds 1 baths1,205 sq. ft.
2011 Reading Ave, WEST LAWN, PA 19609
MLS# PABK2077416Listed by: CENTURY 21 GOLD - New
 Listed by ERA$310,000Active4 beds 2 baths1,516 sq. ft.
Address Withheld By Seller, READING, PA 19609
MLS# PABK2077732Listed by: PAGODA REALTY ERA POWERED - New
 $199,000Active3 beds 1 baths876 sq. ft.
2420 Mckinley, WEST LAWN, PA 19609
MLS# PABK2077734Listed by: EXP REALTY, LLC  $199,900Pending3 beds 1 baths1,224 sq. ft.
2231 Cleveland Ave, WEST LAWN, PA 19609
MLS# PABK2077490Listed by: SANDS & COMPANY REAL ESTATE $305,000Pending3 beds 2 baths1,779 sq. ft.
2233 Reading Blvd, WEST LAWN, PA 19609
MLS# PABK2077314Listed by: CENTURY 21 GOLD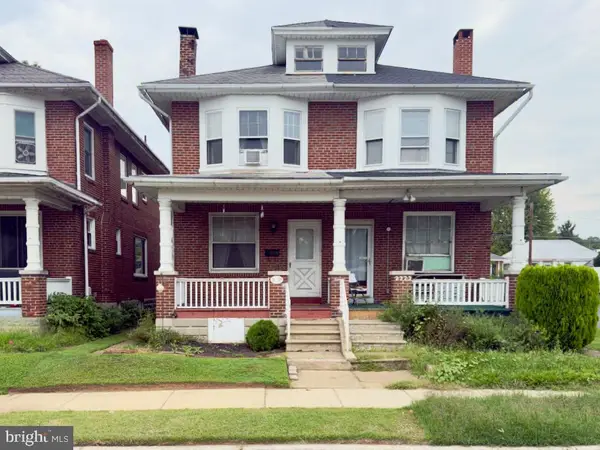 $195,000Active3 beds 1 baths1,254 sq. ft.
2325 Penn Ave, WEST LAWN, PA 19609
MLS# PABK2077082Listed by: ASTORIA REALTY ADVISORS LLC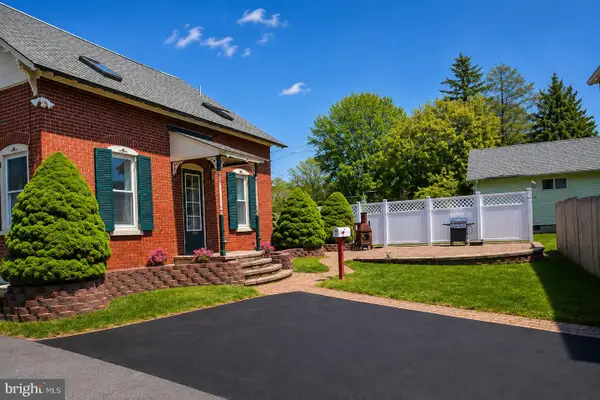 $250,000Pending4 beds 1 baths1,260 sq. ft.
2129-r Spring St, WEST LAWN, PA 19609
MLS# PABK2076876Listed by: CROWN HOMES REAL ESTATE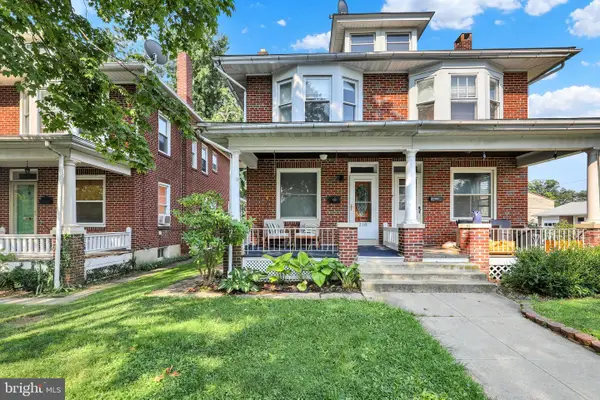 $270,000Pending3 beds 2 baths1,248 sq. ft.
218 Telford Ave, READING, PA 19609
MLS# PABK2076832Listed by: KELLER WILLIAMS PLATINUM REALTY - WYOMISSING


Protect your home and budget from life's surprises with an Assurant Home Warranty, backed by a partner that supports you through every step of homeownership. Explore Plans.
© 2023 - 2026 ERA Franchise Systems LLC. All rights reserved. ERA Franchise Systems LLC fully supports the principles of the Fair Housing Act and the Equal Opportunity Act. ERA, ERA Real Estate powered, and their respective logos are registered service marks of ERA Franchise Systems LLC. Each office is independently owned and operated.