
2401 Bressler Dr, West Lawn, PA 19609
Local realty services provided by:ERA Martin Associates
2401 Bressler Dr,West Lawn, PA 19609
$385,000
- 4 Beds
- 2 Baths
- 2,850 sq. ft.
- Single family
- Pending
Listed by: carly schaffer
Office: keller williams platinum realty - wyomissing
MLS#:PABK2076042
Source:BRIGHTMLS
Price summary
- Price:$385,000
- Price per sq. ft.:$135.09
About this home
Move right in to this brick split level in Whitfield. This home has been lovingly maintained and thoughtfully updated. The kitchen features stainless steel appliances, there are beautiful hardwood floors throughout the living room and dining room. The kitchen extends into a spacious breakfast area. There are three bedrooms and an updated bathroom on the second level, and a large bedroom on the third level. There is a family room with a cozy gas fireplace on the lower level, in addition to a full bathroom, and laundry area with a work shop. The level backyard is completely fenced in. This one is a must see!
Contact an agent
Home facts
- Year built:1958
- Subdivision & Development:WHITFIELD
- Listing ID #:PABK2076042
- Added:54 day(s) ago
- Updated:September 21, 2026 at 08:38 AM
Rooms and interior
- Bedrooms:4
- Total bathrooms:2
- Full bathrooms:2
- Basement:Yes
- Basement Description:Partial, Unfinished
- Living area:2,850 sq. ft.
Heating and cooling
- Cooling:Central A/C
- Heating:Baseboard - Electric, Electric, Forced Air, Natural Gas
Structure and exterior
- Roof:Architectural Shingle
- Year built:1958
- Building area:2,850 sq. ft.
- Lot area:0.19 Acres
- Lot Features:Level
- Architectural Style:Split Level
- Construction Materials:Brick
- Foundation Description:Block
- Levels:3 Story
Schools
- High school:WILSON
- Middle school:WILSON WEST
- Elementary school:WHITFIELD
Utilities
- Water:Public
- Sewer:Public Sewer
Finances and disclosures
- Price:$385,000
- Price per sq. ft.:$135.09
- Tax amount:$5,371 (2026)
Parking
- Parking description:Attached Carport, On Street, Paved Driveway
New listings near 2401 Bressler Dr
- New
 $315,000Active3 beds 3 baths1,488 sq. ft.
117 Norman St, WEST LAWN, PA 19609
MLS# PABK2078418Listed by: KELLER WILLIAMS PLATINUM REALTY - WYOMISSING - New
 $254,900Active3 beds 2 baths1,452 sq. ft.
2630 Girard Ave, WEST LAWN, PA 19609
MLS# PABK2077586Listed by: RE/MAX OF READING  $299,900Pending3 beds 2 baths1,803 sq. ft.
1952 Garfield Ave, WEST LAWN, PA 19609
MLS# PABK2077850Listed by: IRON VALLEY REAL ESTATE OF BERKS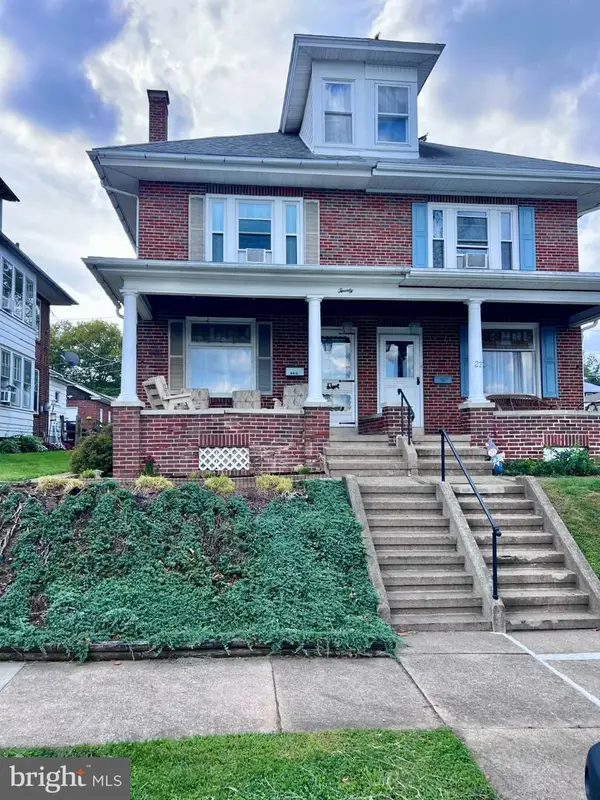 $274,900Active4 beds 2 baths1,596 sq. ft.
20 Intervilla Ave, READING, PA 19609
MLS# PABK2077646Listed by: SPRINGER REALTY GROUP Listed by ERA$310,000Active4 beds 2 baths1,516 sq. ft.
Address Withheld By Seller, READING, PA 19609
MLS# PABK2077732Listed by: PAGODA REALTY ERA POWERED $199,000Active3 beds 1 baths876 sq. ft.
2420 Mckinley, WEST LAWN, PA 19609
MLS# PABK2077734Listed by: EXP REALTY, LLC $199,900Pending3 beds 1 baths1,224 sq. ft.
2231 Cleveland Ave, WEST LAWN, PA 19609
MLS# PABK2077490Listed by: SANDS & COMPANY REAL ESTATE $305,000Pending3 beds 2 baths1,779 sq. ft.
2233 Reading Blvd, WEST LAWN, PA 19609
MLS# PABK2077314Listed by: CENTURY 21 GOLD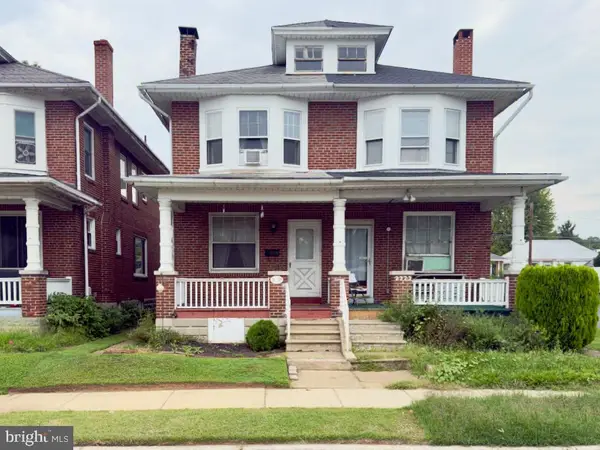 $195,000Pending3 beds 1 baths1,254 sq. ft.
2325 Penn Ave, WEST LAWN, PA 19609
MLS# PABK2077082Listed by: ASTORIA REALTY ADVISORS LLC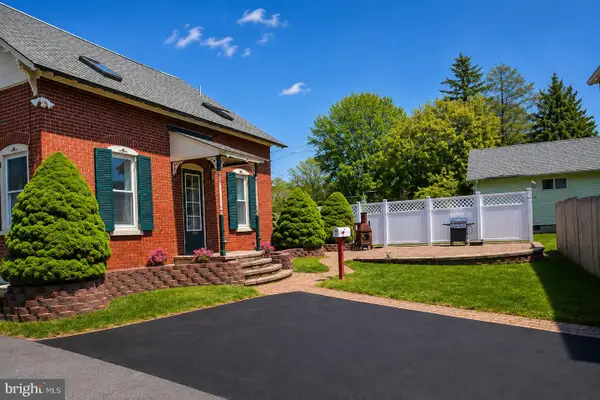 $250,000Pending4 beds 1 baths1,260 sq. ft.
2129-r Spring St, WEST LAWN, PA 19609
MLS# PABK2076876Listed by: CROWN HOMES REAL ESTATE


Protect your home and budget from life's surprises with an Assurant Home Warranty, backed by a partner that supports you through every step of homeownership. Explore Plans.
© 2023 - 2026 ERA Franchise Systems LLC. All rights reserved. ERA Franchise Systems LLC fully supports the principles of the Fair Housing Act and the Equal Opportunity Act. ERA, ERA Real Estate powered, and their respective logos are registered service marks of ERA Franchise Systems LLC. Each office is independently owned and operated.