
5622 Nash Road, West Springfield, PA 16443
Local realty services provided by:ERA Team VP Real Estate
5622 Nash Road,West Springfield, PA 16443
$250,000
- 3 Beds
- 1 Baths
- - sq. ft.
- Single family
- Sold
Listed by: brielle brown
Office: agresti real estate
MLS#:192025
Source:PA_GEBR
Sorry, we are unable to map this address
Price summary
- Price:$250,000
About this home
Dreaming of a peaceful escape without giving up the comforts of home? Welcome to 5622 Nash Road! Situated on nearly 8 private acres in West Springfield, this adorable 3-bedroom, 1-bath home is the perfect place to slow down and enjoy your own beautiful slice of the countryside! Enjoy your morning coffee on the back deck while watching baby deer play in the field, or bring your horses or hobby farm dreams to life with room to build garages, a barn, etc. The property features a wood burning fireplace, a 1 car garage, full basement with a perfect space for a workshop, a storage shed with electric, and plenty of space to plant your roots. Recent updates include a new roof (2021), storage shed roof (2022), new garage gutters (2022), freshly painted exterior (2022), and hot water tank (2023). If you've been searching for a property that feels like home the moment you pull in the driveway, this is one you won't want to miss!
Contact an agent
Home facts
- Year built:1956
- Listing ID #:192025
- Added:53 day(s) ago
- Updated:September 06, 2026 at 07:06 AM
Rooms and interior
- Bedrooms:3
- Total bathrooms:1
- Full bathrooms:1
- Rooms Total:7
- Flooring:Carpet, Vinyl
- Kitchen Description:Electric Oven, Electric Range, Refrigerator
- Basement:Yes
- Basement Description:Exterior Entry, Full
Heating and cooling
- Heating:Hot Water, Oil
Structure and exterior
- Roof:Asphalt
- Year built:1956
- Lot Features:Landscaped, Level, Mineral Rights, Wooded
- Architectural Style:One Story
- Construction Materials:Frame
- Exterior Features:Deck, Porch, Storage
- Levels:1 Story
Utilities
- Water:Well
- Sewer:Septic Tank
Finances and disclosures
- Price:$250,000
- Tax amount:$2,417 (2026)
Features and amenities
- Appliances:Dryer, Electric Oven, Electric Range, Refrigerator, Washer
- Laundry features:Dryer, Electric Dryer Hookup, Washer
- Amenities:All Window Treatments, Ceiling Fans, Drapes
Parking
- Parking description:Attached, Garage Door Opener, Storage
- Garage:Yes
- Garage spaces:1
New listings near 5622 Nash Road
- New
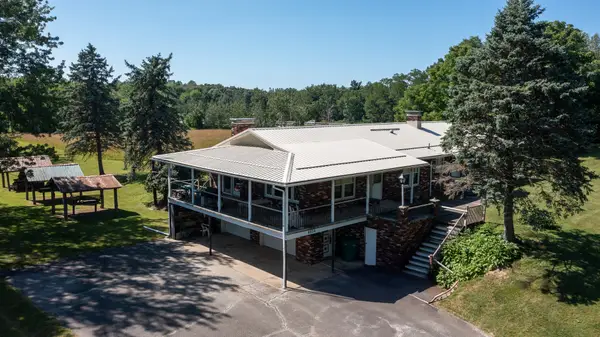 $435,000Active4 beds 3 baths2,250 sq. ft.
6834 Mckee Road, Girard, PA 16417
MLS# 193039Listed by: AGRESTI REAL ESTATE 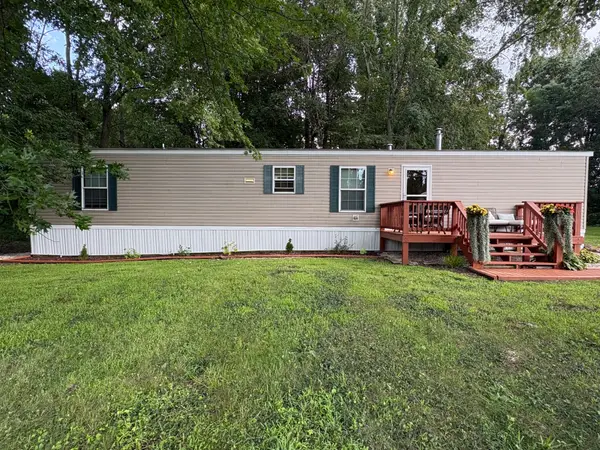 $159,000Active2 beds 2 baths700 sq. ft.
4825 Rudd Road, West Springfield, PA 16443
MLS# 192838Listed by: COLDWELL BANKER SELECT - AIRPORT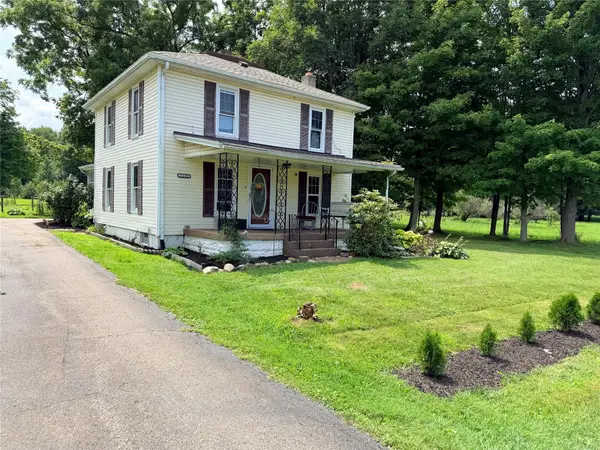 $319,900Active3 beds 2 baths1,152 sq. ft.
13695 Sanford Road, Springfield, PA 16443
MLS# 192549Listed by: COLDWELL BANKER SELECT - EDINBORO $149,900Active5 beds 2 baths1,932 sq. ft.
14592 W Ridge Road, West Springfield, PA 16443
MLS# 192074Listed by: UPTOWN REALTY, LLC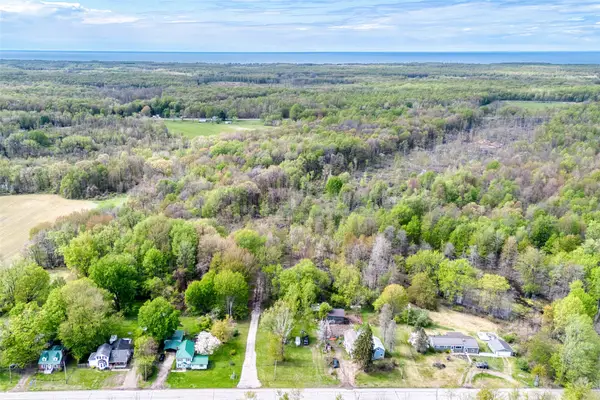 $134,900Active10.4 Acres
0 Springfield Road, West Springfield, PA 16443
MLS# 190764Listed by: AGRESTI REAL ESTATE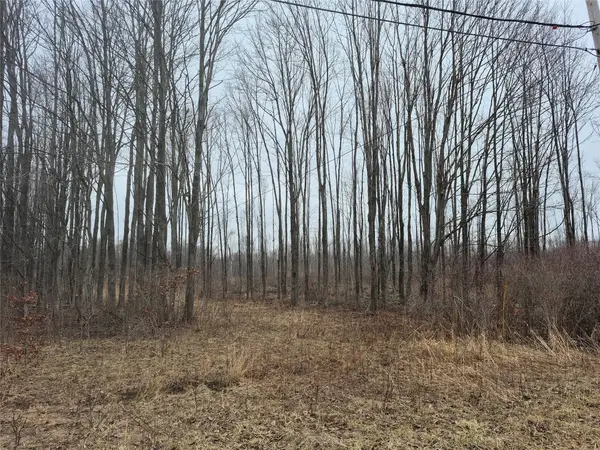 $319,900Active99.62 Acres
0 Griffey Road, West Springfield, PA 16443
MLS# 189921Listed by: PENNINGTON LINES REAL ESTATE


Protect your home and budget from life's surprises with an Assurant Home Warranty, backed by a partner that supports you through every step of homeownership. Explore Plans.
© 2023 - 2026 ERA Franchise Systems LLC. All rights reserved. ERA Franchise Systems LLC fully supports the principles of the Fair Housing Act and the Equal Opportunity Act. ERA, ERA Real Estate powered, and their respective logos are registered service marks of ERA Franchise Systems LLC. Each office is independently owned and operated.