
1002 Forest Edge Ct, Wexford, PA 15090
Local realty services provided by:ERA Johnson Real Estate, Inc.
Upcoming open houses
- Sun, Oct 0402:00 pm - 04:00 pm
Listed by: betsy wotherspoon
Office: berkshire hathaway the preferred realty
MLS#:1762998
Source:PA_WPN
Price summary
- Price:$339,900
- Price per sq. ft.:$208.91
- Monthly HOA dues:$310
About this home
Wonderful Opportunity In Wexford! The Forest Oaks community's location is unmatched; in the heart of Wexford with an abundance of shopping, dining, and recreation options all within a short drive. 1002 Forest Edge Court is an exceptional opportunity.
The focal point of the main level is the large living room with corner fireplace and access to the deck. The dining room includes a pass-thru to the updated kitchen with quartz counter top and tile backsplash. The flex space front room can be reimagined as a craft room, home office, or possibly a laundry room. A half bath completes the main level. The large primary bedroom boasts a walk-in closet and private full bath. Two additional bedrooms are served by the hall bath. Brimming with potential, the lower level includes a large walk-out game room, home office area, laundry/utility room, an additional half bath, and a storage room plus under-stairs storage. A community pool provides summertime fun. Guest parking is available at both the pool area and at the turn along Forest Edge Court. Served by the North Allegheny School District....
Contact an agent
Home facts
- Year built:1987
- Subdivision & Development:Forest Oaks
- Listing ID #:1762998
- Added:91 day(s) ago
- Updated:October 02, 2026 at 10:07 AM
Rooms and interior
- Bedrooms:3
- Total bathrooms:4
- Full bathrooms:2
- Half bathrooms:2
- Rooms Total:11
- Flooring:Carpet
- Kitchen Description:Dishwasher, Microwave, Refrigerator, Stove
- Basement:Yes
- Basement Description:FInished, Walk Out Access
- Living area:1,627 sq. ft.
Heating and cooling
- Cooling:Central Air, Electric
- Heating:Gas
- Central air:Yes
Structure and exterior
- Roof:Asphalt
- Year built:1987
- Building area:1,627 sq. ft.
- Architectural Style:Contemporary
- Construction Materials:Cedar
Utilities
- Water:Public
Finances and disclosures
- Price:$339,900
- Price per sq. ft.:$208.91
- Tax amount:$5,170
Features and amenities
- Laundry features:Dryer, Washer
- Amenities:Some Gas Appliances
- Pool features:Pool
Parking
- Total parking spaces:1
- Garage:Yes
 Last Updated October 2, 2026. Information deemed reliable but not guaranteed. Information is provided exclusively for consumers' personal, non-commercial use and may not be used for any purpose other than to identify prospective properties consumers may be interested in purchasing.
New listings near 1002 Forest Edge Ct
- Open Sat, 11am to 1pmNew
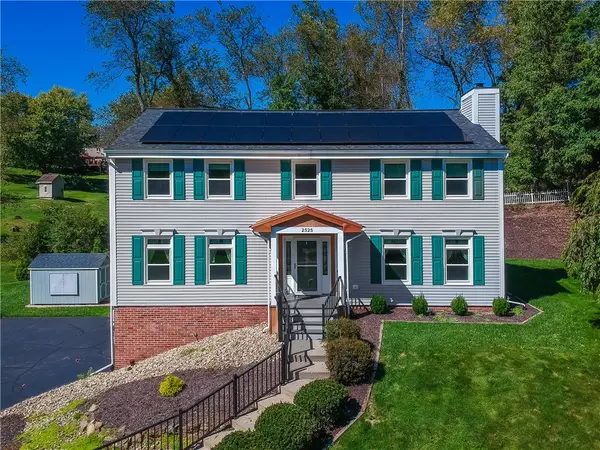 $645,000Active4 beds 4 baths2,552 sq. ft.
2525 Country Side Lane, Wexford, PA 15090
MLS# 1776545Listed by: BERKSHIRE HATHAWAY THE PREFERRED REALTY - Open Sun, 1 to 3pmNew
 $429,900Active4 beds 2 baths1,716 sq. ft.
715 Powers Dr, Wexford, PA 15090
MLS# 1776917Listed by: BERKSHIRE HATHAWAY THE PREFERRED REALTY - Open Sun, 1 to 3pmNew
 $639,000Active4 beds 4 baths2,723 sq. ft.
2513 Alydar Dr, Wexford, PA 15090
MLS# 1776271Listed by: REDFIN CORPORATION - Open Sun, 1 to 3pmNew
 $399,000Active4 beds 3 baths2,244 sq. ft.
268 Wagon Wheel Trail, Wexford, PA 15090
MLS# 1777067Listed by: HOWARD HANNA REAL ESTATE SERVICES - Open Sun, 1 to 3pmNew
 $399,999Active4 beds 3 baths
2151 Huntington Court S, Wexford, PA 15090
MLS# 1776694Listed by: BERKSHIRE HATHAWAY THE PREFERRED REALTY - Open Sun, 12 to 2pmNew
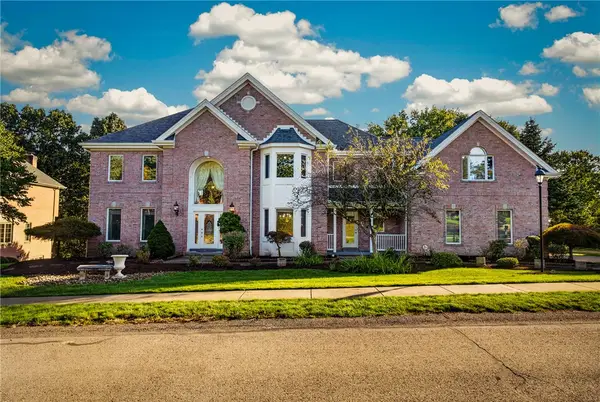 $1,200,000Active7 beds 8 baths4,704 sq. ft.
248 Whetherburn Dr, Wexford, PA 15090
MLS# 1776843Listed by: RE/MAX SELECT REALTY - New
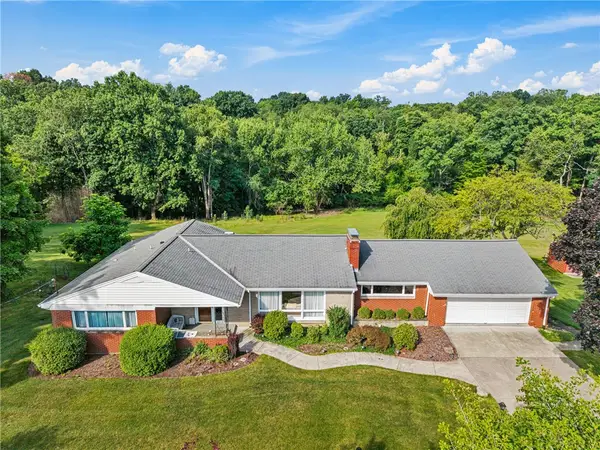 $675,000Active4 beds 3 baths1,644 sq. ft.
231 Mckinney Rd, Wexford, PA 15090
MLS# 1776720Listed by: BERKSHIRE HATHAWAY THE PREFERRED REALTY - New
 $399,900Active4 beds 3 baths2,352 sq. ft.
210 Courtney Pl, Wexford, PA 15090
MLS# 1776384Listed by: BERKSHIRE HATHAWAY THE PREFERRED REALTY - Open Sat, 12 to 2pmNew
 $425,000Active4 beds 4 baths2,064 sq. ft.
444 Fairmont Dr, Wexford, PA 15090
MLS# 1776125Listed by: RE/MAX REALTY BROKERS - New
 $679,000Active4 beds 4 baths2,804 sq. ft.
2689 Timberglen Drive, Wexford, PA 15090
MLS# 1776291Listed by: HOWARD HANNA REAL ESTATE SERVICES


Protect your home and budget from life's surprises with an Assurant Home Warranty, backed by a partner that supports you through every step of homeownership. Explore Plans.
© 2023 - 2026 ERA Franchise Systems LLC. All rights reserved. ERA Franchise Systems LLC fully supports the principles of the Fair Housing Act and the Equal Opportunity Act. ERA, ERA Real Estate powered, and their respective logos are registered service marks of ERA Franchise Systems LLC. Each office is independently owned and operated.