
115 Drake Dr, Wexford, PA 15090
Local realty services provided by:ERA Johnson Real Estate, Inc.
115 Drake Dr,Wexford, PA 15090
$899,000
- 4 Beds
- 5 Baths
- - sq. ft.
- Single family
- Sold
Listed by: lisa wilson
Office: achieve realty, inc.
MLS#:1762716
Source:PA_WPN
Sorry, we are unable to map this address
Price summary
- Price:$899,000
About this home
Welcome to exceptional living at 115 Drake Drive, in one of Pine Township’s most sought-after neighborhoods, Oakhaven, where beautiful custom homes and tree-lined, walkable streets create a timeless sense of community!
A grand foyer welcomes you into the home, where gleaming hardwood floors and stately architectural details set the tone throughout the main level. A stately den with built in bookshelves offers an ideal space for a home office, conveniently located on the main floor. A generous sized living and dining room offer timeless style for hosting gatherings with family and friends. The beautifully updated kitchen features a bright breakfast nook overlooking the expansive deck and backyard oasis. Stainless steel applicances, a work station, and gorgeous quartzite countertops and custom backsplash make spending time in the kitchen enjoyable! A walk in pantry and laundry room are added bonuses off of the kitchen. The warm and inviting family room flows seamlessly from the kitchen and features a detailed wood-burning fireplace. Upstairs, you’ll find 4 spacious bedrooms and 4.5 baths, offering comfort and flexibility for family and guests alike. The master suite includes an amazing walk in closet and updated bath! The finished lower level adds exceptional living space with a full updated bath, newer flooring and walk-out access to the backyard, making it ideal for entertaining, recreation, or extended stay accommodations. Outside, the resort-style setting truly shines — featuring a fabulous inground pool, expansive outdoor living areas... a beautifully designed space to gather, unwind, and enjoy. An oversized 3-car garage completes this remarkable home. Newer Roof and hot water tank!
Classic, timeless, and impeccably located... welcome home to 115 Drake Drive! Pine Richland School District and Wexford Elementary!...
Contact an agent
Home facts
- Year built:1998
- Subdivision & Development:Oakhaven
- Listing ID #:1762716
- Added:49 day(s) ago
- Updated:August 20, 2026 at 06:58 AM
Rooms and interior
- Bedrooms:4
- Total bathrooms:5
- Full bathrooms:4
- Half bathrooms:1
- Rooms Total:12
- Flooring:Carpet, Hardwood
- Bathrooms Description:Jetted Tub
- Kitchen Description:Cooktop, Dishwasher, Disposal, Microwave, Pantry, Refrigerator
- Basement:Yes
- Basement Description:FInished, Walk Out Access
Heating and cooling
- Cooling:Central Air, Electric
- Heating:Gas
- Central air:Yes
Structure and exterior
- Roof:Asphalt
- Year built:1998
- Architectural Style:Colonial
- Construction Materials:Brick
Utilities
- Water:Public
Finances and disclosures
- Price:$899,000
- Tax amount:$12,265
Features and amenities
- Amenities:Some Gas Appliances, Window Treatments
- Pool features:Pool
Parking
- Total parking spaces:3
- Garage:Yes
 Last Updated August 20, 2026. Information deemed reliable but not guaranteed. Information is provided exclusively for consumers' personal, non-commercial use and may not be used for any purpose other than to identify prospective properties consumers may be interested in purchasing.
New listings near 115 Drake Dr
- New
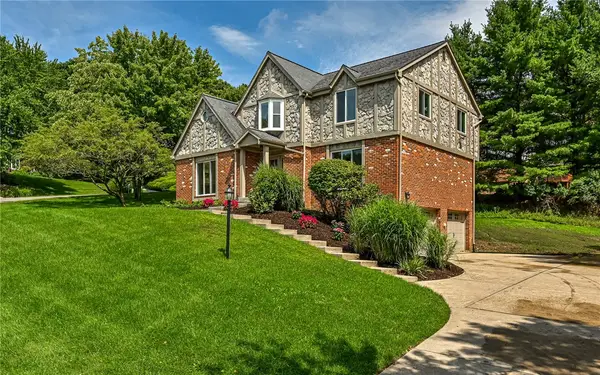 $759,900Active4 beds 3 baths
10022 Oakridge Dr, Wexford, PA 15090
MLS# 1770280Listed by: COLDWELL BANKER REALTY - New
 $749,900Active4 beds 3 baths3,385 sq. ft.
2587 Cole Road, Wexford, PA 15090
MLS# 1770194Listed by: BERKSHIRE HATHAWAY THE PREFERRED REALTY  $899,000Pending5 beds 5 baths4,880 sq. ft.
210 Reichold Rd, Wexford, PA 15090
MLS# 1769900Listed by: COLDWELL BANKER REALTY- New
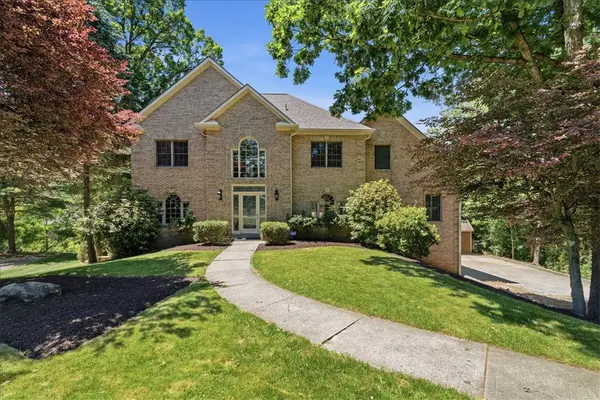 $650,000Active5 beds 5 baths3,766 sq. ft.
267 Seasons Dr, Wexford, PA 15090
MLS# 1769796Listed by: COLDWELL BANKER REALTY - New
 $329,990Active3 beds 3 baths1,536 sq. ft.
10555 Forest Hill Dr, Wexford, PA 15090
MLS# 1769501Listed by: KELLER WILLIAMS REALTY  $485,000Pending4 beds 4 baths2,300 sq. ft.
700 Rosecliff Rd, Wexford, PA 15090
MLS# 1769698Listed by: HOWARD HANNA REAL ESTATE SERVICES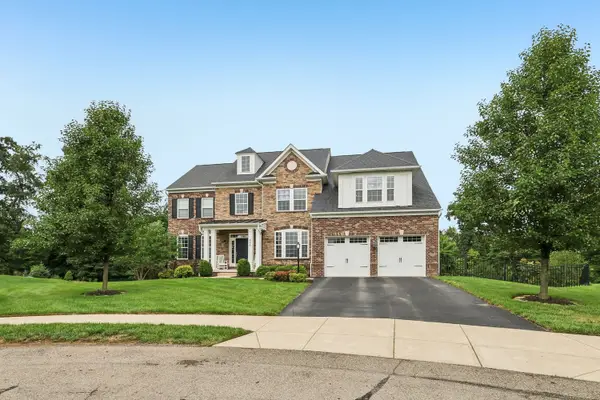 $1,050,000Pending4 beds 5 baths4,190 sq. ft.
406 Magnolia Court, Wexford, PA 15090
MLS# 1769603Listed by: HOWARD HANNA REAL ESTATE SERVICES- New
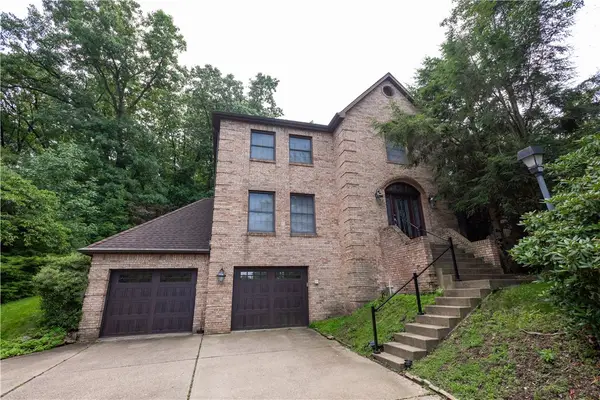 $549,900Active4 beds 3 baths2,948 sq. ft.
302 High Oaks Ct, Wexford, PA 15090
MLS# 1769359Listed by: BERKSHIRE HATHAWAY THE PREFERRED REALTY 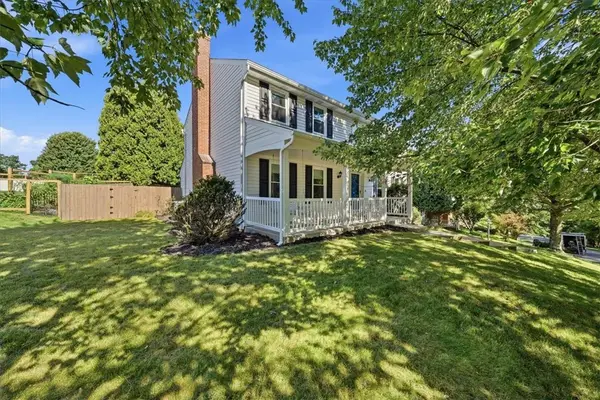 $519,000Pending4 beds 3 baths2,160 sq. ft.
10153 Sudberry Dr, Wexford, PA 15090
MLS# 1769363Listed by: KELLER WILLIAMS STEEL CITY $335,000Pending-- beds -- baths
0 Mingo, Wexford, PA 15090
MLS# 1769228Listed by: BERKSHIRE HATHAWAY THE PREFERRED REALTY


Protect your home and budget from life's surprises with an Assurant Home Warranty, backed by a partner that supports you through every step of homeownership. Explore Plans.
© 2023 - 2026 ERA Franchise Systems LLC. All rights reserved. ERA Franchise Systems LLC fully supports the principles of the Fair Housing Act and the Equal Opportunity Act. ERA, ERA Real Estate powered, and their respective logos are registered service marks of ERA Franchise Systems LLC. Each office is independently owned and operated.