
700 Rosecliff Rd, Wexford, PA 15090
Local realty services provided by:ERA Johnson Real Estate, Inc.
700 Rosecliff Rd,Wexford, PA 15090
$485,000
- 4 Beds
- 4 Baths
- - sq. ft.
- Townhouse
- Sold
Listed by: erica witsberger
Office: howard hanna real estate services
MLS#:1769698
Source:PA_WPN
Sorry, we are unable to map this address
Price summary
- Price:$485,000
- Monthly HOA dues:$32
About this home
Beautifully appointed end-unit townhome in the desirable Village of Pine, offering privacy, a spacious yard, and a wonderful layout for everyday living and entertaining. The updated kitchen features granite countertops, tile backsplash, stainless steel appliances, and an expanded island with seating for three. Hardwood floors flow throughout the main living areas, where the living room is anchored by a stacked-stone gas fireplace. Updated lighting throughout adds a stylish, contemporary feel. The extended deck off the kitchen offers views of the spacious, private yard.
Three generously-sized bedrooms are located upstairs, including a spacious primary suite with a tray ceiling, warm ambient lighting, a luxurious en-suite bathroom with a soaking tub and private water closet, and a large walk-in closet. Convenient third-floor laundry includes additional storage. A fourth bedroom and full bath are located on the lower level, along with a game room with sliding doors that open to the covered patio and yard.
Ideally located near shopping, dining, groceries, and the Oxford Athletic Club, this home offers an exceptional combination of space, style, privacy, and convenience....
Contact an agent
Home facts
- Year built:2013
- Subdivision & Development:VILLAGE AT PINE
- Listing ID #:1769698
- Added:50 day(s) ago
- Updated:October 03, 2026 at 08:27 AM
Rooms and interior
- Bedrooms:4
- Total bathrooms:4
- Full bathrooms:3
- Half bathrooms:1
- Rooms Total:9
- Flooring:Carpet, Hardwood
- Kitchen Description:Cooktop, Dishwasher, Disposal, Microwave, Refrigerator, Stove
- Basement:Yes
- Basement Description:Walk Out Access
Heating and cooling
- Cooling:Central Air
- Heating:Gas
- Central air:Yes
Structure and exterior
- Roof:Shake
- Year built:2013
Utilities
- Water:Public
Finances and disclosures
- Price:$485,000
- Tax amount:$8,431
Features and amenities
- Laundry features:Dryer, Washer
- Amenities:Some Gas Appliances
Parking
- Total parking spaces:2
- Garage:Yes
 Last Updated October 3, 2026. Information deemed reliable but not guaranteed. Information is provided exclusively for consumers' personal, non-commercial use and may not be used for any purpose other than to identify prospective properties consumers may be interested in purchasing.
New listings near 700 Rosecliff Rd
- Open Wed, 5 to 7pmNew
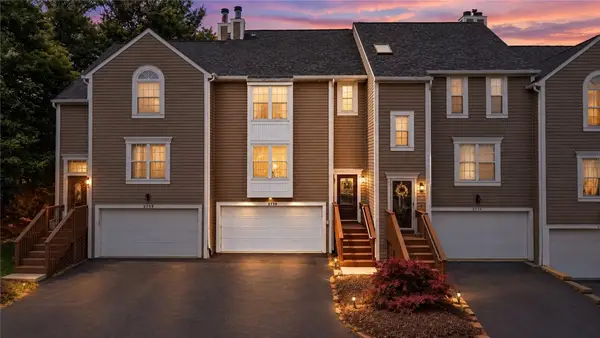 $305,000Active3 beds 3 baths1,526 sq. ft.
2736 Meadowcrest Ct, Wexford, PA 15090
MLS# 1777390Listed by: BERKSHIRE HATHAWAY THE PREFERRED REALTY - New
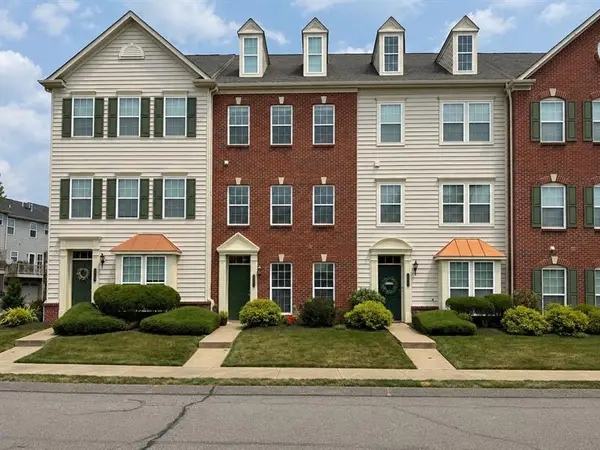 $420,000Active3 beds 3 baths
302 Fairgate Drive, Wexford, PA 15090
MLS# 1777430Listed by: HOWARD HANNA REAL ESTATE SERVICES - New
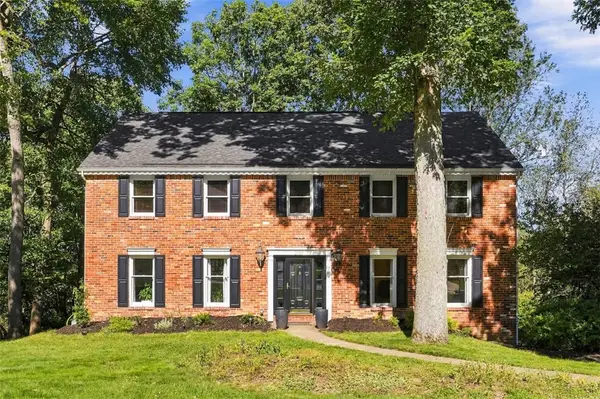 $719,900Active4 beds 3 baths4,126 sq. ft.
2525 Lindenwood Dr, Wexford, PA 15090
MLS# 1776277Listed by: REDFIN CORPORATION - Open Sat, 11am to 1pmNew
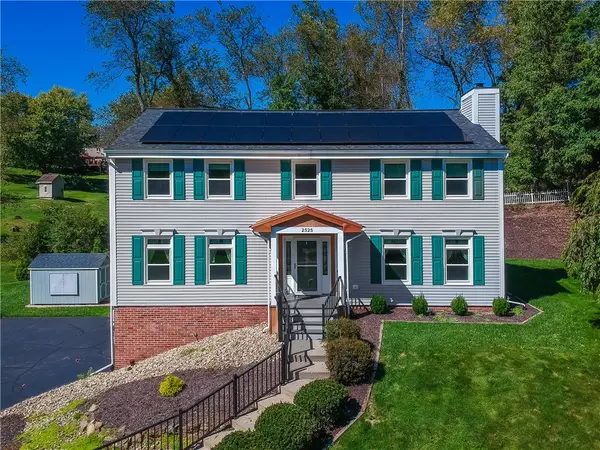 $645,000Active4 beds 4 baths2,552 sq. ft.
2525 Country Side Lane, Wexford, PA 15090
MLS# 1776545Listed by: BERKSHIRE HATHAWAY THE PREFERRED REALTY - Open Sun, 1 to 3pmNew
 $429,900Active4 beds 2 baths1,716 sq. ft.
715 Powers Dr, Wexford, PA 15090
MLS# 1776917Listed by: BERKSHIRE HATHAWAY THE PREFERRED REALTY - Open Sun, 1 to 3pmNew
 $639,000Active4 beds 4 baths2,723 sq. ft.
2513 Alydar Dr, Wexford, PA 15090
MLS# 1776271Listed by: REDFIN CORPORATION - Open Sun, 1 to 3pmNew
 $399,000Active4 beds 3 baths2,244 sq. ft.
268 Wagon Wheel Trail, Wexford, PA 15090
MLS# 1777067Listed by: HOWARD HANNA REAL ESTATE SERVICES - Open Sun, 1 to 3pmNew
 $399,999Active4 beds 3 baths
2151 Huntington Court S, Wexford, PA 15090
MLS# 1776694Listed by: BERKSHIRE HATHAWAY THE PREFERRED REALTY - Open Sun, 12 to 2pmNew
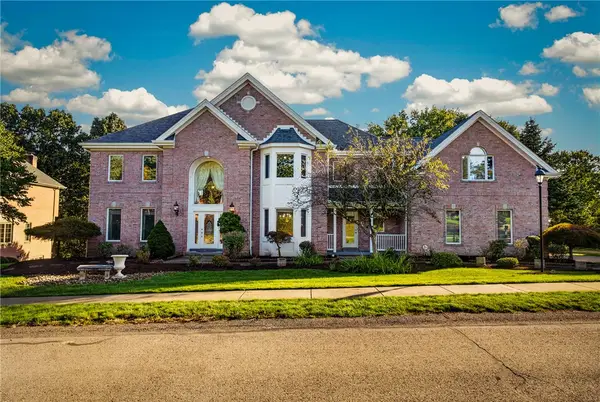 $1,200,000Active7 beds 8 baths4,704 sq. ft.
248 Whetherburn Dr, Wexford, PA 15090
MLS# 1776843Listed by: RE/MAX SELECT REALTY - New
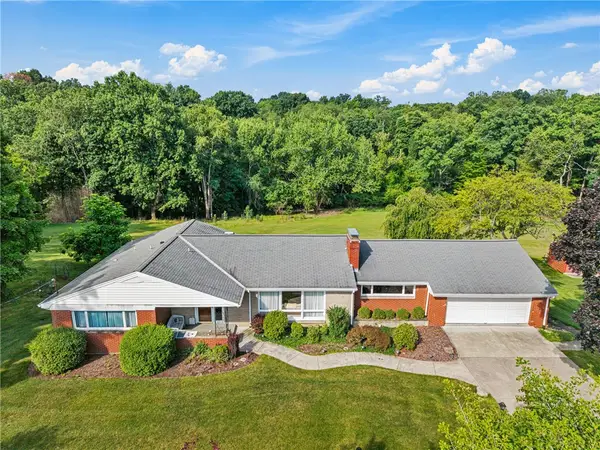 $675,000Active4 beds 3 baths1,644 sq. ft.
231 Mckinney Rd, Wexford, PA 15090
MLS# 1776720Listed by: BERKSHIRE HATHAWAY THE PREFERRED REALTY


Protect your home and budget from life's surprises with an Assurant Home Warranty, backed by a partner that supports you through every step of homeownership. Explore Plans.
© 2023 - 2026 ERA Franchise Systems LLC. All rights reserved. ERA Franchise Systems LLC fully supports the principles of the Fair Housing Act and the Equal Opportunity Act. ERA, ERA Real Estate powered, and their respective logos are registered service marks of ERA Franchise Systems LLC. Each office is independently owned and operated.