
268 Wagon Wheel Trail, Wexford, PA 15090
Local realty services provided by:ERA Lechner & Associates, Inc.
Upcoming open houses
- Sun, Oct 0401:00 pm - 03:00 pm
Listed by: brandi cugini
Office: howard hanna real estate services
MLS#:1777067
Source:PA_WPN
Price summary
- Price:$399,000
- Price per sq. ft.:$177.81
About this home
Welcome home to this spacious 4-bedroom, 2.5-bath home in a fantastic, quiet McCandless neighborhood, conveniently located near Ross Park Mall and in the highly desirable North Allegheny School District! The first floor offers a comfortable living room, dining room, kitchen, and a welcoming family room with sliding glass doors leading to the patio and large backyard—perfect for relaxing or entertaining. A convenient half bath completes the main level. Upstairs, you’ll find four generously sized bedrooms, including a primary suite with a private full bath and walk-in closet, plus an additional full bathroom. The finished basement provides even more space for a family room, playroom, home office, or whatever fits your needs. Situated on a large corner lot with plenty of outdoor space, this home offers a great combination of space, location, and neighborhood living!
Contact an agent
Home facts
- Year built:1974
- Subdivision & Development:WOODHAVEN OAKS PLAN
- Listing ID #:1777067
- Added:1 day(s) ago
- Updated:October 01, 2026 at 04:56 AM
Rooms and interior
- Bedrooms:4
- Total bathrooms:3
- Full bathrooms:2
- Half bathrooms:1
- Rooms Total:9
- Flooring:Carpet, Hardwood, Laminate
- Kitchen Description:Dishwasher, Refrigerator, Stove
- Basement:Yes
- Basement Description:FInished, Walk Out Access
- Living area:2,244 sq. ft.
Heating and cooling
- Cooling:Central Air
- Heating:Gas
- Central air:Yes
Structure and exterior
- Roof:Asphalt
- Year built:1974
- Building area:2,244 sq. ft.
- Lot area:0.27 Acres
- Architectural Style:Colonial
- Construction Materials:Brick
Utilities
- Water:Public
Finances and disclosures
- Price:$399,000
- Price per sq. ft.:$177.81
- Tax amount:$5,854
Features and amenities
- Laundry features:Dryer, Washer
- Amenities:Some Gas Appliances
Parking
- Total parking spaces:2
- Garage:Yes
 Last Updated October 1, 2026. Information deemed reliable but not guaranteed. Information is provided exclusively for consumers' personal, non-commercial use and may not be used for any purpose other than to identify prospective properties consumers may be interested in purchasing.
New listings near 268 Wagon Wheel Trail
- Open Sun, 1 to 3pmNew
 $399,999Active4 beds 3 baths
2151 Huntington Court S, Wexford, PA 15090
MLS# 1776694Listed by: BERKSHIRE HATHAWAY THE PREFERRED REALTY - Open Sun, 12 to 2pmNew
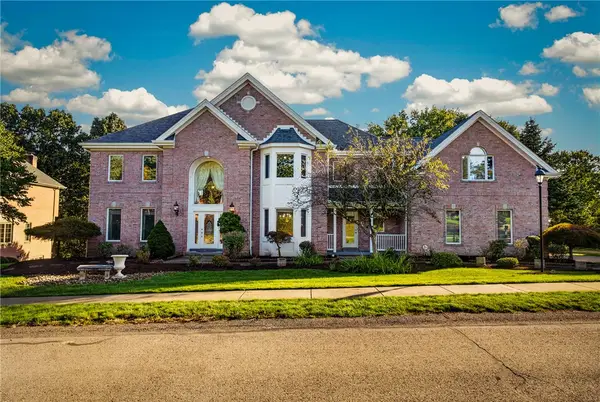 $1,200,000Active7 beds 8 baths4,704 sq. ft.
248 Whetherburn Dr, Wexford, PA 15090
MLS# 1776843Listed by: RE/MAX SELECT REALTY - New
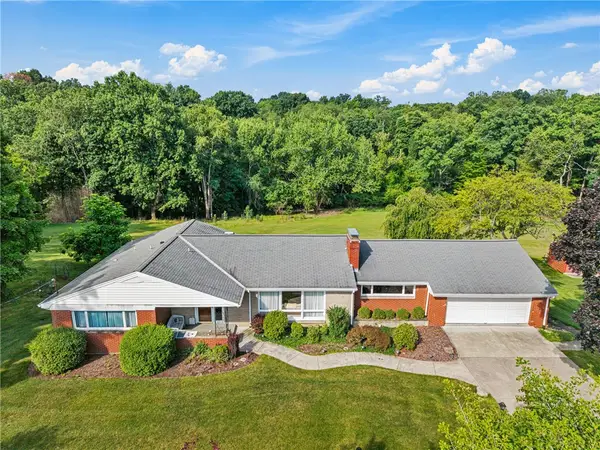 $675,000Active4 beds 3 baths1,644 sq. ft.
231 Mckinney Rd, Wexford, PA 15090
MLS# 1776720Listed by: BERKSHIRE HATHAWAY THE PREFERRED REALTY - New
 $399,900Active4 beds 3 baths2,352 sq. ft.
210 Courtney Pl, Wexford, PA 15090
MLS# 1776384Listed by: BERKSHIRE HATHAWAY THE PREFERRED REALTY - New
 $425,000Active4 beds 4 baths2,064 sq. ft.
444 Fairmont Dr, Wexford, PA 15090
MLS# 1776125Listed by: RE/MAX REALTY BROKERS - New
 $679,000Active4 beds 4 baths2,804 sq. ft.
2689 Timberglen Drive, Wexford, PA 15090
MLS# 1776291Listed by: HOWARD HANNA REAL ESTATE SERVICES - New
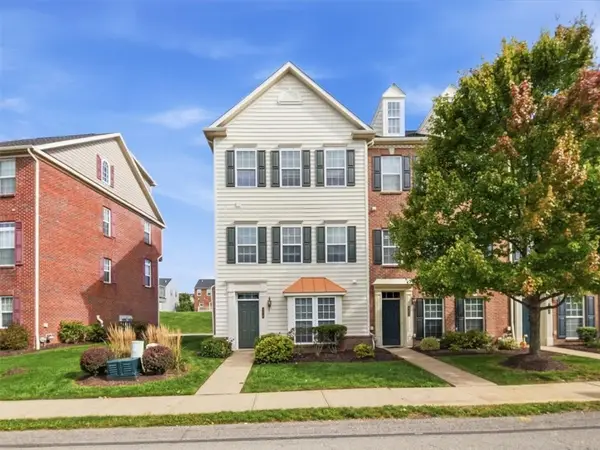 $399,000Active3 beds 3 baths2,082 sq. ft.
400 Fairgate Dr, Wexford, PA 15090
MLS# 1776208Listed by: COLDWELL BANKER REALTY - New
 $335,000Active3 beds 4 baths2,110 sq. ft.
2659 Hunters Pointe Drive, Wexford, PA 15090
MLS# 1776209Listed by: RE/MAX SELECT REALTY 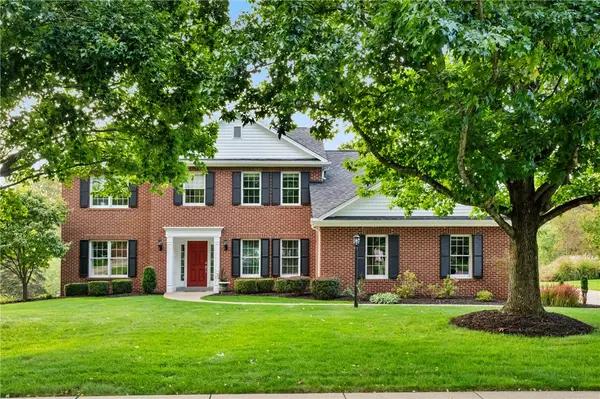 $770,000Pending4 beds 4 baths
9914 Le Grand Dr, Wexford, PA 15090
MLS# 1775755Listed by: RE/MAX SELECT REALTY


Protect your home and budget from life's surprises with an Assurant Home Warranty, backed by a partner that supports you through every step of homeownership. Explore Plans.
© 2023 - 2026 ERA Franchise Systems LLC. All rights reserved. ERA Franchise Systems LLC fully supports the principles of the Fair Housing Act and the Equal Opportunity Act. ERA, ERA Real Estate powered, and their respective logos are registered service marks of ERA Franchise Systems LLC. Each office is independently owned and operated.