
4221 Mimosa Lane, Whitehall, PA 18052
Local realty services provided by:ERA One Source Realty
4221 Mimosa Lane,Whitehall Twp, PA 18052
$449,900
- 3 Beds
- 2 Baths
- 1,560 sq. ft.
- Single family
- Active
Listed by: ayon a. codner
Office: keller williams allentown
MLS#:780927
Source:PA_LVAR
Price summary
- Price:$449,900
- Price per sq. ft.:$288.4
- Monthly HOA dues:$280
About this home
Open House: Sat Aug 01, 12:00 PM - 2:00 PM - Stunning Craftsman-style home in the highly sought-after Taylor Villas 55+ Community in Whitehall, PA. This luxurious home has exceptional upgrades throughout.
This beautifully designed 3-bedroom, 2-bath home features an open-concept floor plan filled with abundant natural light. The gourmet kitchen is the heart of the home, showcasing granite countertops, an oversized center island, new stainless-steel appliances, recessed lighting, luxury vinyl plank flooring, and ample cabinetry—perfect for both everyday living and entertaining.
This home also boasts a spacious primary suite, complete with a walk-in closet and a private en-suite bathroom, as well as two additional bedrooms for guests, a home office, or hobbies.
Outside, you will find a full deck overlooking the property, along with an unfinished walkout basement ideal for a home gym or additional workspace. The basement also offers the opportunity to finish, expanding the home's overall square footage and value.
Situated on a private road at the end of a quiet, peaceful community, this home offers added privacy and a serene setting while remaining just minutes from shopping, dining, healthcare, and major roadways. Enjoy the perfect blend of modern elegance, quality craftsmanship, and carefree living in one of Whitehall Township’s premier active adult communities.
Schedule your private tour today!...
Contact an agent
Home facts
- Year built:2023
- Subdivision & Development:Taylor Villas
- Listing ID #:780927
- Added:18 day(s) ago
- Updated:August 05, 2026 at 02:48 PM
Rooms and interior
- Bedrooms:3
- Total bathrooms:2
- Full bathrooms:2
- Rooms Total:7
- Dining Description:Dining Area, Separate Formal Dining Room
- Kitchen Description:Dishwasher, Electric Cook Top, Electric Oven, Electric Range, Microwave
- Basement:Yes
- Basement Description:Full
- Living area:1,560 sq. ft.
Heating and cooling
- Cooling:Central Air
- Heating:Propane
- Central air:Yes
Structure and exterior
- Roof:Asphalt, Fiberglass
- Year built:2023
- Building area:1,560 sq. ft.
- Lot area:0.12 Acres
- Architectural Style:Craftsman
- Levels:1 Story
Utilities
- Water:Public
- Sewer:Public Sewer
Finances and disclosures
- Price:$449,900
- Price per sq. ft.:$288.4
- Tax amount:$8,547
Features and amenities
- Appliances:Dishwasher, Electric Cooktop, Electric Oven, Electric Water Heater, Microwave
Parking
- Parking description:Driveway, Garage
- Garage:Yes
- Garage spaces:2
New listings near 4221 Mimosa Lane
- New
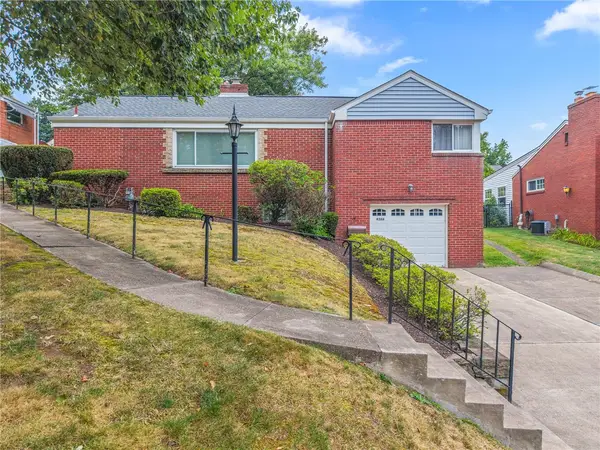 $279,900Active3 beds 3 baths1,399 sq. ft.
4366 E Brightview Ave, Pittsburgh, PA 15227
MLS# 1768296Listed by: JEFFERSON HILLS R.E.
- New
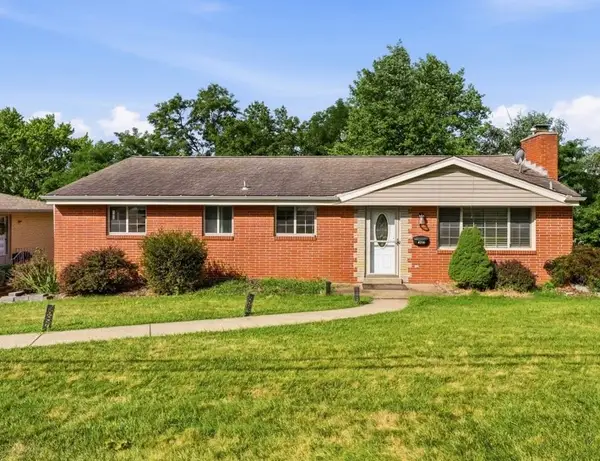 $385,000Active4 beds 3 baths1,900 sq. ft.
4774 Beall Dr, Pittsburgh, PA 15236
MLS# 1767418Listed by: KELLER WILLIAMS REALTY 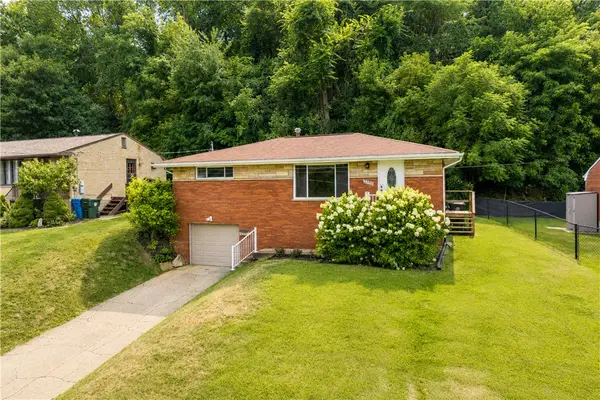 $237,500Pending3 beds 2 baths975 sq. ft.
3190 Mayflower Dr, Pittsburgh, PA 15227
MLS# 1767448Listed by: RE/MAX SELECT REALTY- Open Sat, 12 to 2pmNew
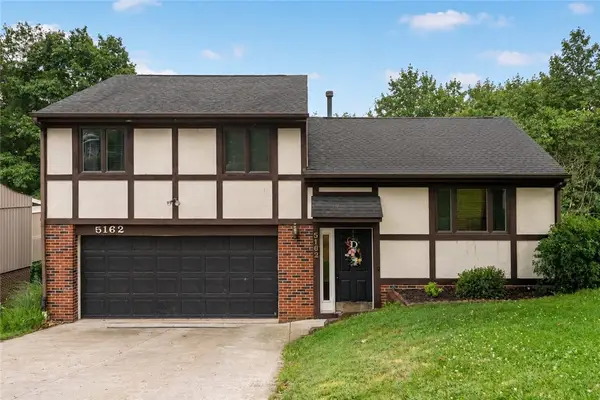 $349,999Active3 beds 3 baths1,460 sq. ft.
5162 Lantern Hill Dr, Pittsburgh, PA 15236
MLS# 1766845Listed by: EXP REALTY LLC - New
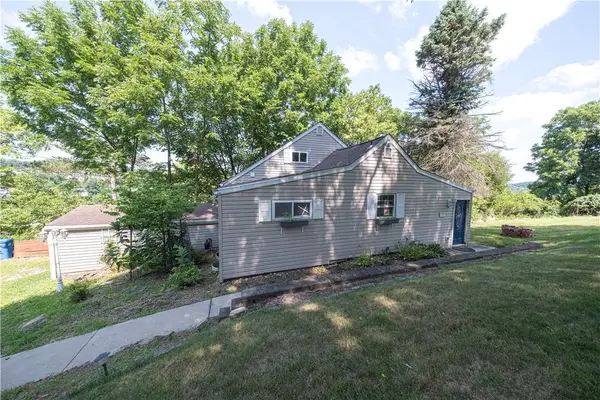 $230,000Active3 beds 2 baths
3331 Reiland St, Pittsburgh, PA 15227
MLS# 1766868Listed by: RE/MAX SELECT REALTY 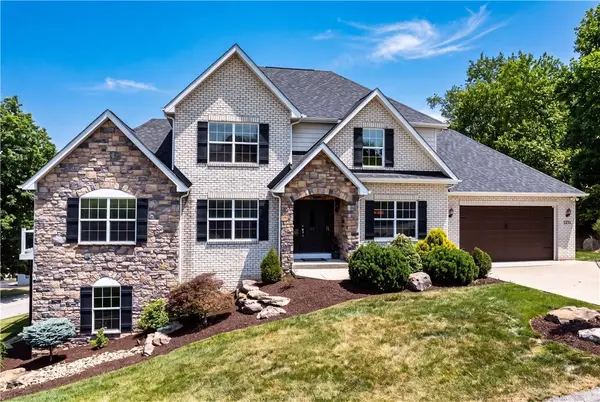 $675,000Active4 beds 4 baths2,706 sq. ft.
4511 Country Club Dr, Pittsburgh, PA 15236
MLS# 1766037Listed by: COLDWELL BANKER REALTY $359,990Pending3 beds 3 baths2,108 sq. ft.
4778 S Emblem Dr, Pittsburgh, PA 15236
MLS# 1766373Listed by: REALTY CO LLC $299,500Pending2 beds 2 baths1,084 sq. ft.
4618 Clubvue Drive, Pittsburgh, PA 15236
MLS# 1766180Listed by: HOWARD HANNA REAL ESTATE SERVICES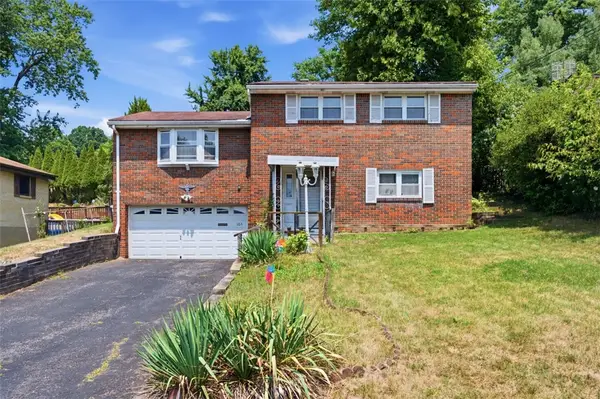 $175,000Pending3 beds 2 baths1,568 sq. ft.
104 Woody Crest Dr, Pittsburgh, PA 15234
MLS# 1765821Listed by: RE/MAX SELECT REALTY $179,900Pending2 beds 2 baths992 sq. ft.
3 Shadow Drive, Pittsburgh, PA 15227
MLS# 1765596Listed by: HOWARD HANNA REAL ESTATE SERVICES


Protect your home and budget from life's surprises with an Assurant Home Warranty, backed by a partner that supports you through every step of homeownership. Explore Plans.
© 2023 - 2026 ERA Franchise Systems LLC. All rights reserved. ERA Franchise Systems LLC fully supports the principles of the Fair Housing Act and the Equal Opportunity Act. ERA, ERA Real Estate powered, and their respective logos are registered service marks of ERA Franchise Systems LLC. Each office is independently owned and operated.