
806 Whitpain Hills, Whitpain, PA 19422
Local realty services provided by:ERA One Source Realty
806 Whitpain Hills,Whitpain Twp, PA 19422
$320,000
- 2 Beds
- 2 Baths
- 1,770 sq. ft.
- Townhouse
- Active
Listed by: shabana pathan, saman s. chaudhry
Office: keller williams northampton
MLS#:782974
Source:PA_LVAR
Price summary
- Price:$320,000
- Price per sq. ft.:$180.79
- Monthly HOA dues:$240
About this home
Enjoy easy, low-maintenance living in the heart of Blue Bell with this inviting 2-bedroom, 1.5-bath townhome in the desirable Whitpain Hills community and Wissahickon School District. The main level offers a comfortable, functional floor plan enhanced by laminate flooring and plenty of natural light. The spacious living area features a cozy fireplace and flows into the dining area, providing an inviting setting for everyday living and entertaining. The eat-in kitchen offers abundant cabinetry, generous counter and prep space, a convenient breakfast peninsula, stainless steel dishwasher, and a full complement of appliances. A powder room completes the main level. Upstairs, you'll find two generously sized bedrooms with ample closet space along with a well-appointed full hallway bath featuring tile flooring, a modern vanity, and a tub/shower combination with sliding glass doors and a handheld showerhead. The fully finished basement provides valuable additional living space with plenty of flexibility for a family room, recreation area, home office, fitness space, or media room, plus the convenience of a dedicated laundry area. Step outside and enjoy the front deck, perfect for relaxing or enjoying your morning coffee. Residents of Whitpain Hills also enjoy community amenities including a swimming pool and association-maintained common areas. Conveniently situated near shopping, dining, recreation, and major roadways, this Blue Bell townhome combines flexible living space, community amenities, and a highly desirable location—a wonderful opportunity to make it your own....
Contact an agent
Home facts
- Year built:1977
- Subdivision & Development:Not in Development
- Listing ID #:782974
- Added:42 day(s) ago
- Updated:October 03, 2026 at 03:49 PM
Rooms and interior
- Bedrooms:2
- Total bathrooms:2
- Full bathrooms:1
- Half bathrooms:1
- Rooms Total:6
- Flooring:Carpet, Laminate, Resilient, Tile
- Dining Description:Dining Area, Entrance Foyer
- Kitchen Description:Dishwasher, Electric Oven, Electric Range, Microwave, Refrigerator
- Basement:Yes
- Basement Description:Full, Partially Finished, Rec Family Area
- Living area:1,770 sq. ft.
Heating and cooling
- Cooling:Ceiling Fans
- Heating:Oil
Structure and exterior
- Roof:Asphalt, Fiberglass
- Year built:1977
- Building area:1,770 sq. ft.
- Lot area:0.02 Acres
- Lot Features:Flat
- Architectural Style:Colonial
- Construction Materials:Brick, Vinyl Siding
- Exterior Features:Deck
- Levels:2 Story
Schools
- High school:Wissahickon Senior High School
- Middle school:Wissahickon Middle School
- Elementary school:Stony Creek Elementary School
Utilities
- Water:Public
- Sewer:Public Sewer
Finances and disclosures
- Price:$320,000
- Price per sq. ft.:$180.79
- Tax amount:$3,011
Features and amenities
- Appliances:Dishwasher, Electric Oven, Electric Water Heater, Microwave, Oil Water Heater, Refrigerator, Washer
- Laundry features:Lower Level, Washer
Parking
- Parking description:No Garage
New listings near 806 Whitpain Hills
- Coming Soon
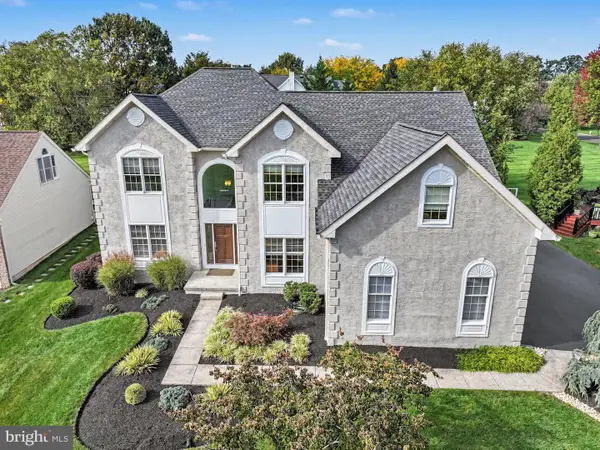 $1,200,000Coming Soon4 beds 3 baths3,522 sq. ft.
302 Centennial Dr, BLUE BELL, PA 19422
MLS# PAMC2196290Listed by: KELLER WILLIAMS REAL ESTATE-BLUE BELL - Coming Soon
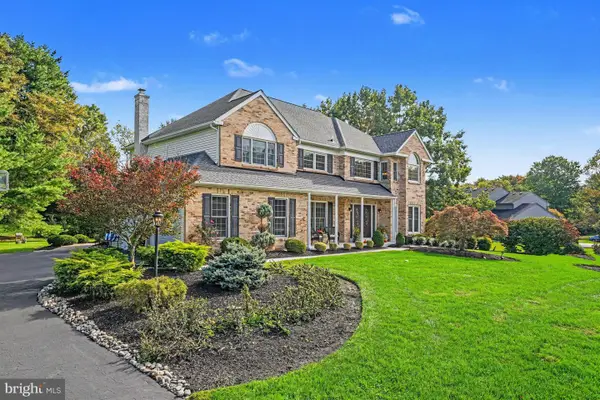 $994,000Coming Soon4 beds 3 baths4,392 sq. ft.
1075 Carriage Ln, BLUE BELL, PA 19422
MLS# PAMC2196020Listed by: RE/MAX CENTRAL - BLUE BELL - Coming Soon
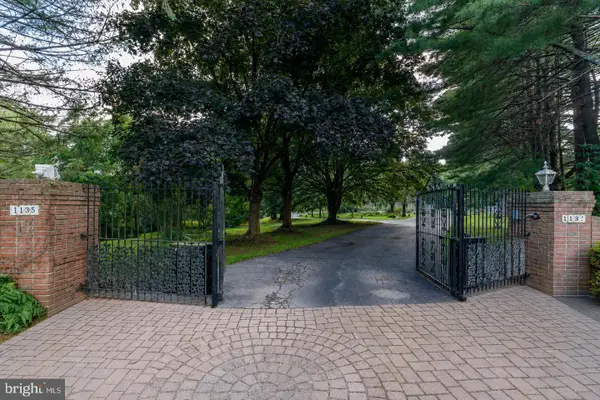 $1,500,000Coming Soon5 beds 5 baths3,797 sq. ft.
1135 Romsey Dr, BLUE BELL, PA 19422
MLS# PAMC2195912Listed by: KELLER WILLIAMS REAL ESTATE-BLUE BELL - New
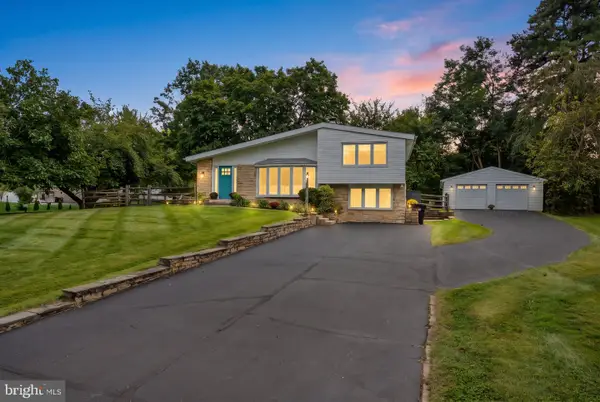 $599,999Active4 beds 3 baths2,202 sq. ft.
1602 Woodford Way #, BLUE BELL, PA 19422
MLS# PAMC2196246Listed by: BHHS FOX & ROACH-JENKINTOWN - Open Sat, 12 to 2pmNew
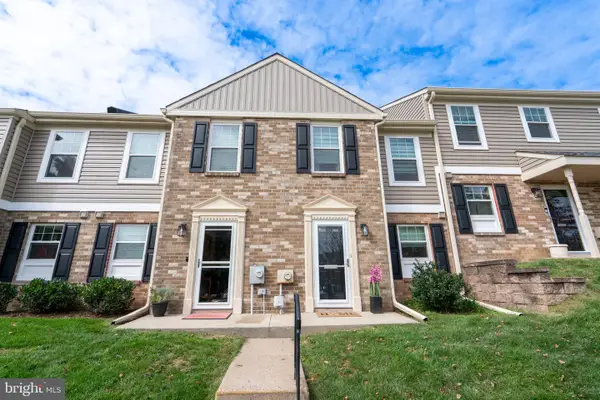 $355,000Active2 beds 3 baths1,224 sq. ft.
8 Cromwell Dr #107 U-8, BLUE BELL, PA 19422
MLS# PAMC2195894Listed by: BHHS FOX & ROACH-BLUE BELL - Open Sat, 12 to 1pmNew
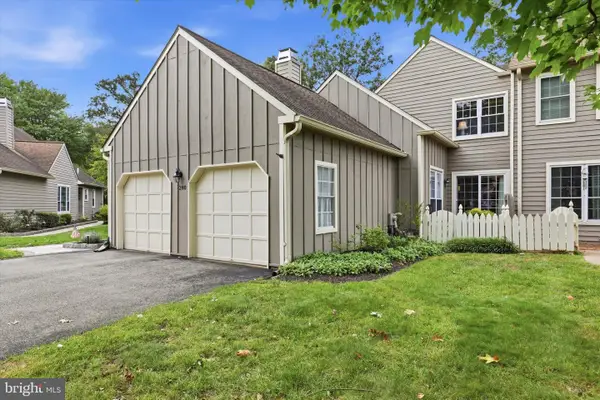 $595,000Active2 beds 3 baths2,588 sq. ft.
280 Tulip Tree Ct #, BLUE BELL, PA 19422
MLS# PAMC2196056Listed by: BHHS FOX & ROACH-HAVERFORD - New
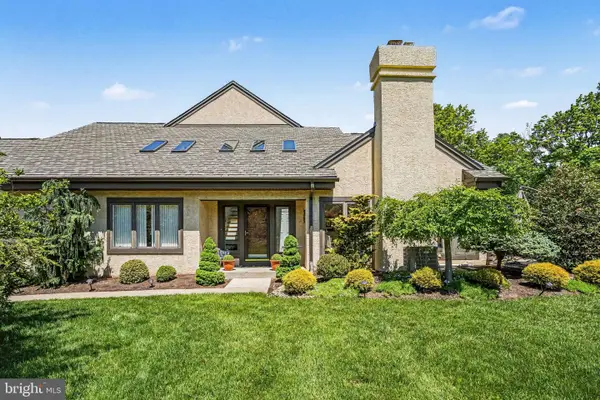 $708,000Active3 beds 3 baths2,287 sq. ft.
944 Hedgerow Ct #, BLUE BELL, PA 19422
MLS# PAMC2195920Listed by: COLDWELL BANKER REALTY 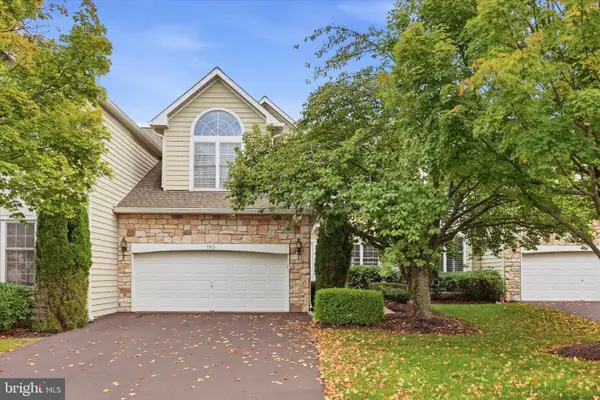 $799,000Pending3 beds 3 baths2,533 sq. ft.
193 Birkdale Dr #, BLUE BELL, PA 19422
MLS# PAMC2195504Listed by: HOWARD HANNA REAL ESTATE SERVICES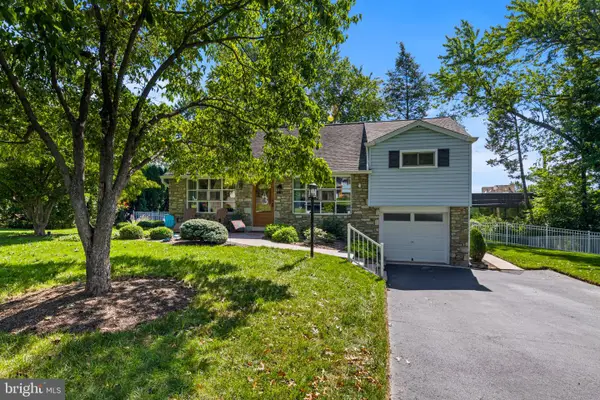 $539,000Pending4 beds 3 baths1,924 sq. ft.
1714 Chalk Ave, BLUE BELL, PA 19422
MLS# PAMC2195150Listed by: HOWARD HANNA REAL ESTATE SERVICES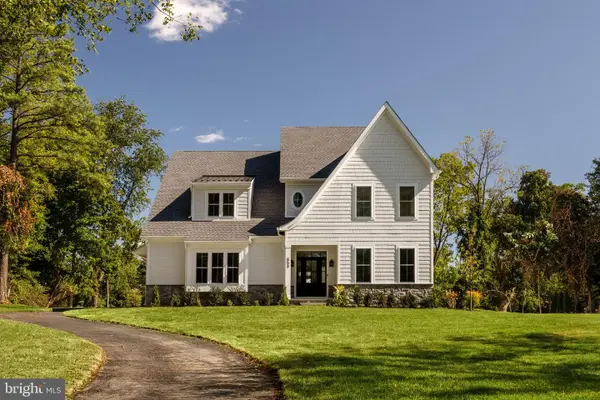 $1,799,990Active4 beds 4 baths4,631 sq. ft.
559 Roth Ln, BLUE BELL, PA 19422
MLS# PAMC2195134Listed by: FOXLANE HOMES


Protect your home and budget from life's surprises with an Assurant Home Warranty, backed by a partner that supports you through every step of homeownership. Explore Plans.
© 2023 - 2026 ERA Franchise Systems LLC. All rights reserved. ERA Franchise Systems LLC fully supports the principles of the Fair Housing Act and the Equal Opportunity Act. ERA, ERA Real Estate powered, and their respective logos are registered service marks of ERA Franchise Systems LLC. Each office is independently owned and operated.