
102 Walnut Valley Ct, Wrightsville, PA 17368
Local realty services provided by:O'BRIEN REALTY ERA POWERED
102 Walnut Valley Ct,Wrightsville, PA 17368
$349,900
- 3 Beds
- 2 Baths
- 2,100 sq. ft.
- Single family
- Pending
Listed by: adam druck
Office: coldwell banker realty
MLS#:PAYK2108604
Source:BRIGHTMLS
Price summary
- Price:$349,900
- Price per sq. ft.:$166.62
About this home
If garage space is at the top of your list, this one is hard to beat. This all-brick rancher offers an oversized attached 2-car garage, a detached 2-car garage with over 600 square feet on the main level plus another 600+ square feet on its own lower level with a second garage door, and an underground garage area off the basement that's ideal for a workshop or serious storage. All of it sits on an over half-acre lot that's open and genuinely usable.
Inside, the main level keeps things simple and livable — three bedrooms and a full bath all on one floor, no stairs required. The kitchen offers generous counter space and cabinet storage, with a separate dining area just off of it. The home has been well maintained throughout and is ready for its next owner.
Downstairs is where this house really opens up. The finished walkout basement includes a second full living room and a second full kitchen, a rare setup that makes hosting effortless and gives the lower level real everyday function instead of just bonus square footage. The walkout access means it lives like a main floor, not a basement. A large wood-burning stove down here has the capacity to take a real bite out of winter heating costs.
Mechanically, the home is in good shape: updated windows, an architectural shingle roof with plenty of life remaining, and central air conditioning throughout the entire finished space — upstairs and down. The driveway has two entrances, making parking and turning around easy no matter how many vehicles are in the mix.
Brick construction, one-floor living, a big usable yard, and more garage and workshop space than most homes will ever offer. If you've been waiting on the house with room for the vehicles, the toys, and the projects, this is the one....
Contact an agent
Home facts
- Year built:1973
- Subdivision & Development:NONE AVAILABLE
- Listing ID #:PAYK2108604
- Added:10 day(s) ago
- Updated:August 07, 2026 at 07:54 AM
Rooms and interior
- Bedrooms:3
- Total bathrooms:2
- Full bathrooms:2
- Flooring:Carpet, Vinyl
- Dining Description:Combination Kitchen/Dining, Dining Area
- Kitchen Description:Breakfast Area, Carpet, Dishwasher, Kitchen - Country, Refrigerator, Stove
- Bedroom Description:Carpet, Entry Level Bedroom
- Basement:Yes
- Basement Description:Full
- Living area:2,100 sq. ft.
Heating and cooling
- Cooling:Central A/C
- Heating:Electric, Hot Water
Structure and exterior
- Roof:Architectural Shingle
- Year built:1973
- Building area:2,100 sq. ft.
- Lot area:0.58 Acres
- Architectural Style:Ranch/Rambler
- Construction Materials:Brick
- Foundation Description:Block
- Levels:1 Story
Schools
- High school:EASTERN YORK
- Middle school:EASTERN YORK
Utilities
- Water:Well
- Sewer:On Site Septic
Finances and disclosures
- Price:$349,900
- Price per sq. ft.:$166.62
- Tax amount:$6,594 (2026)
Features and amenities
- Amenities:Attic, Cable TV, Carpet, Replacement Windows
Parking
- Parking description:Additional Storage Area, Asphalt Driveway, Attached Garage, Basement Garage, Detached Garage, Garage - Front Entry, Garage Door Opener, Inside Access, Oversized, Underground
- Garage:Yes
- Garage spaces:4
New listings near 102 Walnut Valley Ct
- Coming Soon
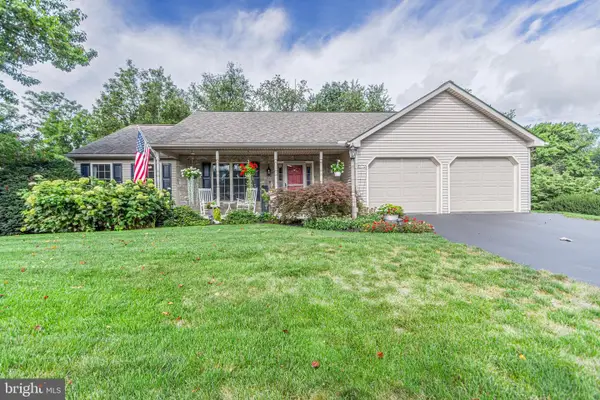 $424,900Coming Soon4 beds 3 baths
255 Hedgewick Ln, WRIGHTSVILLE, PA 17368
MLS# PAYK2107454Listed by: COLDWELL BANKER REALTY - New
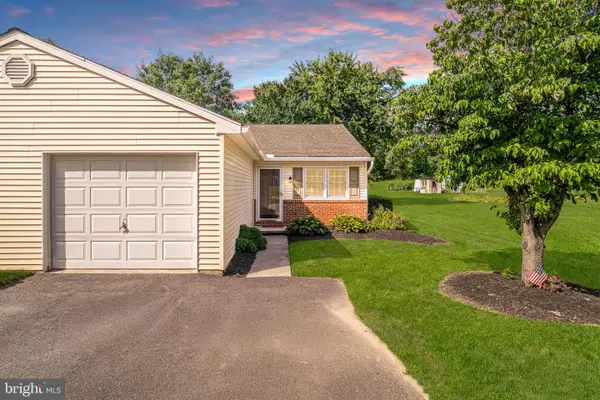 $224,900Active2 beds 2 baths1,581 sq. ft.
36 S Main St, WRIGHTSVILLE, PA 17368
MLS# PAYK2105768Listed by: RE/MAX PINNACLE - New
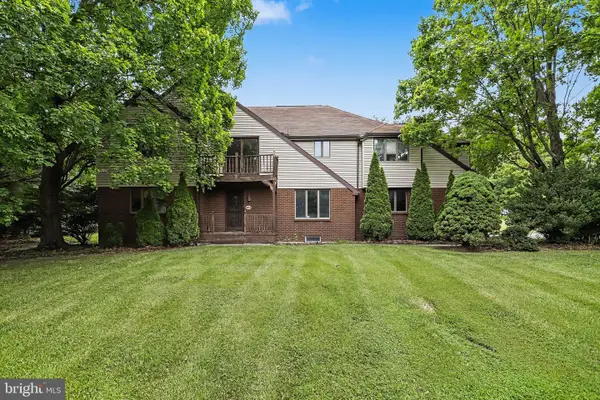 $475,000Active5 beds 3 baths3,324 sq. ft.
6651 Dark Hollow Rd, WRIGHTSVILLE, PA 17368
MLS# PAYK2108874Listed by: HOWARD HANNA REAL ESTATE SERVICES - LANCASTER 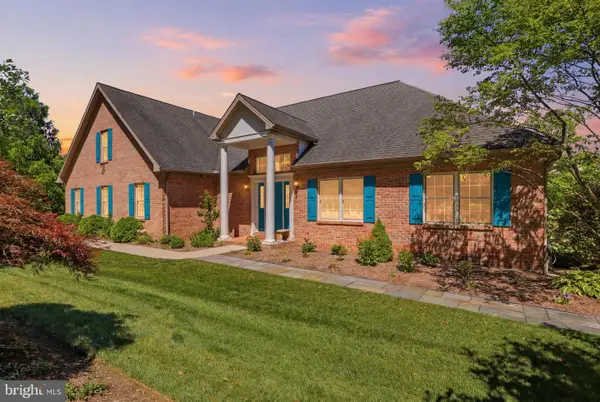 $849,900Active3 beds 4 baths5,426 sq. ft.
545 Strickler's School Rd, WRIGHTSVILLE, PA 17368
MLS# PAYK2108316Listed by: TAYLOR PROPERTIES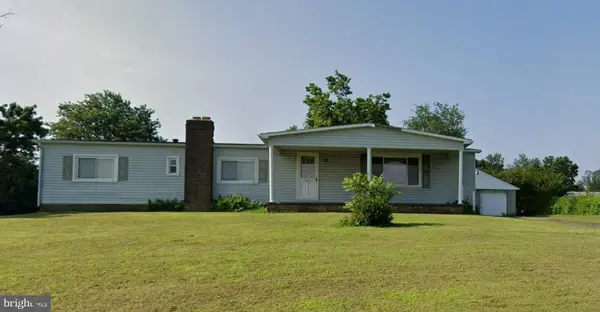 $264,700Active3 beds 2 baths1,440 sq. ft.
532 Riverview Dr, WRIGHTSVILLE, PA 17368
MLS# PAYK2108384Listed by: TESLA REALTY GROUP, LLC $259,900Pending4 beds 2 baths2,028 sq. ft.
124 Orange St, WRIGHTSVILLE, PA 17368
MLS# PAYK2108006Listed by: REALTY ONE GROUP UNLIMITED $185,000Active2 beds 1 baths816 sq. ft.
101 Pelican Ln, WRIGHTSVILLE, PA 17368
MLS# PAYK2107838Listed by: KELLER WILLIAMS ELITE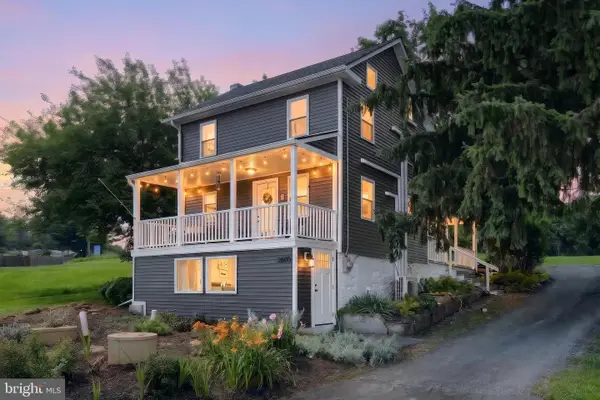 $314,900Active4 beds 2 baths1,810 sq. ft.
2605 Craley Rd, WRIGHTSVILLE, PA 17368
MLS# PAYK2107268Listed by: REALTY ONE GROUP GENERATIONS $199,900Pending3 beds 2 baths1,497 sq. ft.
515 S 2nd St, WRIGHTSVILLE, PA 17368
MLS# PAYK2107500Listed by: IRON VALLEY REAL ESTATE OF LANCASTER


Protect your home and budget from life's surprises with an Assurant Home Warranty, backed by a partner that supports you through every step of homeownership. Explore Plans.
© 2023 - 2026 ERA Franchise Systems LLC. All rights reserved. ERA Franchise Systems LLC fully supports the principles of the Fair Housing Act and the Equal Opportunity Act. ERA, ERA Real Estate powered, and their respective logos are registered service marks of ERA Franchise Systems LLC. Each office is independently owned and operated.