
109 N 7th St, Wrightsville, PA 17368
Local realty services provided by:ERA Martin Associates
109 N 7th St,Wrightsville, PA 17368
$315,000
- 3 Beds
- 2 Baths
- 1,564 sq. ft.
- Single family
- Active
Listed by: nathan r krotzer
Office: re/max pinnacle
MLS#:PAYK2109676
Source:BRIGHTMLS
Price summary
- Price:$315,000
- Price per sq. ft.:$201.41
About this home
Small town living and the simple suburban lifestyle!
This is 109 N. 7th Street in Wrightsville. Whether you’re looking for a simple first home or perhaps you need a little more space than what’s offered by your current living arrangements, this home could be your solution.
With an open floor plan, the main level is the space to gather. The kitchen, dining area, and living room flow together in one open space, with hardwood floors adding warmth and character. Just off the dining area is a screened-in porch—a quiet retreat to simply enjoy some fresh air or quiet time without leaving home.
When you need a little separation, the finished lower level gives you another place to go. The dedicated office makes working from home easier, while the additional finished space could serve as a second living area, hobby space, or somewhere to unwind away from the main level. An updated bathroom and built-in one-car garage add the modern conveniences that make everyday living simpler.
Outside, the large, level, fenced yard gives you plenty of options. There's room for gardening, outdoor games, entertaining, or just giving the dog a place to roam.
The current owners have enjoyed taking family walks around the neighborhood. One of the perks of living here is being close to the places that make Wrightsville feel like Wrightsville. Head to Wild Batch Bistro when you need a coffee or sweet fix, pick up everyday groceries at Sue's Market, or enjoy some time outside at the local playgrounds and Riverfront Park. The Susquehanna River nearby also offers a lifestyle for water recreation, or you can simply enjoy its beauty.
And when life takes you beyond town, Route 30 is just minutes away, putting both York and Lancaster within easy reach for work, shopping, dining, and entertainment.
If you're looking for a move in ready suburban home with the convenience of small-town living, schedule your showing today!...
Contact an agent
Home facts
- Year built:1969
- Subdivision & Development:WRIGHTSVILLE BORO
- Listing ID #:PAYK2109676
- Added:1 day(s) ago
- Updated:August 13, 2026 at 04:35 AM
Rooms and interior
- Bedrooms:3
- Total bathrooms:2
- Full bathrooms:1
- Half bathrooms:1
- Flooring:Tile/Brick, Vinyl, Wood
- Dining Description:Combination Kitchen/Dining, Dining Area, Dining Room
- Bathrooms Description:Full Bath, Half Bath
- Kitchen Description:Built-In Microwave, Built-Ins, Dishwasher, Oven/Range - Gas
- Basement:Yes
- Basement Description:Full, Poured Concrete, Walkout Level
- Living area:1,564 sq. ft.
Heating and cooling
- Cooling:Central A/C
- Heating:Baseboard - Hot Water, Hot Water, Natural Gas
Structure and exterior
- Roof:Asphalt, Shingle
- Year built:1969
- Building area:1,564 sq. ft.
- Lot area:0.26 Acres
- Lot Features:Level, Suburban
- Architectural Style:Split Foyer
- Construction Materials:Aluminum Siding, Brick, Stick Built
- Exterior Features:Patio(s), Porch(es)
- Foundation Description:Block
- Levels:2 Stories
Schools
- High school:EASTERN YORK
- Middle school:EASTERN YORK
- Elementary school:WRIGHTSVILLE
Utilities
- Water:Public
- Sewer:Public Sewer
Finances and disclosures
- Price:$315,000
- Price per sq. ft.:$201.41
- Tax amount:$4,422 (2026)
Features and amenities
- Laundry features:Dryer - Gas, Laundry
- Amenities:100 Amp Service, Built-Ins, Ceiling Fan(s)
Parking
- Parking description:Asphalt Driveway, Attached Garage, Built In, Garage - Front Entry, Garage Door Opener
- Garage:Yes
- Garage spaces:1
New listings near 109 N 7th St
- New
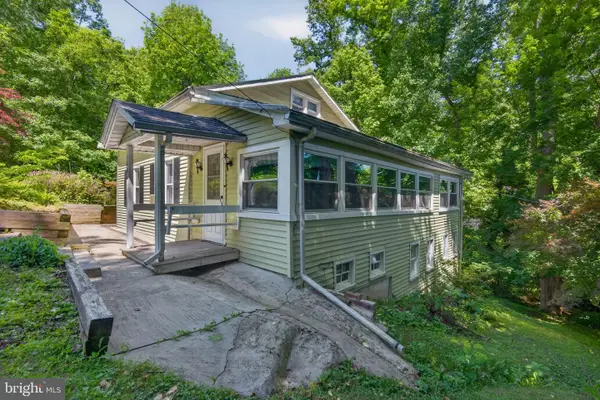 $212,500Active4 beds 2 baths1,386 sq. ft.
140 Murphys Hollow Ln, WRIGHTSVILLE, PA 17368
MLS# PAYK2109800Listed by: KELLER WILLIAMS ELITE - New
 $275,000Active3 beds 2 baths1,898 sq. ft.
324 S 2nd St, WRIGHTSVILLE, PA 17368
MLS# PAYK2109774Listed by: KELLER WILLIAMS KEYSTONE REALTY - Coming SoonOpen Sun, 10am to 12pm
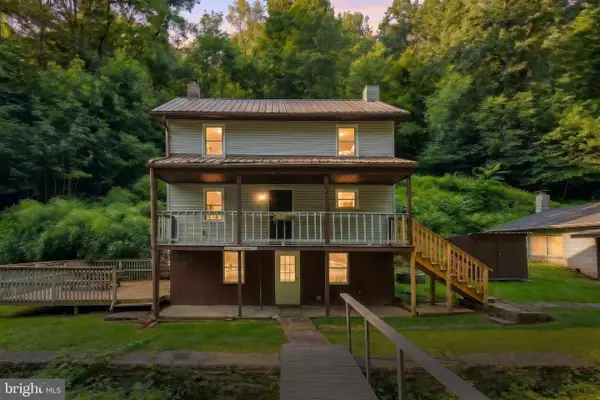 $200,000Coming Soon2 beds 1 baths
636 Bull Run Rd, WRIGHTSVILLE, PA 17368
MLS# PAYK2109176Listed by: REALTY ONE GROUP GENERATIONS - New
 $249,900Active3 beds 2 baths1,424 sq. ft.
322 S Front St, WRIGHTSVILLE, PA 17368
MLS# PAYK2109496Listed by: HIGHLAND REALTY GROUP LLC - New
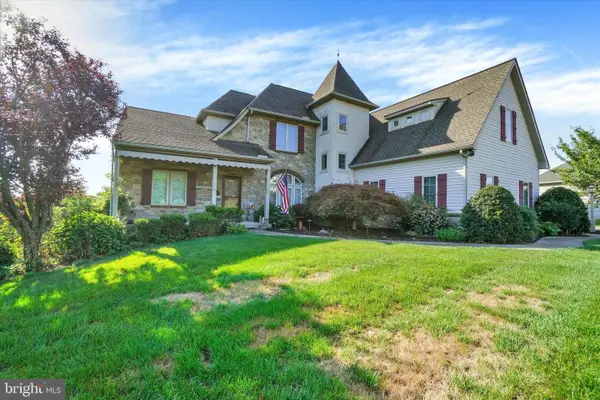 $645,000Active5 beds 4 baths3,432 sq. ft.
123 Livia Ln, WRIGHTSVILLE, PA 17368
MLS# PAYK2109354Listed by: BERKSHIRE HATHAWAY HOMESERVICES HOMESALE REALTY - Open Fri, 5 to 7pmNew
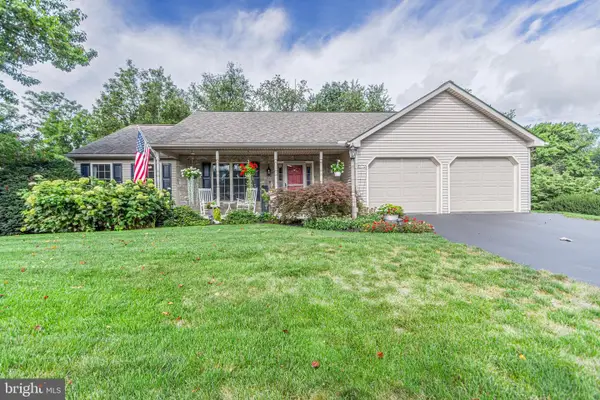 $424,900Active4 beds 3 baths2,780 sq. ft.
255 Hedgewick Ln, WRIGHTSVILLE, PA 17368
MLS# PAYK2107454Listed by: COLDWELL BANKER REALTY 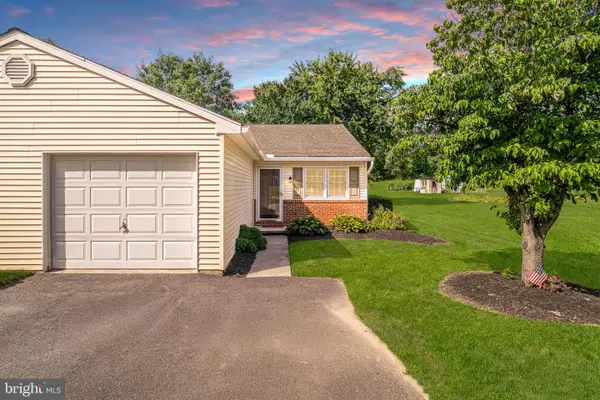 $224,900Pending2 beds 2 baths1,581 sq. ft.
36 S Main St, WRIGHTSVILLE, PA 17368
MLS# PAYK2105768Listed by: RE/MAX PINNACLE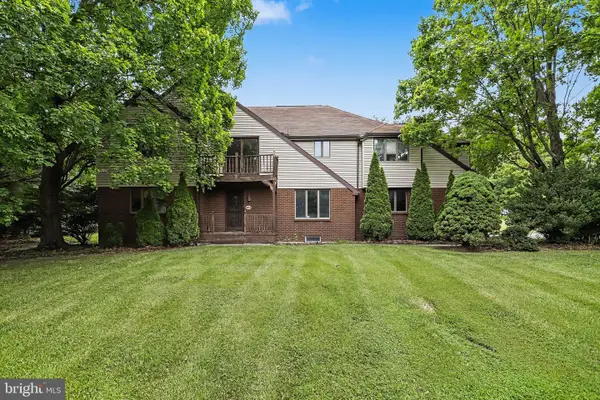 $475,000Pending5 beds 3 baths3,324 sq. ft.
6651 Dark Hollow Rd, WRIGHTSVILLE, PA 17368
MLS# PAYK2108874Listed by: HOWARD HANNA REAL ESTATE SERVICES - LANCASTER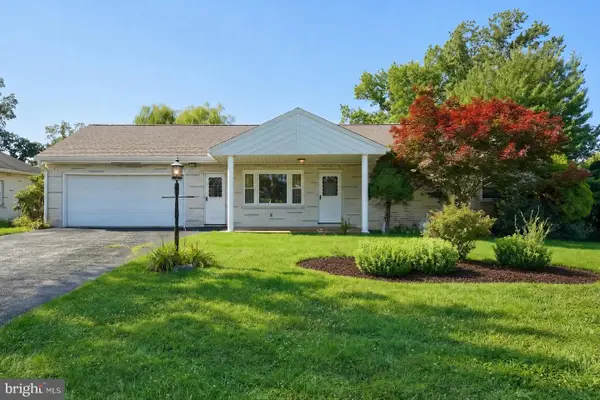 $349,900Pending3 beds 2 baths2,100 sq. ft.
102 Walnut Valley Ct, WRIGHTSVILLE, PA 17368
MLS# PAYK2108604Listed by: COLDWELL BANKER REALTY


Protect your home and budget from life's surprises with an Assurant Home Warranty, backed by a partner that supports you through every step of homeownership. Explore Plans.
© 2023 - 2026 ERA Franchise Systems LLC. All rights reserved. ERA Franchise Systems LLC fully supports the principles of the Fair Housing Act and the Equal Opportunity Act. ERA, ERA Real Estate powered, and their respective logos are registered service marks of ERA Franchise Systems LLC. Each office is independently owned and operated.