
324 S 2nd St, Wrightsville, PA 17368
Local realty services provided by:Mountain Realty ERA Powered
324 S 2nd St,Wrightsville, PA 17368
$275,000
- 3 Beds
- 2 Baths
- 1,898 sq. ft.
- Single family
- Active
Listed by: adam w flinchbaugh
Office: keller williams keystone realty
MLS#:PAYK2109774
Source:BRIGHTMLS
Price summary
- Price:$275,000
- Price per sq. ft.:$144.89
About this home
Enjoy beautiful River views and a spacious two-story detached garage with this charming home! The fenced-in backyard creates a private outdoor retreat featuring a patio, fish pond, and climate-controlled sunroom—perfect for relaxing or entertaining throughout the seasons. The covered front porch welcomes you into the spacious main level, where the living room features hardwood flooring and built-in shelving. The living room flows into the formal dining room and eat-in kitchen, creating a comfortable layout for everyday living and entertaining. Directly off the kitchen is the climate-controlled sunroom, providing additional living space with views of the backyard. A convenient half bath and laundry hookups complete the main level. Upstairs, you’ll find three bedrooms, a full bath, additional storage space, and access to a balcony overlooking the property. The two-story detached garage provides abundant space for vehicles, storage, hobbies, or a workshop. Conveniently located with an easy commute to Route 30, York, and Lancaster....
Contact an agent
Home facts
- Year built:1900
- Subdivision & Development:WRIGHTSVILLE BORO
- Listing ID #:PAYK2109774
- Added:1 day(s) ago
- Updated:August 13, 2026 at 03:36 AM
Rooms and interior
- Bedrooms:3
- Total bathrooms:2
- Full bathrooms:1
- Half bathrooms:1
- Rooms Total:9
- Flooring:Carpet, Hardwood, Vinyl
- Dining Description:Dining Area, Dining Room, Formal/Separate Dining Room
- Bathrooms Description:Full Bath, Half Bath
- Kitchen Description:Built-Ins, Carpet, Crown Moldings, Kitchen - Eat-In
- Bedroom Description:Carpet, Walk In Closet(s)
- Basement:Yes
- Basement Description:Partial
- Living area:1,898 sq. ft.
Heating and cooling
- Cooling:Wall Unit, Window Unit(s)
- Heating:Central, Natural Gas
Structure and exterior
- Roof:Slate
- Year built:1900
- Building area:1,898 sq. ft.
- Lot area:0.28 Acres
- Architectural Style:Colonial
- Construction Materials:Aluminum Siding, Vinyl Siding
- Exterior Features:Balcony, Patio(s), Porch(es)
- Foundation Description:Concrete Perimeter, Stone
- Levels:2 Stories
Schools
- High school:EASTERN YORK
Utilities
- Water:Public
- Sewer:Public Sewer
Finances and disclosures
- Price:$275,000
- Price per sq. ft.:$144.89
- Tax amount:$4,632 (2026)
Features and amenities
- Amenities:Attic, Built-Ins, Carpet, Ceiling Fan(s), Crown Moldings, Skylight(s)
Parking
- Parking description:Additional Storage Area, Covered Parking, Detached Garage, Garage Door Opener, On Street
- Garage:Yes
- Garage spaces:1
New listings near 324 S 2nd St
- New
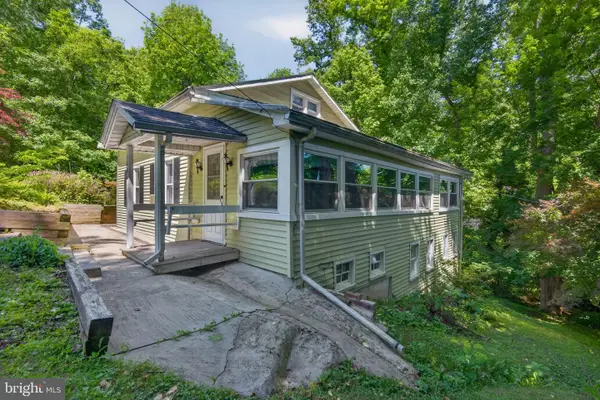 $212,500Active4 beds 2 baths1,386 sq. ft.
140 Murphys Hollow Ln, WRIGHTSVILLE, PA 17368
MLS# PAYK2109800Listed by: KELLER WILLIAMS ELITE - Coming Soon
 $315,000Coming Soon3 beds 2 baths
109 N 7th St, WRIGHTSVILLE, PA 17368
MLS# PAYK2109676Listed by: RE/MAX PINNACLE - Coming SoonOpen Sun, 10am to 12pm
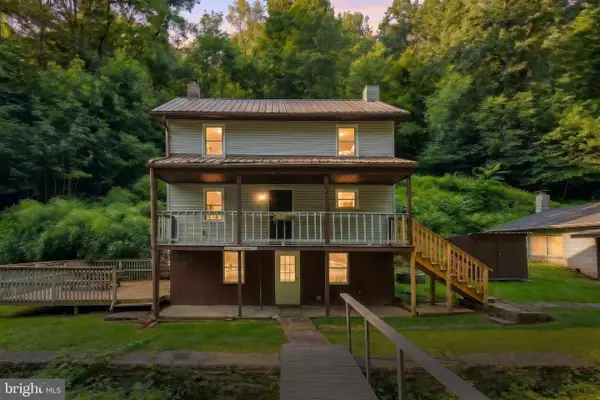 $200,000Coming Soon2 beds 1 baths
636 Bull Run Rd, WRIGHTSVILLE, PA 17368
MLS# PAYK2109176Listed by: REALTY ONE GROUP GENERATIONS - New
 $249,900Active3 beds 2 baths1,424 sq. ft.
322 S Front St, WRIGHTSVILLE, PA 17368
MLS# PAYK2109496Listed by: HIGHLAND REALTY GROUP LLC - New
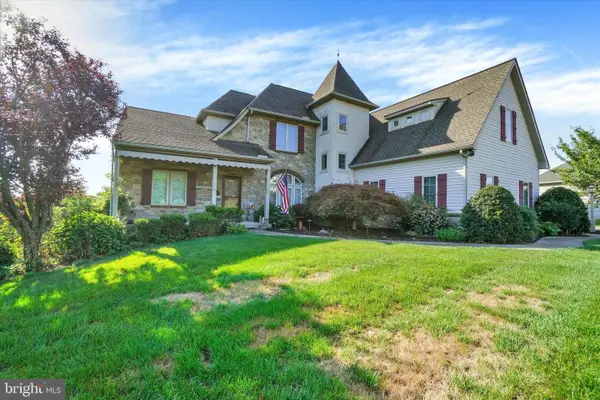 $645,000Active5 beds 4 baths3,432 sq. ft.
123 Livia Ln, WRIGHTSVILLE, PA 17368
MLS# PAYK2109354Listed by: BERKSHIRE HATHAWAY HOMESERVICES HOMESALE REALTY - Coming SoonOpen Fri, 5 to 7pm
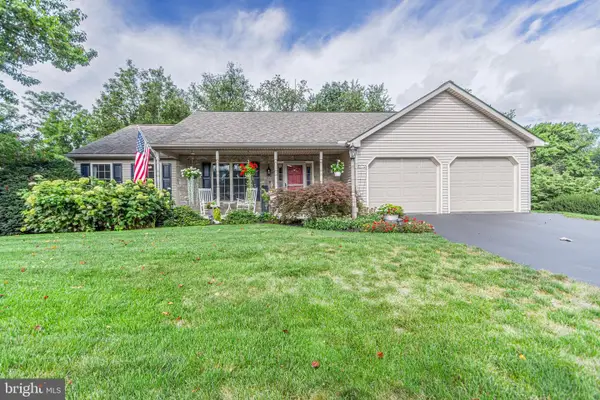 $424,900Coming Soon4 beds 3 baths
255 Hedgewick Ln, WRIGHTSVILLE, PA 17368
MLS# PAYK2107454Listed by: COLDWELL BANKER REALTY 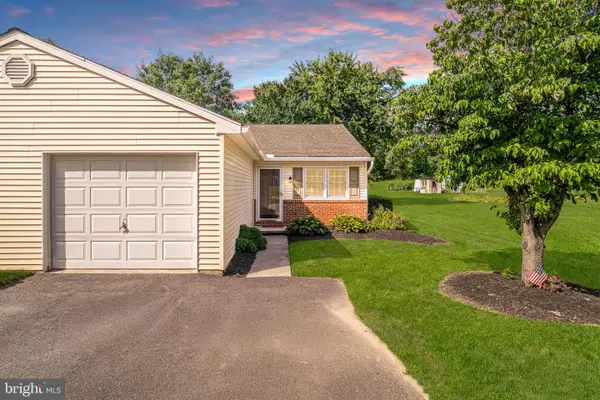 $224,900Pending2 beds 2 baths1,581 sq. ft.
36 S Main St, WRIGHTSVILLE, PA 17368
MLS# PAYK2105768Listed by: RE/MAX PINNACLE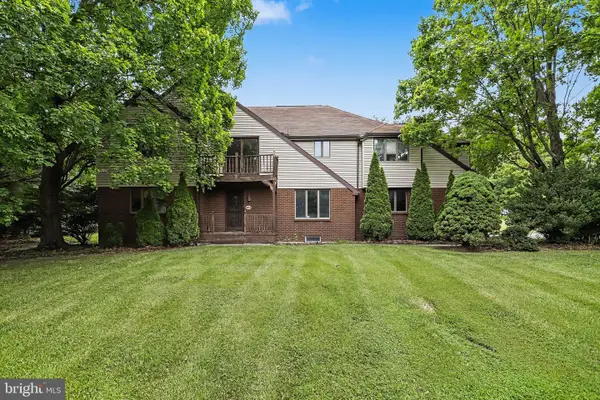 $475,000Pending5 beds 3 baths3,324 sq. ft.
6651 Dark Hollow Rd, WRIGHTSVILLE, PA 17368
MLS# PAYK2108874Listed by: HOWARD HANNA REAL ESTATE SERVICES - LANCASTER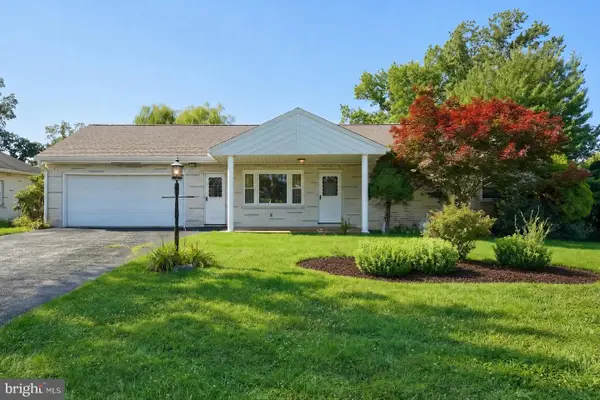 $349,900Pending3 beds 2 baths2,100 sq. ft.
102 Walnut Valley Ct, WRIGHTSVILLE, PA 17368
MLS# PAYK2108604Listed by: COLDWELL BANKER REALTY


Protect your home and budget from life's surprises with an Assurant Home Warranty, backed by a partner that supports you through every step of homeownership. Explore Plans.
© 2023 - 2026 ERA Franchise Systems LLC. All rights reserved. ERA Franchise Systems LLC fully supports the principles of the Fair Housing Act and the Equal Opportunity Act. ERA, ERA Real Estate powered, and their respective logos are registered service marks of ERA Franchise Systems LLC. Each office is independently owned and operated.