
1001 City Ave #ee-1021, Wynnewood, PA 19096
Local realty services provided by:ERA Valley Realty
1001 City Ave #ee-1021,Wynnewood, PA 19096
$198,000
- 2 Beds
- 2 Baths
- 1,222 sq. ft.
- Condominium
- Active
Listed by: tracy l herbert
Office: vra realty
MLS#:PAMC2195544
Source:BRIGHTMLS
Price summary
- Price:$198,000
- Price per sq. ft.:$162.03
Contact an agent
Home facts
- Year built:1962
- Subdivision & Development:GREEN HILL
- Listing ID #:PAMC2195544
- Added:4 day(s) ago
- Updated:October 04, 2026 at 01:58 PM
Rooms and interior
- Bedrooms:2
- Total bathrooms:2
- Full bathrooms:2
- Dining Description:Dining Area
- Kitchen Description:Carpet, Dishwasher, Disposal, Kitchen - Eat-In, Microwave, Oven - Self Cleaning, Oven/Range - Electric, Range Hood, Refrigerator, Upgraded Countertops
- Bedroom Description:Carpet
- Living area:1,222 sq. ft.
Heating and cooling
- Cooling:Central A/C
- Heating:Natural Gas, Programmable Thermostat
Structure and exterior
- Year built:1962
- Building area:1,222 sq. ft.
- Lot area:0.03 Acres
- Construction Materials:Brick
- Exterior Features:Balcony, Exterior Lighting, Play Area, Play Equipment, Sidewalks, Street Lights, Tennis Court(s)
- Levels:1 Story
Utilities
- Water:Public
- Sewer:Public Sewer
Finances and disclosures
- Price:$198,000
- Price per sq. ft.:$162.03
- Tax amount:$3,573 (2026)
Features and amenities
- Laundry features:Dryer - Electric, Dryer In Unit, Washer, Washer In Unit
- Amenities:24 hour security, Carbon Monoxide Detector(s), Carpet, Desk in Lobby, Doorman, Security Gate, Smoke Detector, Sprinkler System - Indoor
Parking
- Parking description:Covered Parking, Inside Access, Parking Garage, Parking Lot
- Garage:Yes
- Garage spaces:1
New listings near 1001 City Ave #ee-1021
- New
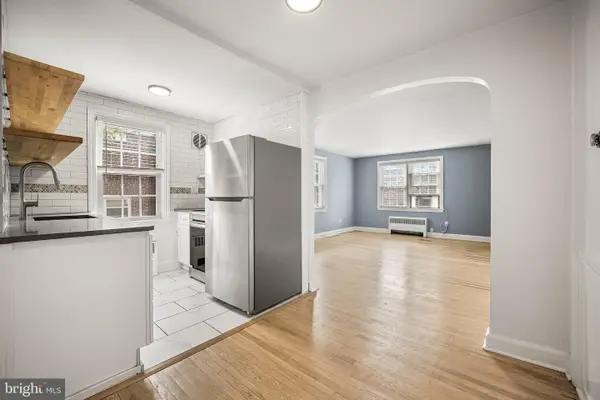 $425,000Active4 beds 2 baths1,600 sq. ft.
5 Trent Rd, WYNNEWOOD, PA 19096
MLS# PAMC2196286Listed by: BHHS FOX & ROACH-CENTER CITY WALNUT - New
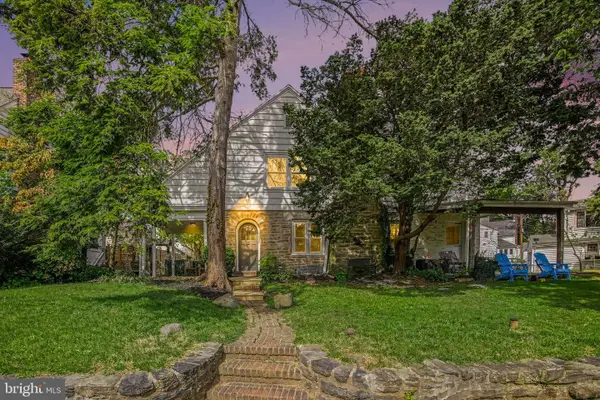 $525,000Active3 beds 1 baths1,568 sq. ft.
1407 Surrey Ln, WYNNEWOOD, PA 19096
MLS# PAMC2196132Listed by: HOMESMART REALTY ADVISORS - Open Sun, 10 to 11:30amNew
 $850,000Active5 beds 4 baths2,879 sq. ft.
379 Montgomery Ave, WYNNEWOOD, PA 19096
MLS# PAMC2193112Listed by: KURFISS SOTHEBY'S INTERNATIONAL REALTY - New
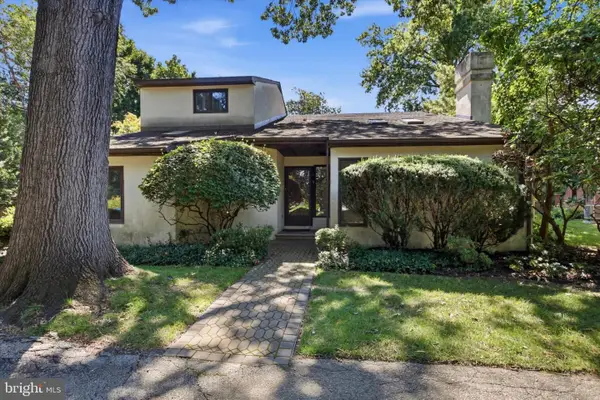 $800,000Active3 beds 4 baths3,265 sq. ft.
45 Llanfair Cir, ARDMORE, PA 19003
MLS# PAMC2191650Listed by: COMPASS PENNSYLVANIA, LLC 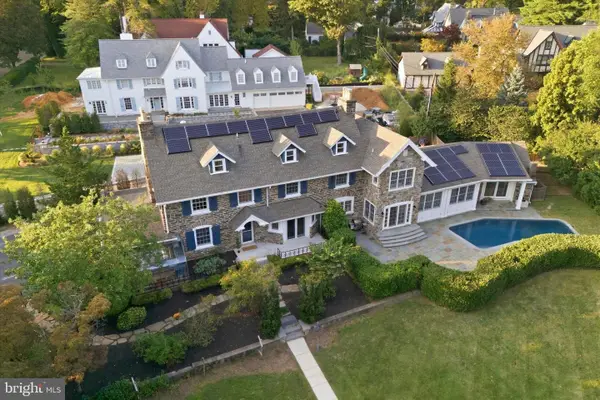 $2,300,000Pending6 beds 5 baths5,310 sq. ft.
317 Aubrey Rd, WYNNEWOOD, PA 19096
MLS# PAMC2193896Listed by: COMPASS PENNSYLVANIA, LLC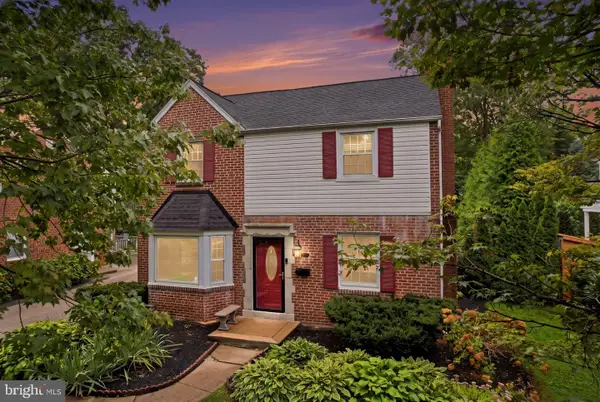 $675,000Pending3 beds 2 baths1,688 sq. ft.
606 Latham Dr, WYNNEWOOD, PA 19096
MLS# PAMC2190616Listed by: COMPASS PENNSYLVANIA, LLC- Open Sun, 10:30 to 11:30amNew
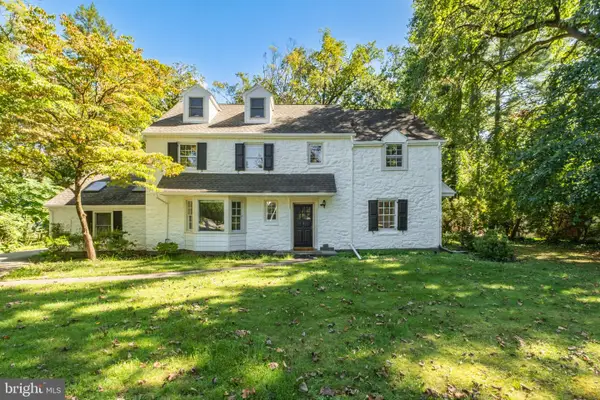 $1,100,000Active5 beds 4 baths3,298 sq. ft.
427 Cotswold Ln, WYNNEWOOD, PA 19096
MLS# PAMC2194968Listed by: COMPASS PENNSYLVANIA, LLC - Open Sun, 11am to 2pmNew
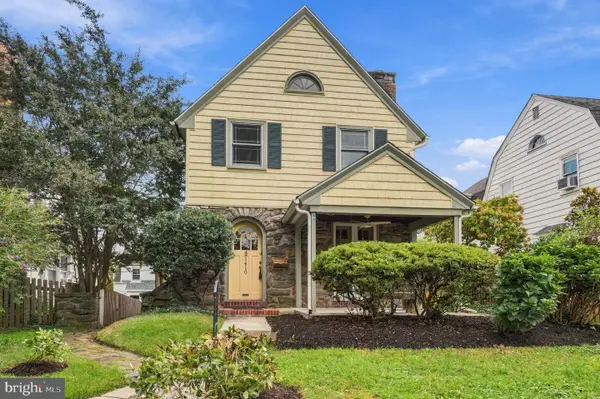 $625,000Active3 beds 2 baths1,528 sq. ft.
1410 Greywall Ln #, WYNNEWOOD, PA 19096
MLS# PAMC2195372Listed by: KELLER WILLIAMS MAIN LINE 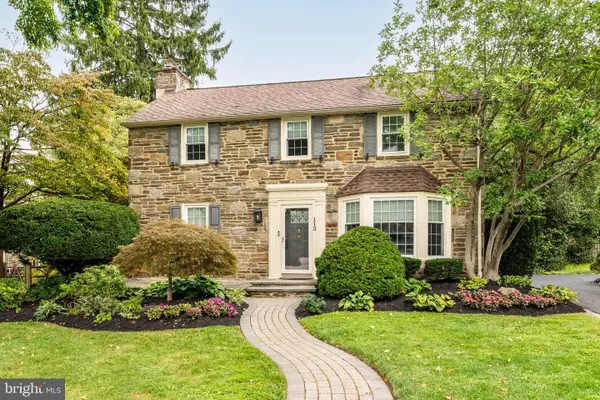 $895,000Pending4 beds 4 baths2,116 sq. ft.
113 Harrogate Rd, WYNNEWOOD, PA 19096
MLS# PAMC2192346Listed by: COMPASS PENNSYLVANIA, LLC


Protect your home and budget from life's surprises with an Assurant Home Warranty, backed by a partner that supports you through every step of homeownership. Explore Plans.
© 2023 - 2026 ERA Franchise Systems LLC. All rights reserved. ERA Franchise Systems LLC fully supports the principles of the Fair Housing Act and the Equal Opportunity Act. ERA, ERA Real Estate powered, and their respective logos are registered service marks of ERA Franchise Systems LLC. Each office is independently owned and operated.