
1013 Indian Creek Rd, Wynnewood, PA 19096
Local realty services provided by:ERA OakCrest Realty, Inc.
1013 Indian Creek Rd,Wynnewood, PA 19096
$1,900,000
- 6 Beds
- 5 Baths
- - sq. ft.
- Single family
- Sold
Listed by: kenneth c wall
Office: bhhs fox & roach-west chester
MLS#:PAMC2186960
Source:BRIGHTMLS
Sorry, we are unable to map this address
Price summary
- Price:$1,900,000
About this home
Welcome to this enchanting English country cottage, where timeless charm meets the comforts of modern living. Thoughtfully updated while preserving its old-world character, this exceptional home showcases gorgeous hardwood floors throughout the first and second levels, a graceful turned staircase, and an abundance of architectural details that create a warm and inviting atmosphere.
Step inside to discover a light-filled home office with a vaulted ceiling, providing the perfect space to work or relax. The spacious family room is centered around a cozy wood-burning fireplace, while the elegant formal dining room is designed for memorable gatherings and features a delightful hidden storage area tucked within the custom wainscoting—a charming nod to the home's character.
The heart of the home is the stunning, open-concept kitchen, beautifully appointed with KraftMaid cabinetry, a large center island, premium Thermador appliances including a custom built-in refrigerator, a six-burner gas range with a custom-designed hood, and abundant workspace for everyday living and entertaining. The adjoining breakfast area offers a built-in banquette beneath a picturesque window, creating the perfect spot for morning coffee or casual meals. Just beyond the kitchen, a door opens to the inviting rear patio and beautifully private backyard, seamlessly blending indoor and outdoor living.
Practicality meets style in the well-designed mudroom, complete with extensive built-in storage and convenient interior access to the attached two-car garage. A first-floor laundry room and powder room add everyday convenience.
Upstairs, the luxurious primary suite serves as a peaceful retreat, featuring a spacious walk-in closet and a beautifully appointed ensuite bath with dual vanities, a walk-in shower, and exquisite custom tile work. Three additional bedrooms complete the second floor. Two bedrooms share a thoughtfully designed Jack-and-Jill bathroom, while the fourth bedroom enjoys the privacy of its own ensuite bath.
The third floor features an additional bedroom with a full bath and a bonus room, that could additionally be a second home office, play room, or home gym.
With its perfect balance of classic English cottage charm and today's most desirable amenities, this truly special home offers warmth, elegance, and exceptional spaces for both everyday living and unforgettable entertaining....
Contact an agent
Home facts
- Year built:1940
- Subdivision & Development:NONE AVAILABLE
- Listing ID #:PAMC2186960
- Added:93 day(s) ago
- Updated:October 18, 2026 at 12:56 AM
Rooms and interior
- Bedrooms:6
- Total bathrooms:5
- Full bathrooms:4
- Half bathrooms:1
- Flooring:Hardwood
- Dining Description:Dining Room, Formal/Separate Dining Room
- Bathrooms Description:Bathroom 1, Bathroom 2, Half Bath, Primary Bathroom
- Kitchen Description:Built-In Microwave, Built-In Range, Crown Moldings, Dishwasher, Disposal, Kitchen - Island, Oven/Range - Gas, Pantry, Range Hood, Recessed Lighting, Refrigerator, Water Heater
- Bedroom Description:Primary Bedroom, Walk In Closet(s)
- Basement:Yes
- Basement Description:Full, Unfinished
Heating and cooling
- Cooling:Central A/C
- Heating:Forced Air, Natural Gas
Structure and exterior
- Roof:Slate
- Year built:1940
- Lot Features:Front Yard, Rear Yard, Suburban
- Architectural Style:Colonial
- Construction Materials:Frame, Masonry
- Exterior Features:Patio(s)
- Foundation Description:Block, Stone
- Levels:3 Story
Schools
- High school:LOWER MERION
- Middle school:LOWER MERI
Utilities
- Water:Public
- Sewer:Public Sewer
Finances and disclosures
- Price:$1,900,000
- Tax amount:$18,753 (2025)
Features and amenities
- Laundry features:Hookup, Laundry
- Amenities:200+ Amp Service, Crown Moldings, Curved Staircase, Natural Gas Available, Recessed Lighting
Parking
- Parking description:Asphalt Driveway, Attached Garage, Garage - Rear Entry, Garage Door Opener, Inside Access
- Garage:Yes
- Garage spaces:2
New listings near 1013 Indian Creek Rd
- Coming Soon
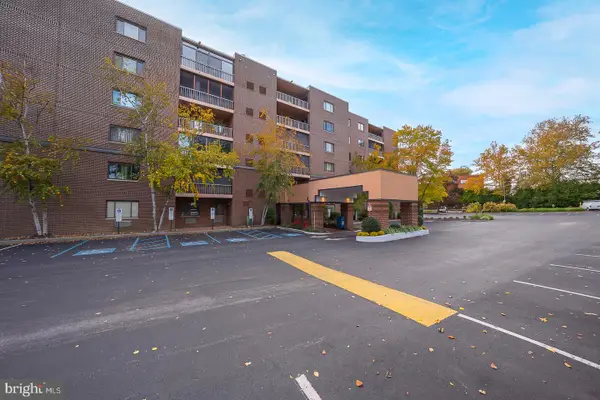 $310,000Coming Soon2 beds 2 baths1,156 sq. ft.
1219 W Wynnewood Rd #104, WYNNEWOOD, PA 19096
MLS# PAMC2197474Listed by: BHHS FOX & ROACH-HAVERFORD - Coming Soon
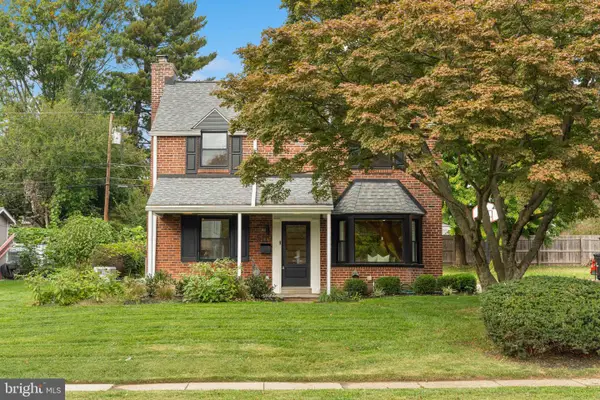 $745,000Coming Soon4 beds 3 baths2,600 sq. ft.
559 Haverford Rd, WYNNEWOOD, PA 19096
MLS# PAMC2197688Listed by: COMPASS PENNSYLVANIA, LLC - New
 $379,999Active3 beds 1 baths1,928 sq. ft.
1503 Cliff Rd #, WYNNEWOOD, PA 19096
MLS# PAMC2197828Listed by: TESLA REALTY GROUP, LLC - New
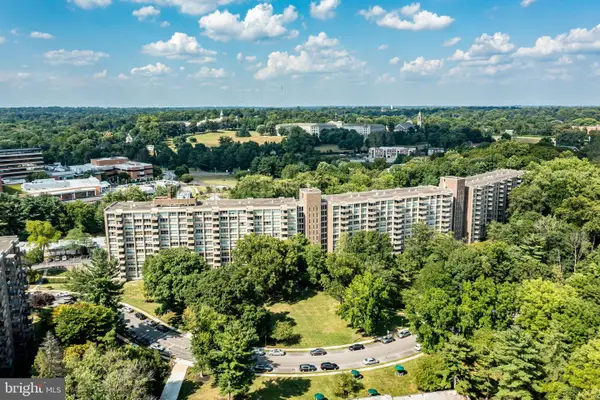 $219,000Active3 beds 3 baths1,508 sq. ft.
1001 City Ave #ed-913, WYNNEWOOD, PA 19096
MLS# PAMC2197176Listed by: BHHS FOX & ROACH-HAVERFORD - New
 $190,000Active2 beds 2 baths1,222 sq. ft.
1001 City Ave #ee-726, WYNNEWOOD, PA 19096
MLS# PAMC2196528Listed by: TESLA REALTY GROUP, LLC - New
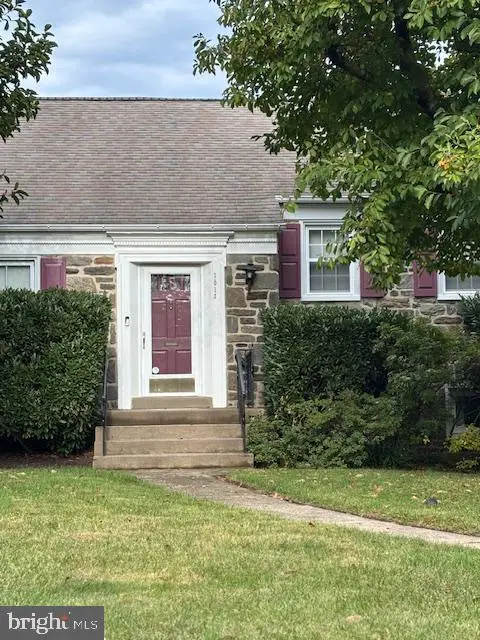 $935,000Active3 beds 3 baths2,022 sq. ft.
1013 Nicholson Rd, WYNNEWOOD, PA 19096
MLS# PAMC2197416Listed by: BHHS FOX & ROACH-HAVERFORD - New
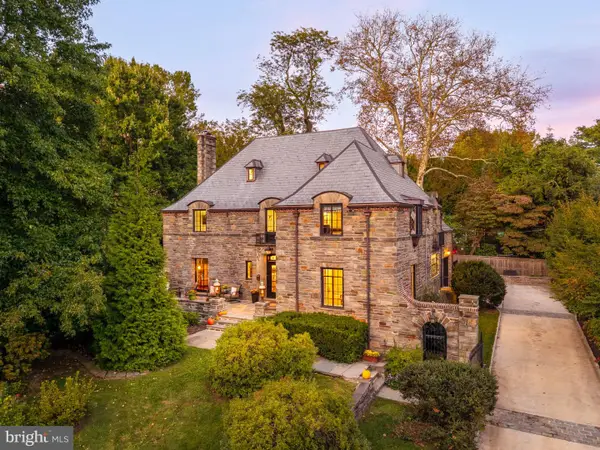 $1,895,000Active5 beds 5 baths4,867 sq. ft.
415 Penn Rd, WYNNEWOOD, PA 19096
MLS# PAMC2196330Listed by: COMPASS PENNSYLVANIA, LLC - New
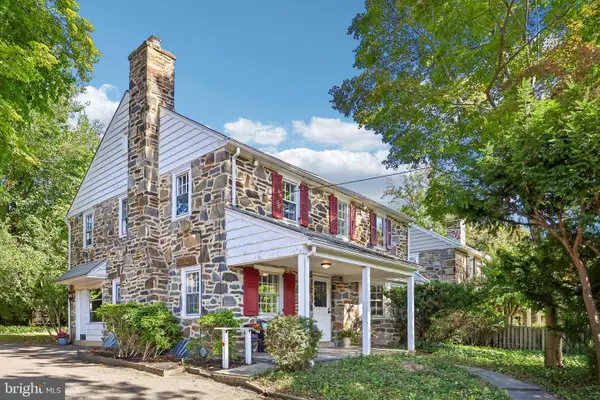 $599,000Active3 beds 3 baths2,190 sq. ft.
1221 Montgomery Ave #, WYNNEWOOD, PA 19096
MLS# PAMC2196718Listed by: BHHS FOX & ROACH-ROSEMONT  $955,000Pending4 beds 2 baths1,974 sq. ft.
417 Shortridge Dr, WYNNEWOOD, PA 19096
MLS# PAMC2195492Listed by: COMPASS PENNSYLVANIA, LLC- Open Sun, 12 to 1pmNew
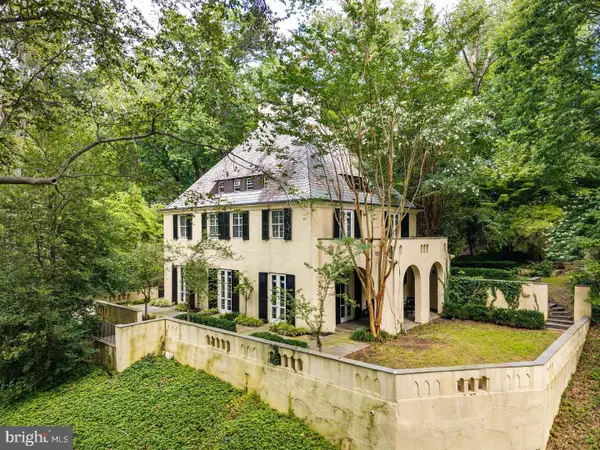 $1,100,000Active5 beds 4 baths3,894 sq. ft.
100 Cherry Ln, WYNNEWOOD, PA 19096
MLS# PAMC2197158Listed by: BHHS FOX & ROACH-HAVERFORD


Protect your home and budget from life's surprises with an Assurant Home Warranty, backed by a partner that supports you through every step of homeownership. Explore Plans.
© 2023 - 2026 ERA Franchise Systems LLC. All rights reserved. ERA Franchise Systems LLC fully supports the principles of the Fair Housing Act and the Equal Opportunity Act. ERA, ERA Real Estate powered, and their respective logos are registered service marks of ERA Franchise Systems LLC. Each office is independently owned and operated.