
1436 Hillside Rd, Wynnewood, PA 19096
Local realty services provided by:ERA Liberty Realty
Listed by: lynn berger, harris berger
Office: bhhs fox & roach-haverford
MLS#:PAMC2180122
Source:BRIGHTMLS
Price summary
- Price:$1,579,000
- Price per sq. ft.:$322.84
About this home
A custom-designed and welcoming 4-6 bedroom Wynnewood residence that truly “checks all the
boxes,” offering a sophisticated yet comfortable lifestyle in one of Lower Merion’s most sought-
after neighborhoods. Perfectly situated on a beautiful tree-lined street in the heart of the Main
Line, 1436 Hillside Road combines timeless character, generous living spaces, and exceptional
amenities for today’s lifestyle.
From the moment you enter the leaded glass double doors, it is immediately apparent you are
entering a very special home. The dramatic vaulted stone-walled foyer opens to the upper-level
landing highlighted by an elegant custom brass and metal railing, creating a striking architectural
focal point.
The main level offers an ideal blend of gracious entertaining spaces and comfortable everyday
living. The spacious Living Room features rich wood flooring, a stunning brick accent wall, and
a corner fireplace, flowing seamlessly into the grand Dining Room with French doors leading to
the rear patio and backyard oasis.
The expanded and beautifully remodeled Kitchen is truly the heart of the home and a chef’s
dream, featuring a large quartzite island, beverage center, mini office area, abundant cabinetry,
and exceptional workspace. Adjoining the Kitchen is a sun-filled Breakfast Room with vaulted
ceilings and Plantation shutters overlooking the beautifully landscaped grounds.
Designed for both entertaining and relaxation, the fully fenced rear grounds offer a resort-like
setting complete with a stamped concrete patio, heated swimming pool, built-in gas grill, and
storage shed.
The walk-out Lower Level serves as an exceptional Recreation and Family Room featuring
porcelain tile flooring, a remodeled Powder Room, dramatic full stone wall with fireplace and
slate sills, plus a wall of windows overlooking the rear yard. The Laundry Room includes built-
in cabinetry, utility sink, and second refrigerator. Access to the attached Garage leads directly to
the expansive three-car carport.
The third level offers four Bedrooms, including the luxurious Primary Suite with professionally
outfitted walk-in closet and renovated ensuite Bath featuring double vanities, quartz countertops,
oversized shower, and tiled flooring. Three additional Bedrooms are spacious and well
proportioned. The tiled hall Bathroom includes a double sink vanity and tub/shower
combination.
The top level provides incredible flexibility with two additional Bedrooms, one currently used as
a home office featuring vaulted ceilings and skylight. A beautifully tiled hall Bath includes a
Jacuzzi tub positioned beneath a skylight. Completing this level is a second Recreation/Family
Room with dramatic vaulted ceilings, two Casablanca “Stealth” ceiling fans, dual skylights,
storage closets, and surround sound wiring throughout the entire level. This inviting space is the
perfect retreat for relaxing, entertaining, or enjoying movie nights.
Additional features include a large floored attic with cedar closet, beautiful wood flooring,
recessed lighting, Plantation shutters, abundant windows providing natural light throughout, six-
zone heating, and three-zone central air.
Impeccably maintained and thoughtfully updated throughout, this exceptional home offers an
easy flowing floor plan, spacious rooms, and the perfect balance of elegance, warmth, and
comfort.
Ideally located within award-winning Lower Merion Schools and just minutes to the R-5 train,
Suburban Square, Whole Foods, Trader Joe’s, fine dining, Center City Philadelphia, and the
Western Suburbs.
Many furnishings may be available for purchase....
Contact an agent
Home facts
- Year built:1951
- Subdivision & Development:WYNNEWOOD
- Listing ID #:PAMC2180122
- Added:111 day(s) ago
- Updated:September 06, 2026 at 07:38 AM
Rooms and interior
- Bedrooms:6
- Total bathrooms:4
- Full bathrooms:3
- Half bathrooms:1
- Flooring:Carpet, Ceramic Tile, Engineered Wood, Hardwood
- Dining Description:Dining Room, Formal/Separate Dining Room
- Bathrooms Description:Bathroom 2, Bathroom 3, Half Bath, Primary Bath(s)
- Kitchen Description:Breakfast Area, Built-In Microwave, Built-Ins, Carpet, Cedar Closet(s), Cooktop - Down Draft, Crown Moldings, Dishwasher, Disposal, Extra Refrigerator/Freezer, Kitchen - Eat-In, Kitchen - Gourmet, Kitchen - Island, Oven - Double, Oven - Self Cleaning, Oven - Wall, Recessed Lighting, Refrigerator, Stain/Lead Glass, Stainless Steel Appliances, Upgraded Countertops
- Bedroom Description:Carpet, Cedar Closet(s), Walk In Closet(s)
- Basement:Yes
- Basement Description:Walkout Level
- Living area:4,891 sq. ft.
Heating and cooling
- Cooling:Central A/C
- Heating:Baseboard - Hot Water, Electric, Heat Pump(s), Hot Water, Natural Gas
Structure and exterior
- Roof:Asphalt
- Year built:1951
- Building area:4,891 sq. ft.
- Lot area:0.5 Acres
- Lot Features:Front Yard, Landscaping, Level, Rear Yard
- Architectural Style:Split Level, Traditional
- Construction Materials:Stone, Stucco
- Exterior Features:BBQ Grill, Extensive Hardscape, Exterior Lighting, Patio(s)
- Levels:4 Story
Utilities
- Water:Public
- Sewer:Public Sewer
Finances and disclosures
- Price:$1,579,000
- Price per sq. ft.:$322.84
- Tax amount:$18,459 (2026)
Features and amenities
- Laundry features:Dryer, Laundry, Washer
- Amenities:Attic, Attic/House Fan, Built-Ins, Carpet, Cedar Closet(s), Ceiling Fan(s), Crown Moldings, Recessed Lighting, Security System, Skylight(s), Smoke Detector, Sound System, Stain/Lead Glass, Window Treatments
- Pool features:Fenced, Heated, In Ground
Parking
- Parking description:Additional Storage Area, Attached Carport, Attached Garage, Garage - Side Entry, Garage Door Opener, Inside Access
- Garage:Yes
- Garage spaces:1
New listings near 1436 Hillside Rd
- Coming SoonOpen Wed, 12 to 1pm
 $1,350,000Coming Soon5 beds 5 baths3,894 sq. ft.
100 Cherry Ln, WYNNEWOOD, PA 19096
MLS# PAMC2192500Listed by: BHHS FOX & ROACH-HAVERFORD 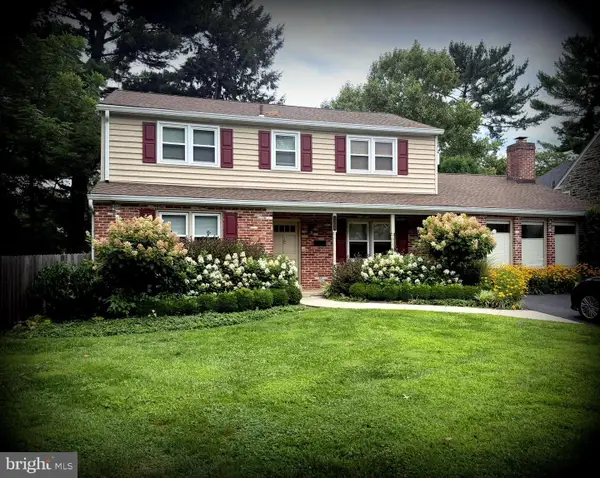 $799,000Active4 beds 3 baths2,744 sq. ft.
1338 Garden Rd, WYNNEWOOD, PA 19096
MLS# PAMC2192282Listed by: BHHS FOX & ROACH-HAVERFORD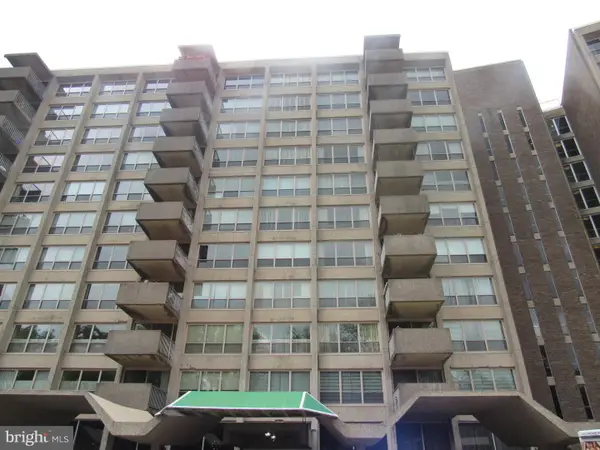 $155,000Active1 beds 1 baths910 sq. ft.
1001 City Ave #e-209, WYNNEWOOD, PA 19096
MLS# PAMC2192148Listed by: FIRST HERITAGE REALTY ALLIANCE, LLC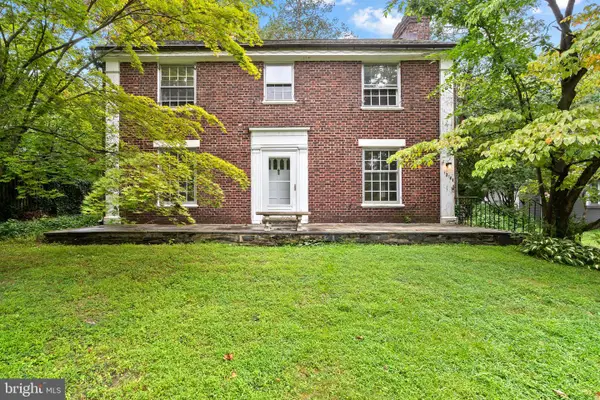 $650,000Active4 beds 4 baths2,526 sq. ft.
1210 Yarmouth Rd, WYNNEWOOD, PA 19096
MLS# PAMC2192030Listed by: OCF REALTY LLC - PHILADELPHIA $425,000Pending3 beds 1 baths1,172 sq. ft.
1471 Braddock Ln, WYNNEWOOD, PA 19096
MLS# PAMC2190404Listed by: EXP REALTY, LLC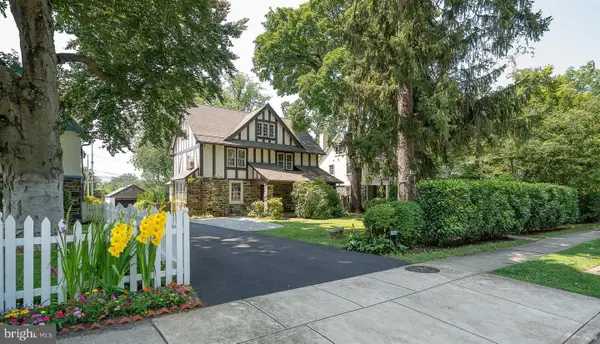 $975,000Pending6 beds 4 baths3,418 sq. ft.
282 Hathaway Ln, WYNNEWOOD, PA 19096
MLS# PAMC2191496Listed by: BHHS FOX & ROACH-ROSEMONT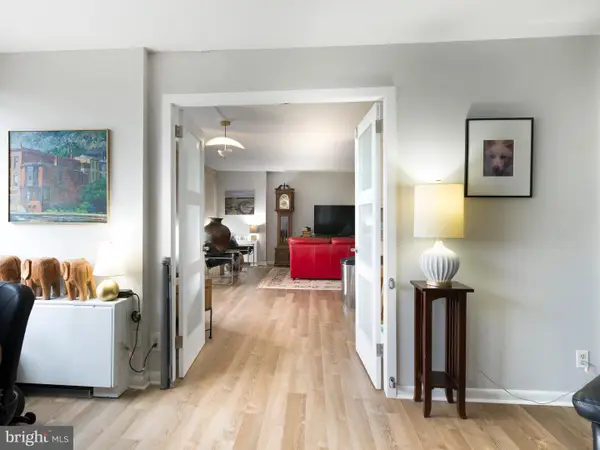 $260,000Active2 beds 2 baths1,222 sq. ft.
1001 City Ave #wa-1008, WYNNEWOOD, PA 19096
MLS# PAMC2190842Listed by: BHHS FOX & ROACH-HAVERFORD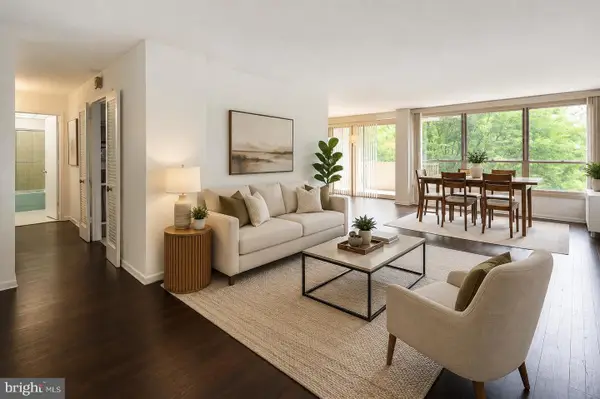 $185,000Active2 beds 2 baths1,222 sq. ft.
1001 City Ave #e-405, WYNNEWOOD, PA 19096
MLS# PAMC2190786Listed by: KW MAIN LINE - NARBERTH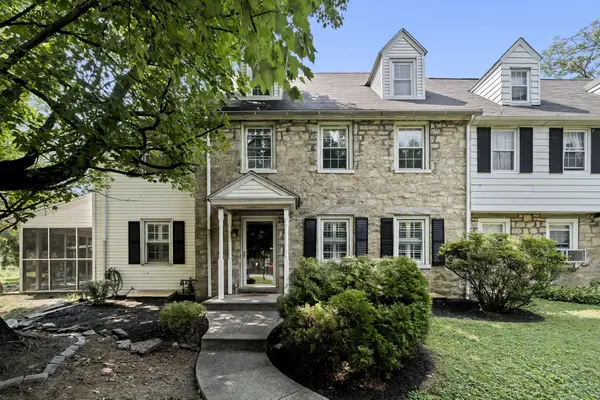 $750,000Active5 beds 4 baths2,704 sq. ft.
1401 Surrey Ln, WYNNEWOOD, PA 19096
MLS# PAMC2191124Listed by: PLUS REALTORS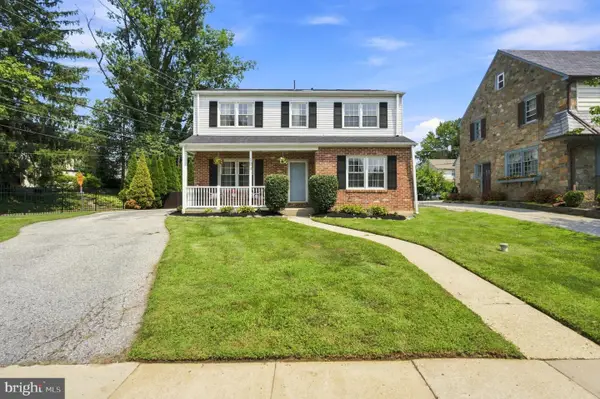 $865,000Pending4 beds 3 baths1,848 sq. ft.
123 Harrogate Rd, WYNNEWOOD, PA 19096
MLS# PAMC2191096Listed by: KELLER WILLIAMS MAIN LINE


Protect your home and budget from life's surprises with an Assurant Home Warranty, backed by a partner that supports you through every step of homeownership. Explore Plans.
© 2023 - 2026 ERA Franchise Systems LLC. All rights reserved. ERA Franchise Systems LLC fully supports the principles of the Fair Housing Act and the Equal Opportunity Act. ERA, ERA Real Estate powered, and their respective logos are registered service marks of ERA Franchise Systems LLC. Each office is independently owned and operated.