
871 Delmont Dr #, Wynnewood, PA 19096
Local realty services provided by:ERA Central Realty Group
871 Delmont Dr #,Wynnewood, PA 19096
$550,000
- 3 Beds
- 2 Baths
- 1,562 sq. ft.
- Single family
- Pending
Listed by: andrew j mariano
Office: re/max preferred - newtown square
MLS#:PAMC2196982
Source:BRIGHTMLS
Price summary
- Price:$550,000
- Price per sq. ft.:$352.11
About this home
This nicely maintained Wynnewood single features 3 spacious bedrooms, a 1st floor family room and hardwood floors t/o. Here's an opportunity to purchase a brick colonial in the Lower Merion School District that is just waiting for your personal enhancements. The 1st floor offers a Formal living room and Dining room, Family room, Kitchen with Outside entry that leads to a covered rear patio. 1st floor laundry area with side entry and a family room. The 2nd floor features 3 spacious bedrooms and a full bath. Full basement, replacement windows and more. The rear yard is level and quite private. About 1 mile to Route 1, Route 30 and the R5 Amtrak Line. Aprox. 5 blocks to the Route 100 Norristown High Speed Line (69th St - Norristown). Walking distance to numerous parks.
Contact an agent
Home facts
- Year built:1942
- Subdivision & Development:WYNNEWOOD VALLEY
- Listing ID #:PAMC2196982
- Added:9 day(s) ago
- Updated:October 18, 2026 at 08:11 AM
Rooms and interior
- Bedrooms:3
- Total bathrooms:2
- Full bathrooms:1
- Half bathrooms:1
- Dining Description:Dining Room
- Basement:Yes
- Basement Description:Full
- Living area:1,562 sq. ft.
Heating and cooling
- Heating:Central, Natural Gas
Structure and exterior
- Year built:1942
- Building area:1,562 sq. ft.
- Lot area:0.12 Acres
- Architectural Style:Colonial
- Construction Materials:Brick
- Foundation Description:Permanent
- Levels:2 Stories
Schools
- High school:L MERION
Utilities
- Water:Public
- Sewer:Public Sewer
Finances and disclosures
- Price:$550,000
- Price per sq. ft.:$352.11
- Tax amount:$7,090 (2026)
Parking
- Parking description:Asphalt Driveway
New listings near 871 Delmont Dr #
- Coming Soon
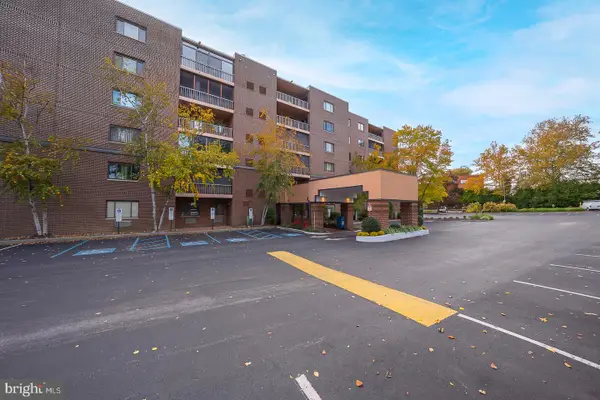 $310,000Coming Soon2 beds 2 baths1,156 sq. ft.
1219 W Wynnewood Rd #104, WYNNEWOOD, PA 19096
MLS# PAMC2197474Listed by: BHHS FOX & ROACH-HAVERFORD - Coming Soon
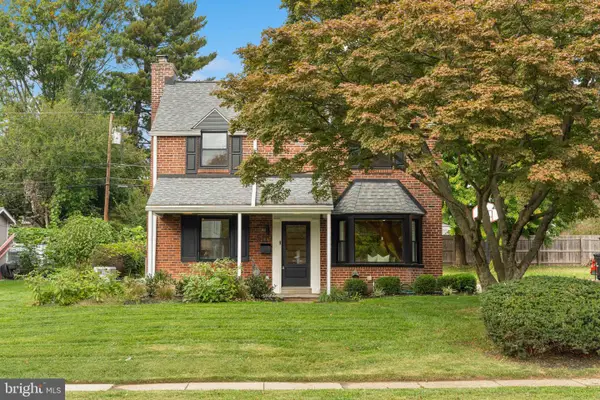 $745,000Coming Soon4 beds 3 baths2,600 sq. ft.
559 Haverford Rd, WYNNEWOOD, PA 19096
MLS# PAMC2197688Listed by: COMPASS PENNSYLVANIA, LLC - New
 $379,999Active3 beds 1 baths1,928 sq. ft.
1503 Cliff Rd #, WYNNEWOOD, PA 19096
MLS# PAMC2197828Listed by: TESLA REALTY GROUP, LLC - New
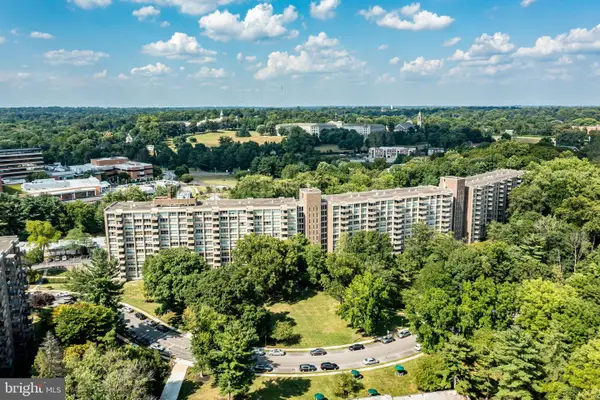 $219,000Active3 beds 3 baths1,508 sq. ft.
1001 City Ave #ed-913, WYNNEWOOD, PA 19096
MLS# PAMC2197176Listed by: BHHS FOX & ROACH-HAVERFORD - New
 $190,000Active2 beds 2 baths1,222 sq. ft.
1001 City Ave #ee-726, WYNNEWOOD, PA 19096
MLS# PAMC2196528Listed by: TESLA REALTY GROUP, LLC - New
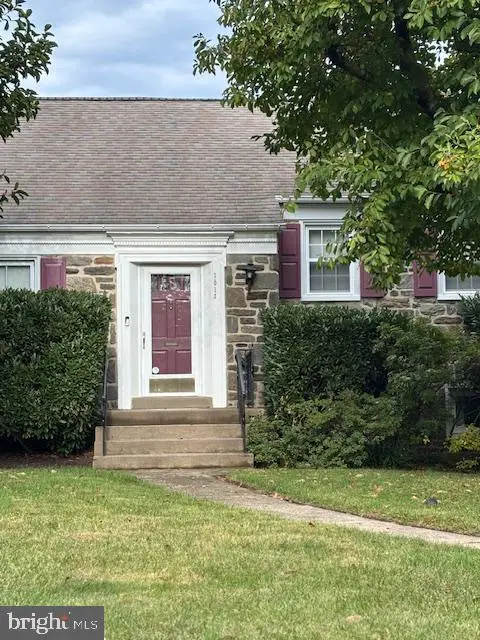 $935,000Active3 beds 3 baths2,022 sq. ft.
1013 Nicholson Rd, WYNNEWOOD, PA 19096
MLS# PAMC2197416Listed by: BHHS FOX & ROACH-HAVERFORD - New
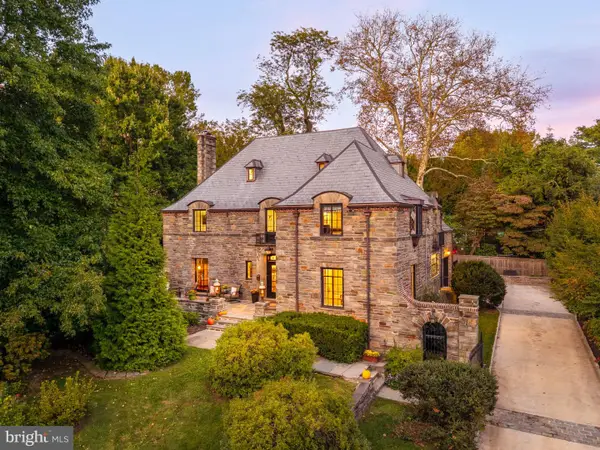 $1,895,000Active5 beds 5 baths4,867 sq. ft.
415 Penn Rd, WYNNEWOOD, PA 19096
MLS# PAMC2196330Listed by: COMPASS PENNSYLVANIA, LLC - New
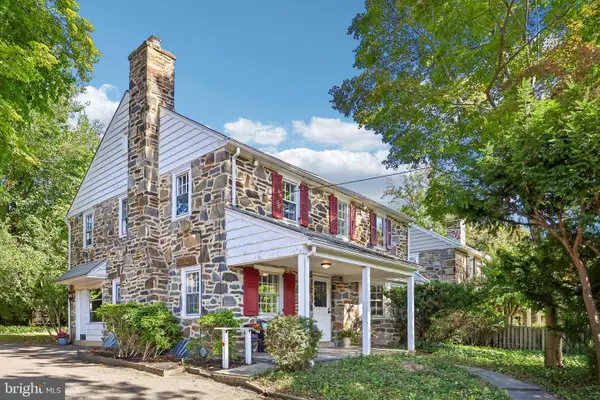 $599,000Active3 beds 3 baths2,190 sq. ft.
1221 Montgomery Ave #, WYNNEWOOD, PA 19096
MLS# PAMC2196718Listed by: BHHS FOX & ROACH-ROSEMONT  $955,000Pending4 beds 2 baths1,974 sq. ft.
417 Shortridge Dr, WYNNEWOOD, PA 19096
MLS# PAMC2195492Listed by: COMPASS PENNSYLVANIA, LLC- Open Sun, 12 to 1pmNew
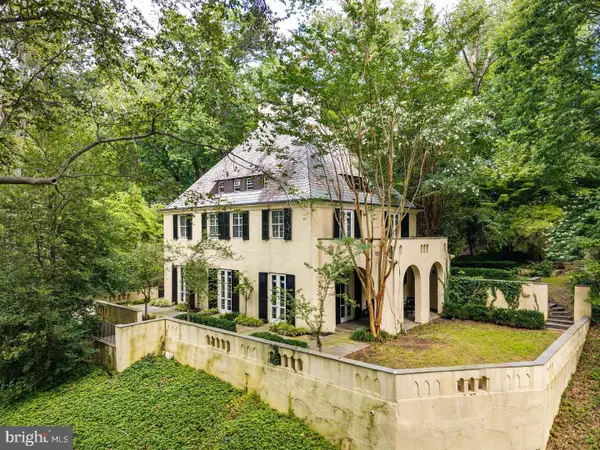 $1,100,000Active5 beds 4 baths3,894 sq. ft.
100 Cherry Ln, WYNNEWOOD, PA 19096
MLS# PAMC2197158Listed by: BHHS FOX & ROACH-HAVERFORD


Protect your home and budget from life's surprises with an Assurant Home Warranty, backed by a partner that supports you through every step of homeownership. Explore Plans.
© 2023 - 2026 ERA Franchise Systems LLC. All rights reserved. ERA Franchise Systems LLC fully supports the principles of the Fair Housing Act and the Equal Opportunity Act. ERA, ERA Real Estate powered, and their respective logos are registered service marks of ERA Franchise Systems LLC. Each office is independently owned and operated.