
1101 Linden Ave, Yardley, PA 19067
Local realty services provided by:ERA OakCrest Realty, Inc.
1101 Linden Ave,Yardley, PA 19067
$639,900
- 3 Beds
- 2 Baths
- 1,875 sq. ft.
- Single family
- Active
Listed by: heather a jackman, cynthia greenfield
Office: coldwell banker hearthside
MLS#:PABU2129138
Source:BRIGHTMLS
Price summary
- Price:$639,900
- Price per sq. ft.:$341.28
About this home
Beautiful ranch home in the charming neighborhood of Arborlea. You will be instantly wowed as you enter the inviting open floor plan, where radiant-heated floors in the front foyer and hardwood floors flow throughout the home. A Dutch door and built-in bookcases are just a few of the charming details that give this home its distinctive character, while seamlessly blending the charm of an older home with the modern amenities of today.
The spacious family room is highlighted by a brick wood-burning fireplace, large bay window overlooking the gardens, and a door leading to a quaint screened-in porch. Adjoining the family room, the updated open kitchen features 42-inch quiet-close maple cabinetry, granite countertops, a skylight, subway tile backsplash, and peninsula seating for three. Conveniently located just off the family room is a laundry room.
The living room offers a second brick wood-burning fireplace, built-in bookcases, and a large picture window overlooking the front property. French doors from the dining room open to the screened porch, creating an easy circular flow throughout the main living spaces and providing a wonderful connection to the gardens.
The primary bedroom suite features a large double cedar closet plus a second closet, providing ample storage and a tastefully updated primary bath. An updated hall bath and two additional bedrooms complete the comfortable one-story floor plan.
Outside, the mature property is surrounded by perennial gardens, mature trees, flowering shrubs, and seasonal blooms. Additional highlights include: New AC (2023), New Heater (2023), New Hot Water Heater (2023) New Roof (2023). Ideally located within walking distance of the Delaware Canal towpath, with convenient access to shopping and major roadways, and within the highly regarded Pennsbury School District....
Contact an agent
Home facts
- Year built:1957
- Subdivision & Development:ARBORLEA
- Listing ID #:PABU2129138
- Added:1 day(s) ago
- Updated:October 04, 2026 at 01:10 PM
Rooms and interior
- Bedrooms:3
- Total bathrooms:2
- Full bathrooms:2
- Dining Description:Dining Area, Dining Room, Formal/Separate Dining Room
- Bathrooms Description:Primary Bath(s)
- Kitchen Description:Built-Ins, Cedar Closet(s), Combination Kitchen/Living, Dishwasher, Disposal, Exhaust Fan, Microwave, Oven/Range - Electric, Range Hood, Recessed Lighting, Refrigerator, Stainless Steel Appliances, Upgraded Countertops
- Bedroom Description:Cedar Closet(s), Entry Level Bedroom, Primary Bedroom
- Basement:Yes
- Basement Description:Full, Shelving, Unfinished, Walkout Stairs, Water Proofing System
- Living area:1,875 sq. ft.
Heating and cooling
- Cooling:Central A/C
- Heating:Baseboard - Hot Water, Oil, Radiant
Structure and exterior
- Roof:Architectural Shingle
- Year built:1957
- Building area:1,875 sq. ft.
- Lot area:0.55 Acres
- Lot Features:Corner, Front Yard, Landscaping, Level, Rear Yard, Suburban
- Architectural Style:Ranch/Rambler
- Construction Materials:Frame
- Foundation Description:Concrete Perimeter
- Levels:1 Story
Utilities
- Water:Public
- Sewer:Public Sewer
Finances and disclosures
- Price:$639,900
- Price per sq. ft.:$341.28
- Tax amount:$9,249 (2026)
Features and amenities
- Laundry features:Dryer - Front Loading, Laundry, Washer - Front Loading
- Amenities:Attic/House Fan, Bay/Bow Windows, Built-Ins, Cedar Closet(s), Ceiling Fan(s), Double Hung Windows, Insulated Windows, Recessed Lighting, Skylight(s), Water Treat System
Parking
- Parking description:Asphalt Driveway, Attached Garage, Garage - Side Entry, Inside Access, Paved Driveway
- Garage:Yes
- Garage spaces:2
New listings near 1101 Linden Ave
- Coming Soon
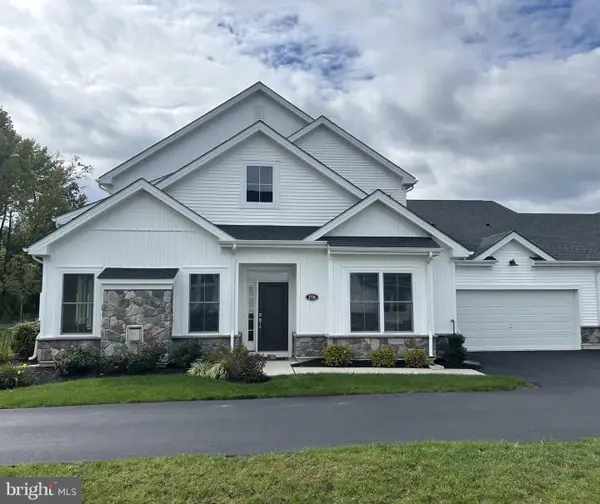 $895,000Coming Soon3 beds 3 baths2,637 sq. ft.
1736 Dobry Rd, YARDLEY, PA 19067
MLS# PABU2132478Listed by: OPUS ELITE REAL ESTATE - Coming Soon
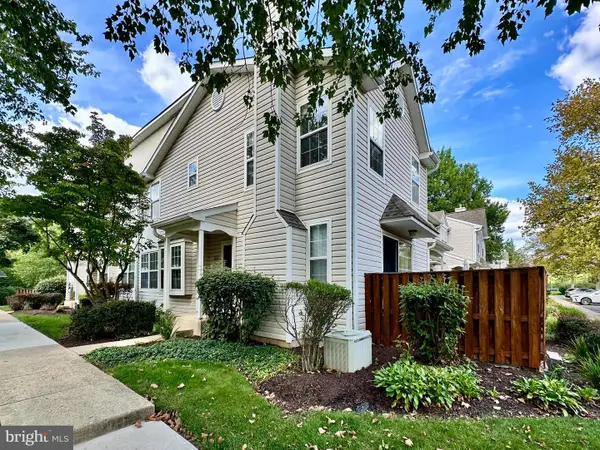 $419,500Coming Soon2 beds 2 baths1,368 sq. ft.
9102 Sheffield Dr, YARDLEY, PA 19067
MLS# PABU2132268Listed by: COLDWELL BANKER HEARTHSIDE - New
 $300,000Active4 beds 2 baths1,248 sq. ft.
573 Rosemar Dr, YARDLEY, PA 19067
MLS# PABU2132558Listed by: EXP REALTY, LLC - New
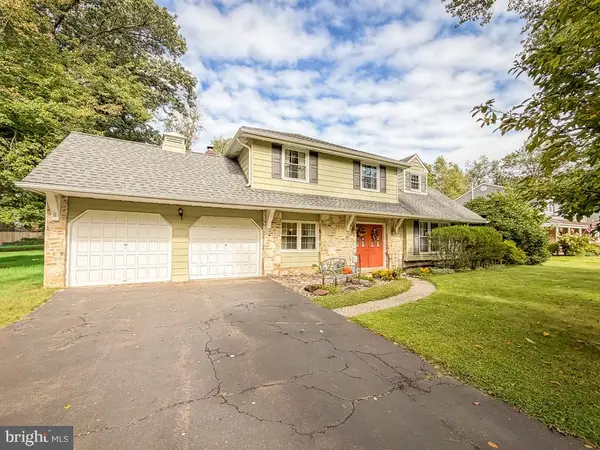 $555,000Active4 beds 3 baths2,340 sq. ft.
385 Saly Rd, YARDLEY, PA 19067
MLS# PABU2132082Listed by: RE/MAX PROPERTIES - Open Sun, 11am to 1pmNew
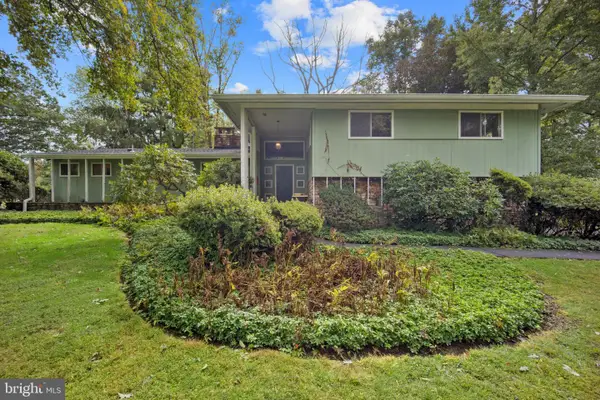 $625,000Active4 beds 3 baths2,205 sq. ft.
1911 Woodland Dr, YARDLEY, PA 19067
MLS# PABU2132674Listed by: KELLER WILLIAMS REAL ESTATE - NEWTOWN - New
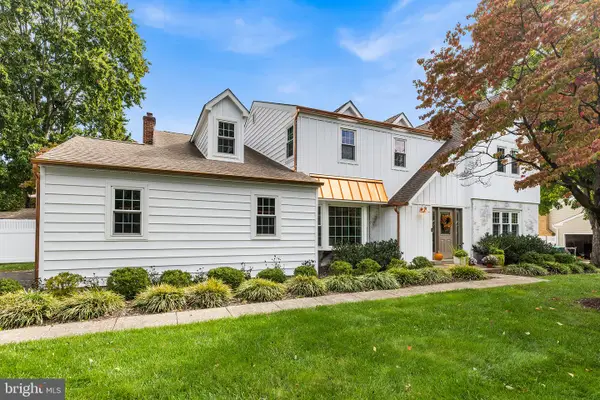 $970,000Active4 beds 3 baths3,162 sq. ft.
918 Hamilton Dr, YARDLEY, PA 19067
MLS# PABU2132460Listed by: REDFIN CORPORATION - Open Sun, 1 to 3pmNew
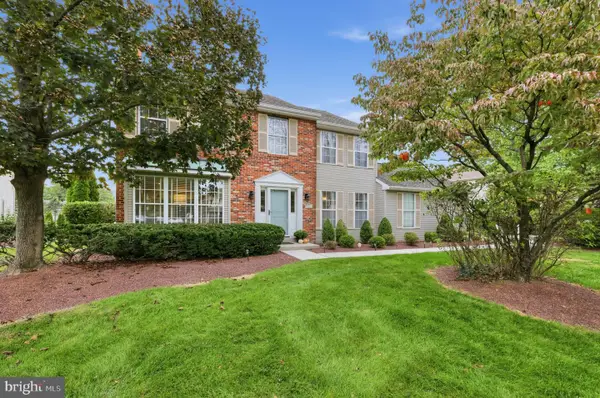 $869,900Active4 beds 3 baths2,532 sq. ft.
554 Heritage Oak Dr, YARDLEY, PA 19067
MLS# PABU2132510Listed by: COLDWELL BANKER REALTY - New
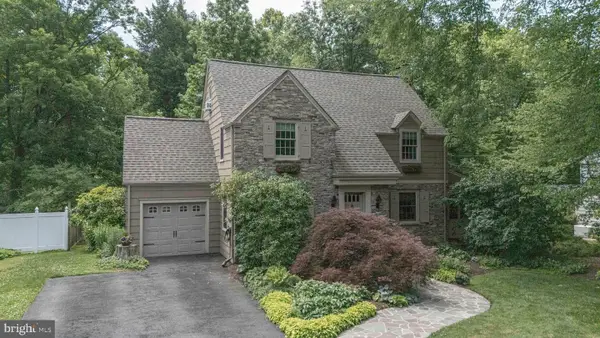 $850,000Active4 beds 3 baths2,957 sq. ft.
10 Effingham, YARDLEY, PA 19067
MLS# PABU2131884Listed by: KELLER WILLIAMS REAL ESTATE - NEWTOWN - Open Sun, 12 to 2pmNew
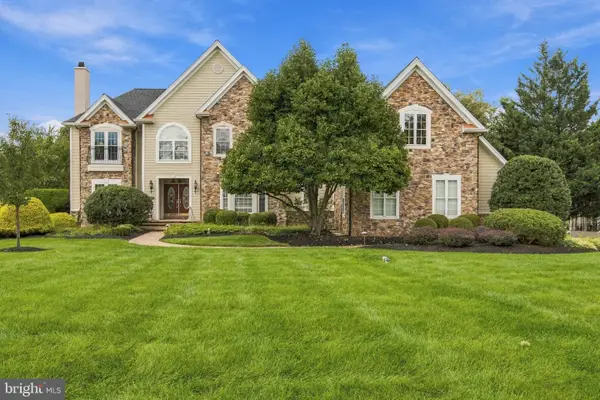 $1,575,000Active4 beds 6 baths5,386 sq. ft.
1093 Drew Dr, YARDLEY, PA 19067
MLS# PABU2130114Listed by: KELLER WILLIAMS REAL ESTATE - NEWTOWN


Protect your home and budget from life's surprises with an Assurant Home Warranty, backed by a partner that supports you through every step of homeownership. Explore Plans.
© 2023 - 2026 ERA Franchise Systems LLC. All rights reserved. ERA Franchise Systems LLC fully supports the principles of the Fair Housing Act and the Equal Opportunity Act. ERA, ERA Real Estate powered, and their respective logos are registered service marks of ERA Franchise Systems LLC. Each office is independently owned and operated.