
385 Saly Rd, Yardley, PA 19067
Local realty services provided by:O'BRIEN REALTY ERA POWERED
385 Saly Rd,Yardley, PA 19067
$555,000
- 4 Beds
- 3 Baths
- 2,340 sq. ft.
- Single family
- Active
Listed by: joseph e mccann
Office: re/max properties
MLS#:PABU2132082
Source:BRIGHTMLS
Price summary
- Price:$555,000
- Price per sq. ft.:$237.18
About this home
Welcome to this well-loved detached split-level home in desirable Park Town Estates, offering 4 bedrooms, 2.5 baths, and an expansive .34-acre fenced lot. Cherished by the same owners for 24 years, this inviting property offers comfortable living spaces, abundant outdoor space, and plenty of potential for its next chapter.
The main level features an eat-in kitchen with wood cabinetry and quartz countertops, a formal dining room overlooking the spacious rear yard, and a dedicated home office. The welcoming family room is highlighted by a wood-burning fireplace, recessed lighting, and convenient access to the rear deck, yard, and 2-car garage. The foyer provides double guest closets, while the home office offers direct access to the powder room.
The partially finished basement provides flexible additional space for recreation, storage, a home gym, or future customization.
Outside, enjoy the privacy of the fenced .34-acre lot, with a generous rear yard and deck—ideal for relaxing, entertaining, or enjoying the surrounding tranquility. The home is within walking distance of the river and approximately 3 miles from the boat launch.
Commuters will appreciate convenient access to I-95, I-195, Route 1, and nearby train service. The beaches of Belmar, NJ are approximately 46 minutes away. Located in the highly regarded Pennsbury School District, this established home offers a wonderful combination of space, location, and opportunity. Come make it yours!...
Contact an agent
Home facts
- Year built:1963
- Subdivision & Development:PARK TOWN ESTATES
- Listing ID #:PABU2132082
- Added:2 day(s) ago
- Updated:October 05, 2026 at 05:36 AM
Rooms and interior
- Bedrooms:4
- Total bathrooms:3
- Full bathrooms:2
- Half bathrooms:1
- Flooring:Carpet, Ceramic Tile, Hardwood
- Dining Description:Dining Room
- Basement:Yes
- Basement Description:Partially Finished
- Living area:2,340 sq. ft.
Heating and cooling
- Cooling:Central A/C
- Heating:Forced Air, Natural Gas
Structure and exterior
- Roof:Asphalt
- Year built:1963
- Building area:2,340 sq. ft.
- Lot area:0.34 Acres
- Architectural Style:Split Level
- Construction Materials:Aluminum Siding
- Foundation Description:Block
- Levels:3.5 Story
Utilities
- Water:Public
- Sewer:Public Sewer
Finances and disclosures
- Price:$555,000
- Price per sq. ft.:$237.18
- Tax amount:$8,611 (2026)
Parking
- Parking description:Additional Storage Area, Attached Garage, Garage - Front Entry, Inside Access, On Street
- Garage:Yes
- Garage spaces:2
New listings near 385 Saly Rd
- Coming Soon
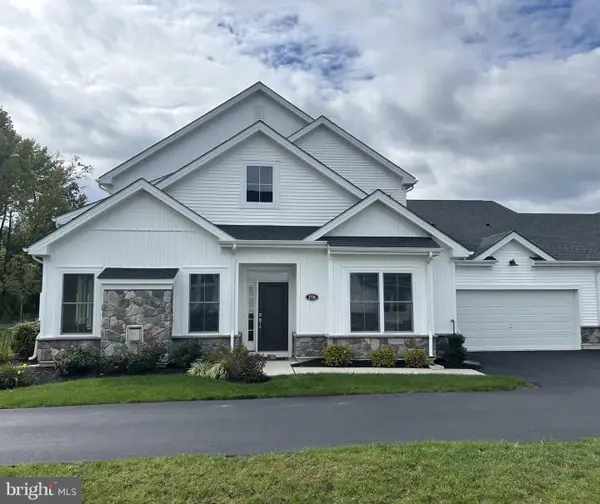 $895,000Coming Soon3 beds 3 baths2,637 sq. ft.
1736 Dobry Rd, YARDLEY, PA 19067
MLS# PABU2132478Listed by: OPUS ELITE REAL ESTATE - Coming Soon
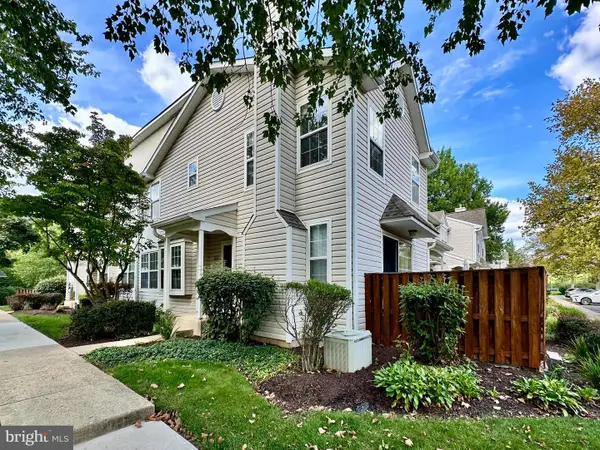 $419,500Coming Soon2 beds 2 baths1,368 sq. ft.
9102 Sheffield Dr, YARDLEY, PA 19067
MLS# PABU2132268Listed by: COLDWELL BANKER HEARTHSIDE - New
 $639,900Active3 beds 2 baths1,875 sq. ft.
1101 Linden Ave, YARDLEY, PA 19067
MLS# PABU2129138Listed by: COLDWELL BANKER HEARTHSIDE - New
 $300,000Active4 beds 2 baths1,248 sq. ft.
573 Rosemar Dr, YARDLEY, PA 19067
MLS# PABU2132558Listed by: EXP REALTY, LLC 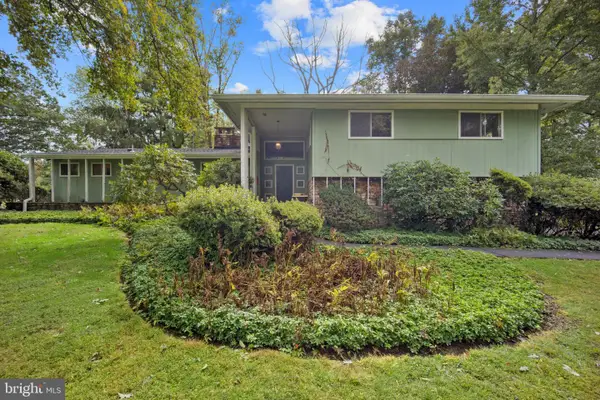 $625,000Pending4 beds 3 baths2,205 sq. ft.
1911 Woodland Dr, YARDLEY, PA 19067
MLS# PABU2132674Listed by: KELLER WILLIAMS REAL ESTATE - NEWTOWN- New
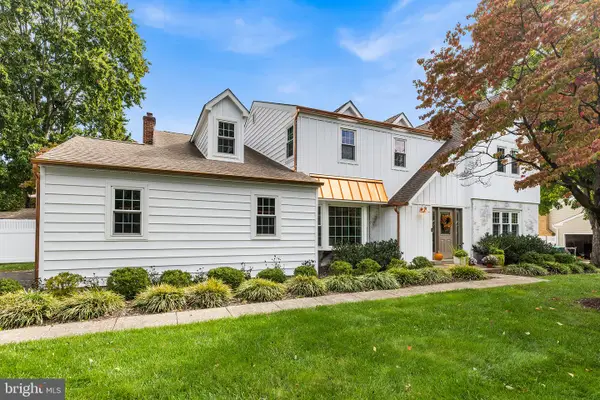 $970,000Active4 beds 3 baths3,162 sq. ft.
918 Hamilton Dr, YARDLEY, PA 19067
MLS# PABU2132460Listed by: REDFIN CORPORATION - New
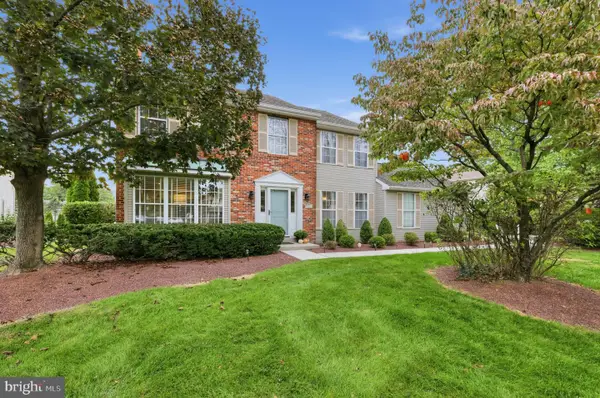 $869,900Active4 beds 3 baths2,532 sq. ft.
554 Heritage Oak Dr, YARDLEY, PA 19067
MLS# PABU2132510Listed by: COLDWELL BANKER REALTY - New
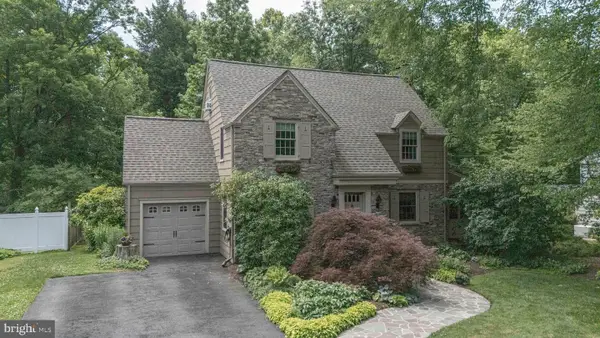 $850,000Active4 beds 3 baths2,957 sq. ft.
10 Effingham, YARDLEY, PA 19067
MLS# PABU2131884Listed by: KELLER WILLIAMS REAL ESTATE - NEWTOWN - New
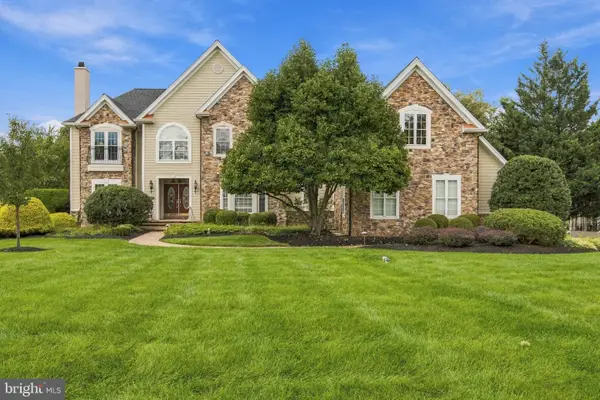 $1,575,000Active4 beds 6 baths5,386 sq. ft.
1093 Drew Dr, YARDLEY, PA 19067
MLS# PABU2130114Listed by: KELLER WILLIAMS REAL ESTATE - NEWTOWN


Protect your home and budget from life's surprises with an Assurant Home Warranty, backed by a partner that supports you through every step of homeownership. Explore Plans.
© 2023 - 2026 ERA Franchise Systems LLC. All rights reserved. ERA Franchise Systems LLC fully supports the principles of the Fair Housing Act and the Equal Opportunity Act. ERA, ERA Real Estate powered, and their respective logos are registered service marks of ERA Franchise Systems LLC. Each office is independently owned and operated.