
918 Hamilton Dr, Yardley, PA 19067
Local realty services provided by:ERA Byrne Realty
918 Hamilton Dr,Yardley, PA 19067
$970,000
- 4 Beds
- 3 Baths
- 3,162 sq. ft.
- Single family
- Active
Listed by: callie kimmel, meghan paul
Office: redfin corporation
MLS#:PABU2132460
Source:BRIGHTMLS
Price summary
- Price:$970,000
- Price per sq. ft.:$306.77
About this home
Welcome to this completely renovated and truly gorgeous home in the sought-after Yardley Hunt community, located within the highly regarded Pennsbury School District and minutes from downtown Yardley. Thoughtfully renovated over the past 10 years, this exceptional property combines timeless architectural details with beautifully updated finishes and modern conveniences throughout. From the moment you arrive, the completely refreshed exterior sets the tone. Enter inside to gleaming hardwood floors, elegant crown molding, and a grand two-story foyer flanked by a spacious living room and formal dining room. Continue toward the heart of the home—the stunning chef’s eat-in kitchen, designed for both everyday living and effortless entertaining. A large oversized island with seating anchors the space, complemented by luxurious Carrara marble countertops, a distinctive copper sink, abundant soft-close cabinetry, open shelving, and a wood range hood. French doors open from the kitchen to an incredible backyard oasis. Enjoy a large patio overlooking the flat, fully fenced yard, complete with a natural-stone firepit, garden, and shed—an ideal setting for outdoor dining, entertaining, gardening, or simply relaxing. The inviting family room features a custom-built fireplace framed in Carrara marble, creating a beautiful focal point and cozy gathering space. A convenient half bath, access to the two-car garage, and an extra-large laundry room with excellent storage complete the main level. Upstairs, four generously sized bedrooms offer comfort and versatility. The primary suite is a private retreat featuring hardwood floors, his-and-hers walk-in closets, and a separate sitting room enclosed by glass French doors—perfect for a dedicated home office, reading room, or quiet escape. The spa-inspired ensuite bathroom is beautifully appointed with Carrara marble and a tiled walk-in shower featuring dual shower heads. Three additional spacious bedrooms, each with hardwood flooring, share a full hall bathroom with a dual vanity and tiled tub/shower combination. The full basement provides abundant storage and offers the opportunity to create additional finished living space tailored to your needs. The extensive list of updates includes new windows, new exterior siding, copper gutters with rain-catching barrels, new exterior lighting, recessed lighting throughout, a smart thermostat, Nest smoke and carbon monoxide detectors, Ring doorbell and cameras, and a reverse osmosis system. Ideally situated near the community pool, parks, sports fields, local restaurants and shops in downtown Yardley, and nearby local farms, this beautifully renovated home offers the perfect blend of sophisticated style, thoughtful updates, and an exceptional location. Move right in and enjoy all that Yardley has to offer! Mortgage savings may be available for buyers of this listing....
Contact an agent
Home facts
- Year built:1979
- Subdivision & Development:YARDLEY HUNT
- Listing ID #:PABU2132460
- Added:2 day(s) ago
- Updated:October 04, 2026 at 01:58 PM
Rooms and interior
- Bedrooms:4
- Total bathrooms:3
- Full bathrooms:2
- Half bathrooms:1
- Dining Description:Dining Room
- Bathrooms Description:Full Bath, Half Bath, Primary Bathroom
- Kitchen Description:Dishwasher, Disposal, Energy Efficient Appliances, Kitchen - Eat-In, Kitchen - Island, Microwave, Oven - Double, Oven - Self Cleaning, Oven/Range - Electric, Pantry, Refrigerator, Stainless Steel Appliances
- Bedroom Description:Primary Bedroom
- Basement:Yes
- Basement Description:Full, Unfinished
- Living area:3,162 sq. ft.
Heating and cooling
- Cooling:Central A/C
- Heating:Central, Electric
Structure and exterior
- Roof:Shingle
- Year built:1979
- Building area:3,162 sq. ft.
- Lot area:0.38 Acres
- Architectural Style:Traditional
- Construction Materials:Brick, Vinyl Siding
- Exterior Features:Patio(s)
- Foundation Description:Block
- Levels:2 Stories
Utilities
- Water:Public
- Sewer:Public Sewer
Finances and disclosures
- Price:$970,000
- Price per sq. ft.:$306.77
- Tax amount:$14,352 (2026)
Features and amenities
- Laundry features:Hookup, Laundry
Parking
- Parking description:Attached Garage, Built In, Garage - Side Entry, Inside Access, On Street
- Garage:Yes
- Garage spaces:2
New listings near 918 Hamilton Dr
- Coming Soon
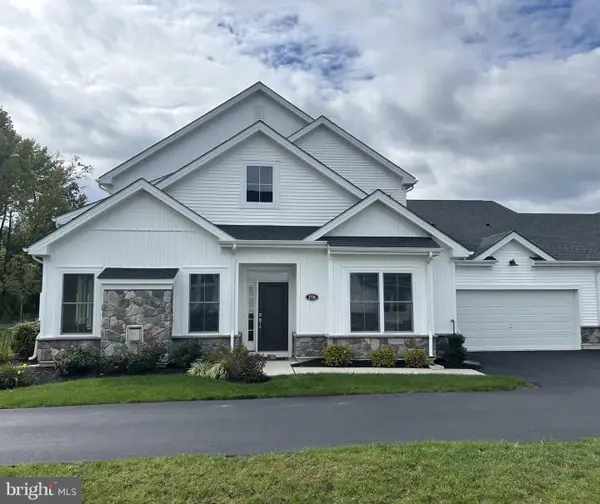 $895,000Coming Soon3 beds 3 baths2,637 sq. ft.
1736 Dobry Rd, YARDLEY, PA 19067
MLS# PABU2132478Listed by: OPUS ELITE REAL ESTATE - Coming Soon
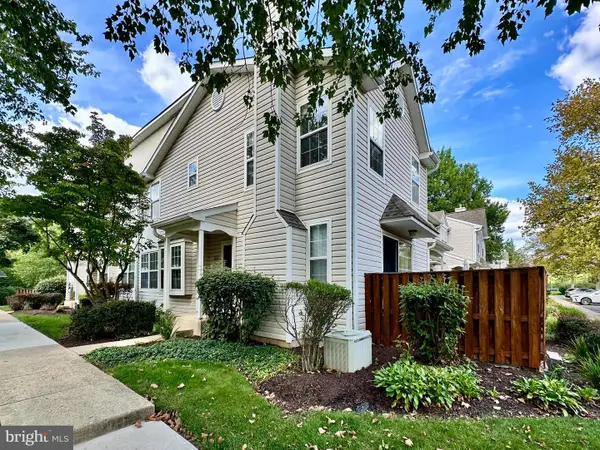 $419,500Coming Soon2 beds 2 baths1,368 sq. ft.
9102 Sheffield Dr, YARDLEY, PA 19067
MLS# PABU2132268Listed by: COLDWELL BANKER HEARTHSIDE - New
 $639,900Active3 beds 2 baths1,875 sq. ft.
1101 Linden Ave, YARDLEY, PA 19067
MLS# PABU2129138Listed by: COLDWELL BANKER HEARTHSIDE - New
 $300,000Active4 beds 2 baths1,248 sq. ft.
573 Rosemar Dr, YARDLEY, PA 19067
MLS# PABU2132558Listed by: EXP REALTY, LLC - New
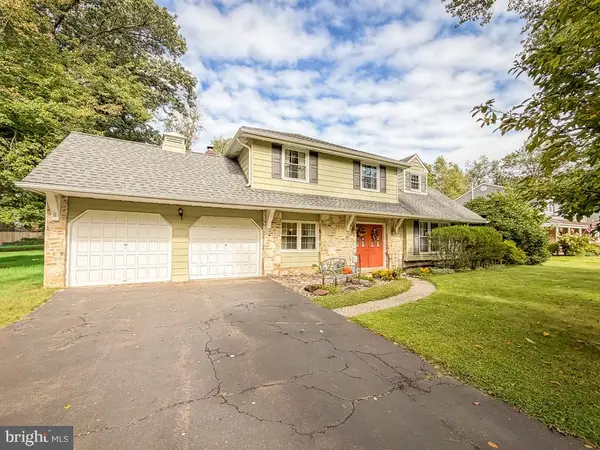 $555,000Active4 beds 3 baths2,340 sq. ft.
385 Saly Rd, YARDLEY, PA 19067
MLS# PABU2132082Listed by: RE/MAX PROPERTIES - Open Sun, 11am to 1pmNew
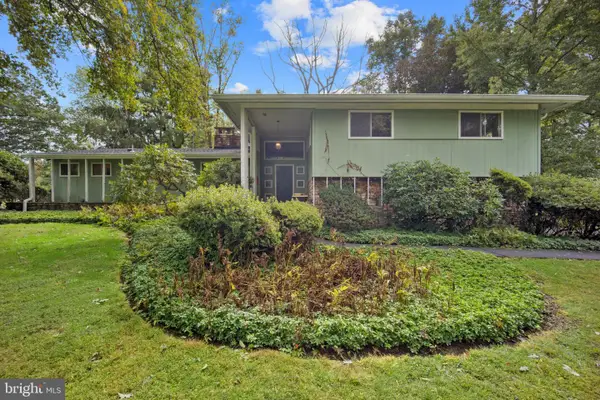 $625,000Active4 beds 3 baths2,205 sq. ft.
1911 Woodland Dr, YARDLEY, PA 19067
MLS# PABU2132674Listed by: KELLER WILLIAMS REAL ESTATE - NEWTOWN - Open Sun, 1 to 3pmNew
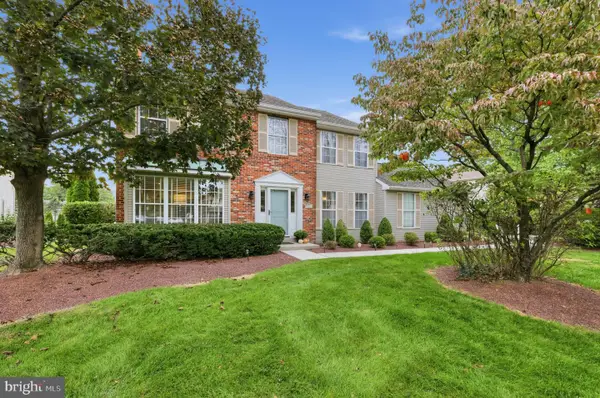 $869,900Active4 beds 3 baths2,532 sq. ft.
554 Heritage Oak Dr, YARDLEY, PA 19067
MLS# PABU2132510Listed by: COLDWELL BANKER REALTY - New
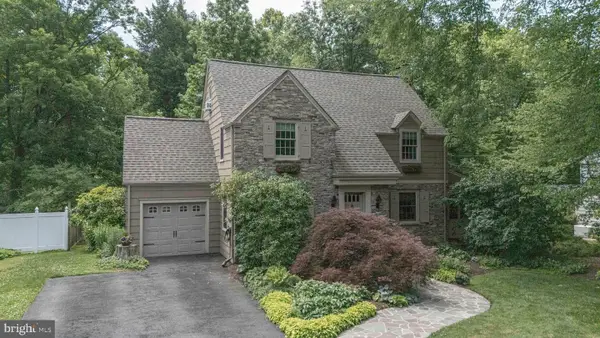 $850,000Active4 beds 3 baths2,957 sq. ft.
10 Effingham, YARDLEY, PA 19067
MLS# PABU2131884Listed by: KELLER WILLIAMS REAL ESTATE - NEWTOWN - Open Sun, 12 to 2pmNew
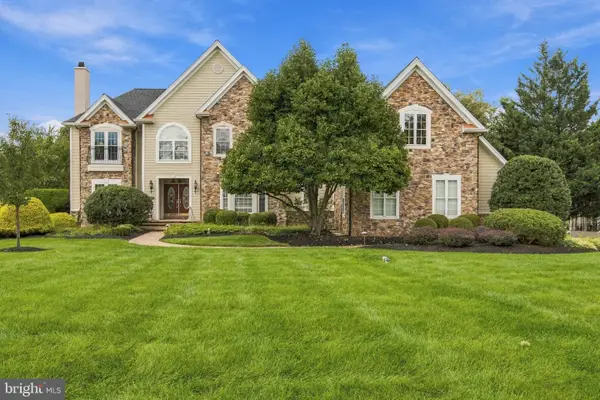 $1,575,000Active4 beds 6 baths5,386 sq. ft.
1093 Drew Dr, YARDLEY, PA 19067
MLS# PABU2130114Listed by: KELLER WILLIAMS REAL ESTATE - NEWTOWN


Protect your home and budget from life's surprises with an Assurant Home Warranty, backed by a partner that supports you through every step of homeownership. Explore Plans.
© 2023 - 2026 ERA Franchise Systems LLC. All rights reserved. ERA Franchise Systems LLC fully supports the principles of the Fair Housing Act and the Equal Opportunity Act. ERA, ERA Real Estate powered, and their respective logos are registered service marks of ERA Franchise Systems LLC. Each office is independently owned and operated.