
630-b Rose Hollow Dr, Yardley, PA 19067
Local realty services provided by:ERA Central Realty Group
630-b Rose Hollow Dr,Yardley, PA 19067
$385,000
- 2 Beds
- 2 Baths
- 1,201 sq. ft.
- Condominium
- Active
Listed by: kimberly rock
Office: keller williams real estate-langhorne
MLS#:PABU2127846
Source:BRIGHTMLS
Price summary
- Price:$385,000
- Price per sq. ft.:$320.57
About this home
Welcome home to this GORGEOUS 2 bedroom second floor condo located in the highly desirable Rose Hollow community of Yardley. Showcasing thoughtful updates and inviting character throughout, this home offers the perfect blend of comfort and style. Enter through your private gated patio and step inside where a convenient storage closet greets you before heading upstairs to your main living area. Upstairs, your bright and spacious living room welcomes you with radiant sunshine and an inviting decorative fireplace that adds warmth to the space. The living room flows seamlessly into your dining area — perfect for everyday meals and entertaining. Take a few steps further to your kitchen featuring gas cooking, built in microwave, ample cabinetry and generous counter space. Continue down the hall, past a dedicated laundry/utility room and linen closet for added storage, to two spacious bedrooms, each with ample natural light. The luxurious primary suite features a walk-in closet and an en suite full bathroom recently updated to perfection showcasing a stunning floor-to-ceiling tiled stall shower with sleek glass doors. A full hallway bathroom with tub/shower combo completes the home. Other recent updates include NEW roof (2024) and newer HVAC (2021). The community offers an abundance of amenities including tennis courts and a swimming pool! Ideally located close to major roadways including I-295 and Route 1 and near a variety of shopping and restaurants. Pennsbury School District (Afton elementary). Don't miss your opportunity to see this beautiful home today!...
Contact an agent
Home facts
- Year built:1983
- Subdivision & Development:ROSE HOLLOW
- Listing ID #:PABU2127846
- Added:45 day(s) ago
- Updated:October 04, 2026 at 01:57 PM
Rooms and interior
- Bedrooms:2
- Total bathrooms:2
- Full bathrooms:2
- Flooring:Carpet, Tile/Brick
- Dining Description:Dining Area, Dining Room
- Bathrooms Description:Full Bath, Primary Bath(s), Primary Bathroom
- Kitchen Description:Built-In Microwave, Carpet, Dishwasher, Oven/Range - Gas, Refrigerator, Water Heater
- Bedroom Description:Carpet, Primary Bedroom, Walk In Closet(s)
- Living area:1,201 sq. ft.
Heating and cooling
- Cooling:Central A/C
- Heating:Forced Air, Natural Gas
Structure and exterior
- Year built:1983
- Building area:1,201 sq. ft.
- Architectural Style:Traditional
- Construction Materials:Frame, Vinyl Siding
- Exterior Features:Balcony, Patio(s), Sidewalks, Street Lights
- Levels:1 Story
Schools
- High school:PENNSBURY
- Middle school:WILLIAM PENN
- Elementary school:AFTON
Utilities
- Water:Public
- Sewer:Public Sewer
Finances and disclosures
- Price:$385,000
- Price per sq. ft.:$320.57
- Tax amount:$5,566 (2025)
Features and amenities
- Laundry features:Dryer, Washer
- Amenities:Carpet
Parking
- Parking description:On Street
New listings near 630-b Rose Hollow Dr
- Coming Soon
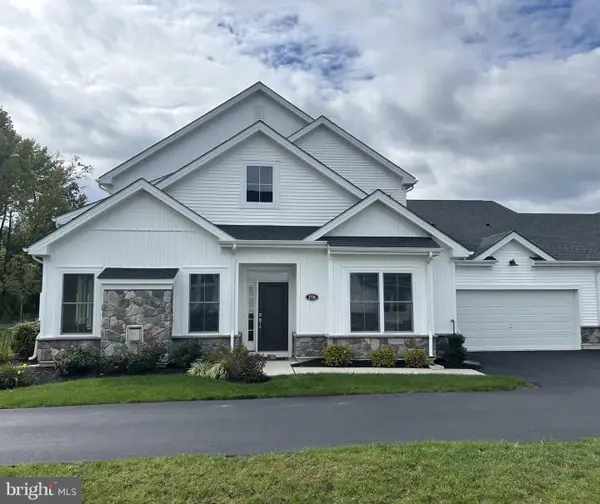 $895,000Coming Soon3 beds 3 baths2,637 sq. ft.
1736 Dobry Rd, YARDLEY, PA 19067
MLS# PABU2132478Listed by: OPUS ELITE REAL ESTATE - Coming Soon
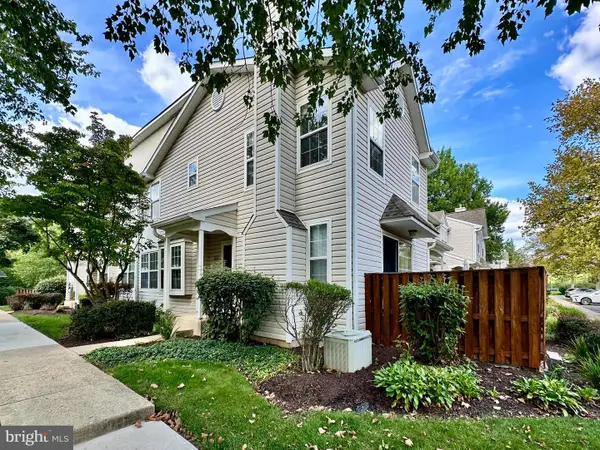 $419,500Coming Soon2 beds 2 baths1,368 sq. ft.
9102 Sheffield Dr, YARDLEY, PA 19067
MLS# PABU2132268Listed by: COLDWELL BANKER HEARTHSIDE - New
 $639,900Active3 beds 2 baths1,875 sq. ft.
1101 Linden Ave, YARDLEY, PA 19067
MLS# PABU2129138Listed by: COLDWELL BANKER HEARTHSIDE - New
 $300,000Active4 beds 2 baths1,248 sq. ft.
573 Rosemar Dr, YARDLEY, PA 19067
MLS# PABU2132558Listed by: EXP REALTY, LLC - New
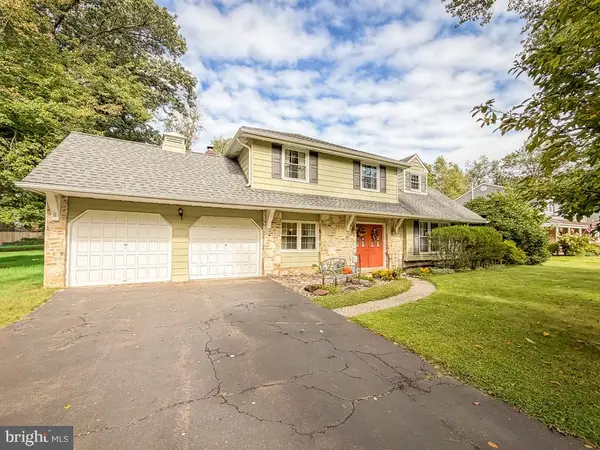 $555,000Active4 beds 3 baths2,340 sq. ft.
385 Saly Rd, YARDLEY, PA 19067
MLS# PABU2132082Listed by: RE/MAX PROPERTIES - Open Sun, 11am to 1pmNew
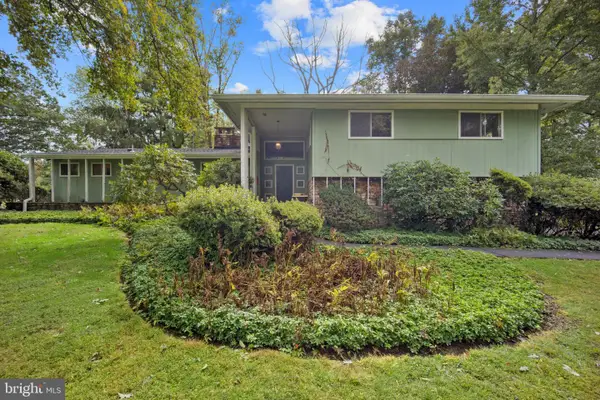 $625,000Active4 beds 3 baths2,205 sq. ft.
1911 Woodland Dr, YARDLEY, PA 19067
MLS# PABU2132674Listed by: KELLER WILLIAMS REAL ESTATE - NEWTOWN - New
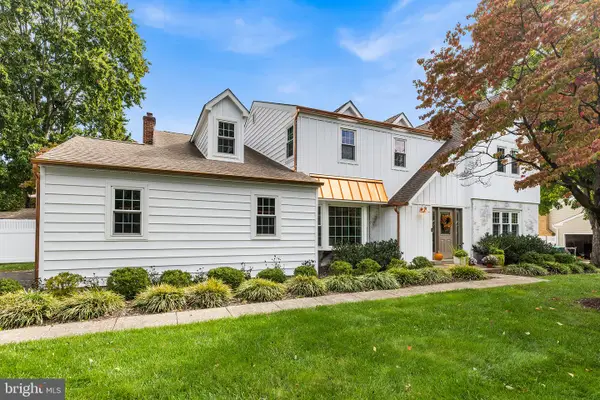 $970,000Active4 beds 3 baths3,162 sq. ft.
918 Hamilton Dr, YARDLEY, PA 19067
MLS# PABU2132460Listed by: REDFIN CORPORATION - Open Sun, 1 to 3pmNew
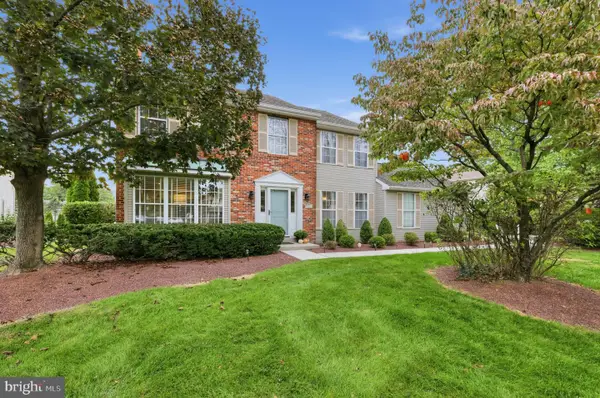 $869,900Active4 beds 3 baths2,532 sq. ft.
554 Heritage Oak Dr, YARDLEY, PA 19067
MLS# PABU2132510Listed by: COLDWELL BANKER REALTY - New
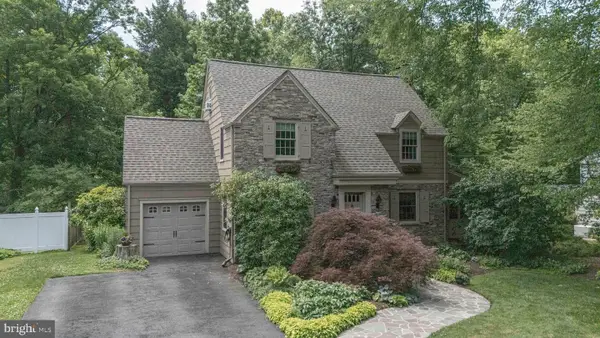 $850,000Active4 beds 3 baths2,957 sq. ft.
10 Effingham, YARDLEY, PA 19067
MLS# PABU2131884Listed by: KELLER WILLIAMS REAL ESTATE - NEWTOWN - Open Sun, 12 to 2pmNew
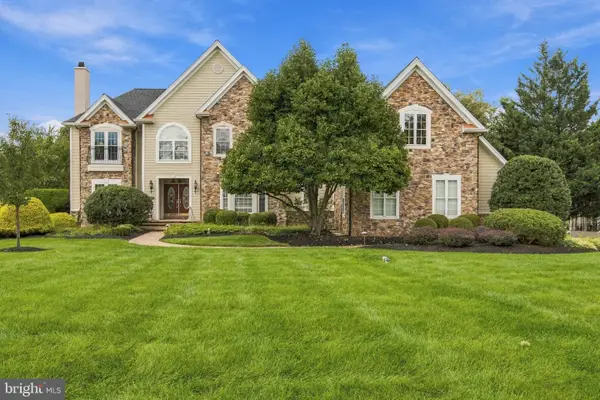 $1,575,000Active4 beds 6 baths5,386 sq. ft.
1093 Drew Dr, YARDLEY, PA 19067
MLS# PABU2130114Listed by: KELLER WILLIAMS REAL ESTATE - NEWTOWN


Protect your home and budget from life's surprises with an Assurant Home Warranty, backed by a partner that supports you through every step of homeownership. Explore Plans.
© 2023 - 2026 ERA Franchise Systems LLC. All rights reserved. ERA Franchise Systems LLC fully supports the principles of the Fair Housing Act and the Equal Opportunity Act. ERA, ERA Real Estate powered, and their respective logos are registered service marks of ERA Franchise Systems LLC. Each office is independently owned and operated.