
1032 Smallbrook Ln, York, PA 17403
Local realty services provided by:ERA Martin Associates
1032 Smallbrook Ln,York, PA 17403
$1,050,000
- 5 Beds
- 5 Baths
- 4,710 sq. ft.
- Single family
- Coming Soon
Upcoming open houses
- Sun, Oct 0402:00 pm - 03:30 pm
Listed by: anne m lusk
Office: lusk & associates sotheby's international realty
MLS#:PAYK2111820
Source:BRIGHTMLS
Price summary
- Price:$1,050,000
- Price per sq. ft.:$222.93
About this home
Step into history at 1032 Smallbrook Lane, a distinguished 1926 residence designed by renowned York architect F.G. Dempwolf. Set within the Wyndham Hills neighborhood designed by Frederick Law Olmstead- designer of NYC’s Central Park- this home features Pennsylvania fieldstone architecture, a slate and copper roof, and Pennsylvania slate patios accented by a custom built mahogany door.
Inside, three finished levels blend historic craftsmanship with thoughtful renovations designed for modern living. Original hardwood floors and hardware remain throughout much of the home, preserving the warmth and character of its nearly century-old design.
The grand foyer makes a memorable first impression with a sweeping curved staircase, parquet floors, and statement pendant lighting. To the right, the office and library is lined with built-in bookcases and filled with natural light from front-facing windows. To the left, the formal living room offers generous space for gathering around a gas fireplace, while French doors extend the room onto a side patio. The adjoining family room provides another inviting gathering space with a second gas fireplace, with a powder room located nearby.
Converted from dining room to open design kitchen by custom builder Jeff Henry in 2024, the main kitchen is designed for both cooking and entertaining. Marble countertops pair with a substantial marble center island offering seating for 7 to 10 depending on configuration. Cabinet-front Thermador refrigeration and wine storage blend seamlessly into the cabinetry, while double wall ovens, a microwave, GE Monogram gas cooktop, statement pendant lighting, and extensive built-in storage and a breakfast nook seating area complete the space.
From the kitchen, continue into the butler’s pantry, complemented by a walk-in pantry and laundry room equipped with an LG washer and dryer.
Beyond is the home's second kitchen, which served as the original kitchen and has since been fully renovated with new appliances. A granite island, brand new Thermador cooktop, double ovens, Kitchen Aid dishwasher, microwave, newer GE refrigerator, and abundant built-in cabinetry provide exceptional additional prep and storage space—ideal for entertaining on a larger scale or simply when extra room is needed. Access to backyard is also conveniently located here.
The second floor features 4 spacious bedrooms and 3 full baths. One bedroom includes 2 closets, wall sconces, ceiling lighting, and a renovated ensuite bath with river stone flooring and a tub/shower combo. Two additional bedrooms are connected by a hall with another renovated full bath featuring stone flooring and a walk-in shower. One of these bedrooms is enhanced by vaulted ceilings, built-in closet storage, and pendant lighting.
The primary suite offers generous proportions with crown molding, pendant lighting, a large walk-in closet, an additional closet, and a beautifully renovated ensuite bath with heated floors. Completed in 2024, the bath features stone flooring, dual sinks, a walk-in shower, wall sconces, and ceiling lighting.
The third floor provides even more flexibility with an additional bedroom featuring vaulted ceilings and built-in closet storage, a partially renovated full bath, and a cedar closet with built-ins and vaulted ceilings.
Outside, Pennsylvania slate patios provide multiple areas for dining, gathering, and enjoying the surrounding grounds. A gated driveway leads to a detached 2-car garage equipped with an EV charger, workshop space, plumbing, and electricity. Its unfinished second level presents potential for additional usable space. Expansive lawn areas complement the patios, offering plenty of room for recreation, gardening, or future outdoor enhancements.
Rich in architectural character yet thoughtfully updated for today, 1032 Smallbrook Lane offers a rare combination of history, craftsmanship, generous living spaces, and modern convenience in one of York’s distinctive residential settings....
Contact an agent
Home facts
- Year built:1926
- Subdivision & Development:WYNDHAM HILLS
- Listing ID #:PAYK2111820
- Updated:September 29, 2026 at 01:41 PM
Rooms and interior
- Bedrooms:5
- Total bathrooms:5
- Full bathrooms:4
- Half bathrooms:1
- Flooring:Hardwood, Stone, Wood
- Bathrooms Description:Full Bath, Half Bath, Primary Bath(s)
- Kitchen Description:2nd Kitchen, Built-In Microwave, Built-In Range, Built-Ins, Butlers Pantry, Cedar Closet(s), Cooktop, Crown Moldings, Dishwasher, Freezer, Kitchen - Gourmet, Kitchen - Island, Oven - Double, Pantry, Recessed Lighting, Refrigerator
- Bedroom Description:Cedar Closet(s), Primary Bedroom, Walk In Closet(s)
- Basement:Yes
- Basement Description:Interior Access, Outside Entrance, Unfinished
- Living area:4,710 sq. ft.
Heating and cooling
- Cooling:Central A/C
- Heating:Hot Water, Natural Gas
Structure and exterior
- Roof:Copper, Slate
- Year built:1926
- Building area:4,710 sq. ft.
- Lot area:0.73 Acres
- Lot Features:Front Yard, Landscaping, Level, Rear Yard, SideYard(s)
- Architectural Style:Colonial
- Construction Materials:Stone
- Exterior Features:Extensive Hardscape, Exterior Lighting, Patio(s)
- Levels:3 Story
Utilities
- Water:Public
Finances and disclosures
- Price:$1,050,000
- Price per sq. ft.:$222.93
- Tax amount:$18,443 (2026)
Features and amenities
- Laundry features:Dryer, Laundry, Washer
- Amenities:Built-Ins, Cedar Closet(s), Crown Moldings, Curved Staircase, Elevator, Exterior Cameras, Recessed Lighting, Security System, Spiral Staircase, Window Treatments
Parking
- Parking description:Additional Storage Area, Detached Garage, Electric Vehicle Charging Station(s), Fenced, Garage Door Opener, On Street, Paved Driveway
- Garage:Yes
- Garage spaces:2
New listings near 1032 Smallbrook Ln
- Coming Soon
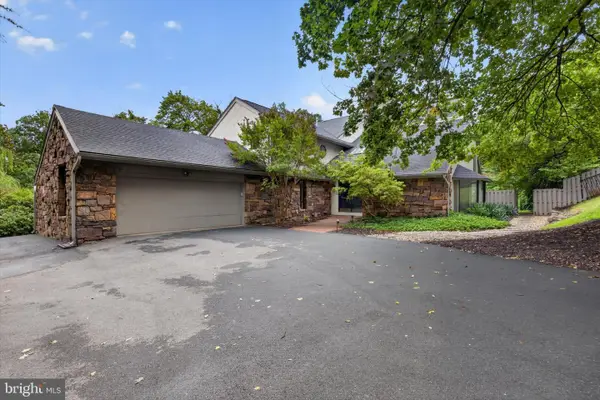 $950,000Coming Soon4 beds 4 baths4,143 sq. ft.
790 Glenwood Dr, YORK, PA 17403
MLS# PAYK2112336Listed by: RENAISSANCE REALTY SALES, LLC - Coming Soon
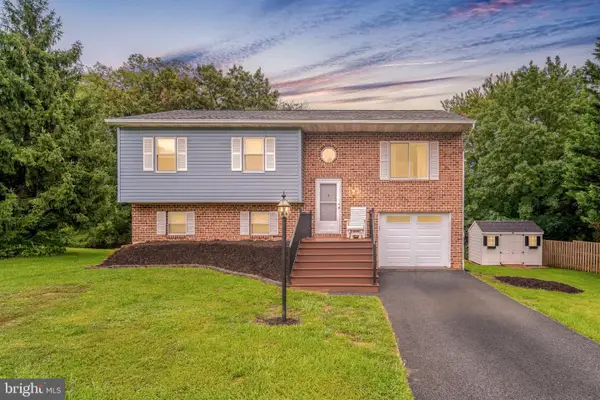 $350,000Coming Soon3 beds 2 baths1,836 sq. ft.
1711 Valley Vista Dr, YORK, PA 17406
MLS# PAYK2112674Listed by: RE/MAX PINNACLE - Coming Soon
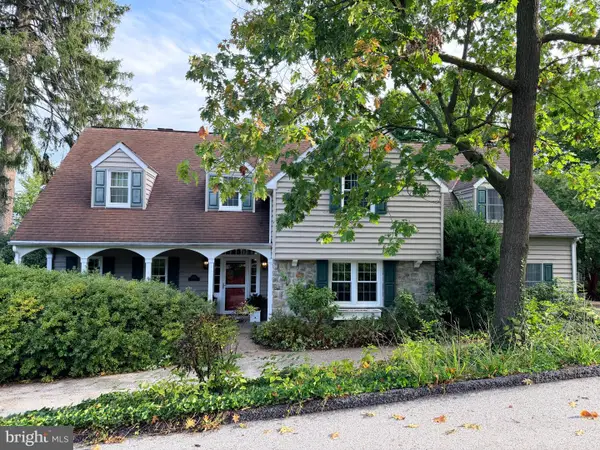 $539,900Coming Soon5 beds 4 baths4,141 sq. ft.
1301 Niles Ln, YORK, PA 17403
MLS# PAYK2112704Listed by: BERKSHIRE HATHAWAY HOMESERVICES HOMESALE REALTY - Coming Soon
 $249,900Coming Soon3 beds 2 baths1,308 sq. ft.
2814 Carlisle Rd, YORK, PA 17408
MLS# PAYK2112436Listed by: REAL OF PENNSYLVANIA - Coming Soon
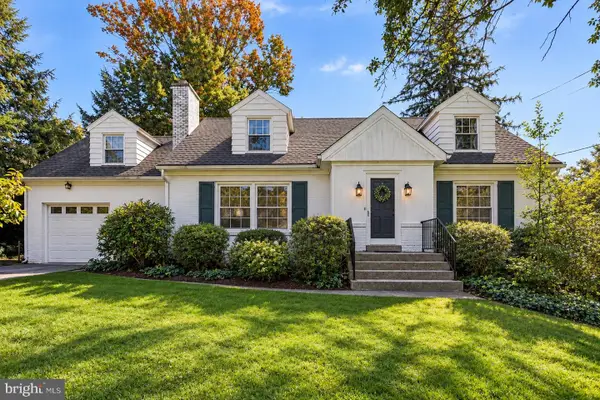 $399,900Coming Soon4 beds 2 baths2,901 sq. ft.
980 Brockie Ln, YORK, PA 17403
MLS# PAYK2112634Listed by: KELLER WILLIAMS LEGACY - Coming Soon
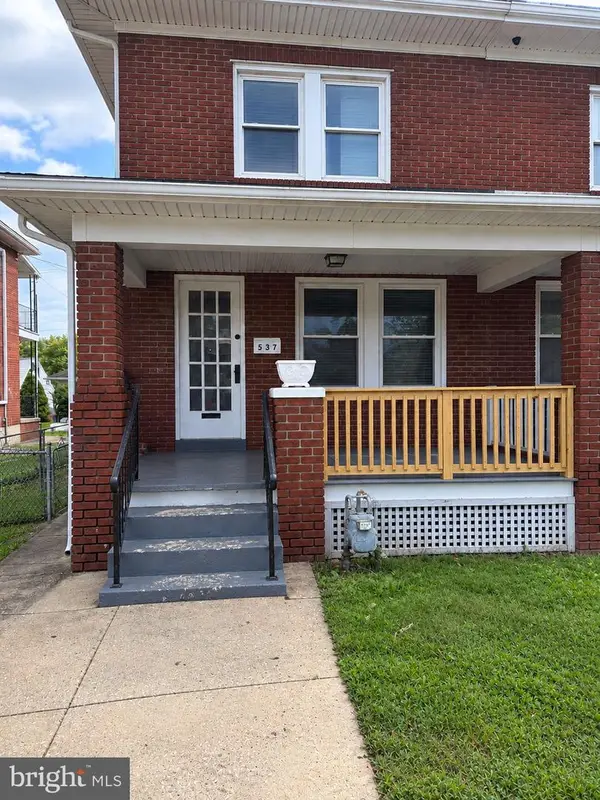 $209,900Coming Soon4 beds 1 baths1,536 sq. ft.
537 Atlantic Ave, YORK, PA 17404
MLS# PAYK2112714Listed by: KELLER WILLIAMS KEYSTONE REALTY - Coming SoonOpen Sat, 11am to 1pm
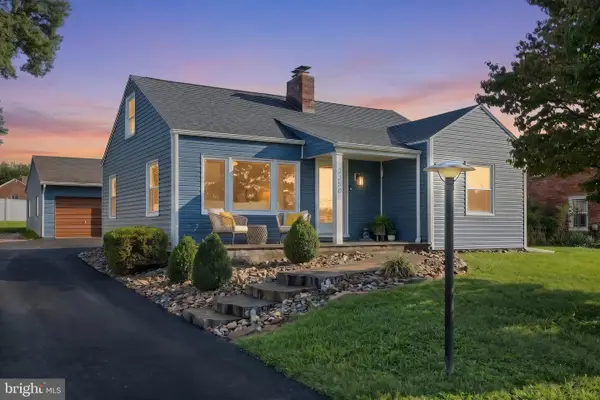 $249,900Coming Soon2 beds 1 baths1,064 sq. ft.
2350 Pleasant View Dr, YORK, PA 17406
MLS# PAYK2112246Listed by: IRON VALLEY REAL ESTATE OF YORK COUNTY - Coming Soon
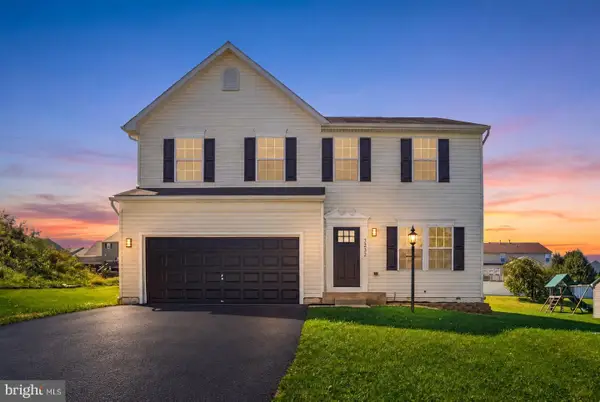 $449,900Coming Soon4 beds 3 baths2,826 sq. ft.
3232 N King Richards Ct N, YORK, PA 17408
MLS# PAYK2112626Listed by: KELLER WILLIAMS KEYSTONE REALTY - Coming Soon
 $399,900Coming Soon5 beds 4 baths3,350 sq. ft.
255 Palomino Dr, YORK, PA 17402
MLS# PAYK2112530Listed by: THE EXCHANGE REAL ESTATE COMPANY LLC


Protect your home and budget from life's surprises with an Assurant Home Warranty, backed by a partner that supports you through every step of homeownership. Explore Plans.
© 2023 - 2026 ERA Franchise Systems LLC. All rights reserved. ERA Franchise Systems LLC fully supports the principles of the Fair Housing Act and the Equal Opportunity Act. ERA, ERA Real Estate powered, and their respective logos are registered service marks of ERA Franchise Systems LLC. Each office is independently owned and operated.