
232 N George St #101, York, PA 17401
Local realty services provided by:O'BRIEN REALTY ERA POWERED
232 N George St #101,York, PA 17401
$294,900
- 1 Beds
- 2 Baths
- 1,840 sq. ft.
- Single family
- Coming Soon
Listed by: john p p wiga, john j wiga
Office: iron valley real estate of york county
MLS#:PAYK2115070
Source:BRIGHTMLS
Price summary
- Price:$294,900
- Price per sq. ft.:$160.27
About this home
A truly rare opportunity to own in one of downtown York's most distinctive residential communities. Nestled within the historic Lofts on George, this exceptional residence seamlessly blends architectural character, industrial-inspired design, and modern luxury in the heart of the city.
From the moment you enter, you're greeted by soaring ceilings, expansive windows, and an abundance of natural light that fills the open-concept living space. Rich architectural details pay tribute to the building's historic roots while thoughtful updates create a sophisticated and comfortable urban retreat. The spacious layout is designed for both everyday living and entertaining, with seamless flow between the living, dining, and kitchen areas.
The kitchen serves as the centerpiece of the home, offering generous preparation space, quality finishes, and an inviting setting for gathering with family and friends. The owner's suite provides a peaceful escape from the energy of downtown, while additional living space offers flexibility for guests, a home office, or creative pursuits.
Beyond the residence itself, The Lofts on George offers a lifestyle seldom available on the open market. Residents enjoy the convenience of private, secure covered parking with two dedicated spaces included, an exceptional amenity in a downtown setting. Secure access points throughout the building provide peace of mind while enhancing the sense of exclusivity and community. Well-maintained common areas reflect the pride of ownership found throughout this highly sought-after building.
Step outside your door and enjoy immediate access to the city's vibrant dining scene, boutique shopping, entertainment venues, coffee shops, galleries, and community events. Whether it's a night out, a walk to Central Market, an evening performance at the Appell Center, or simply enjoying the convenience of downtown living, everything is within reach.
Opportunities to purchase within The Lofts on George are extraordinarily uncommon. With few residences ever becoming available, this offering represents a unique chance to own in one of York's most coveted urban communities. For discerning buyers seeking a residence that blends history, character, walkability, security, and modern convenience, this is a truly exceptional opportunity.
More than a home, this is a lifestyle defined by timeless architecture, modern comfort, and the vibrant energy of downtown York.
Rare. Private. Distinctive. Welcome to The Lofts on George....
Contact an agent
Home facts
- Year built:2003
- Subdivision & Development:THE LOFTS
- Listing ID #:PAYK2115070
- Updated:November 11, 2026 at 04:48 AM
Rooms and interior
- Bedrooms:1
- Total bathrooms:2
- Full bathrooms:1
- Half bathrooms:1
- Rooms Total:5
- Flooring:Concrete, Tile/Brick, Wood
- Kitchen Description:Dishwasher, Disposal, Exhaust Fan, Microwave, Refrigerator, Stainless Steel Appliances, Stove, Water Heater
- Living area:1,840 sq. ft.
Heating and cooling
- Cooling:Central A/C
- Heating:90% Forced Air, Natural Gas
Structure and exterior
- Year built:2003
- Building area:1,840 sq. ft.
- Lot Features:Downtown, Landscaping, Level
- Architectural Style:Carriage House, Converted Dwelling, Loft
- Construction Materials:Brick
- Exterior Features:BBQ Grill, Brick, Extensive Hardscape, Exterior Lighting, Porch(es), Sidewalks, Street Lights
- Foundation Description:Stone
- Levels:2 Stories
Schools
- High school:WILLIAM PENN
- Middle school:HANNAH PENN
Utilities
- Water:Public
- Sewer:Public Sewer
Finances and disclosures
- Price:$294,900
- Price per sq. ft.:$160.27
- Tax amount:$8,330 (2026)
Features and amenities
- Laundry features:Dryer, Dryer In Unit, Washer, Washer In Unit
- Amenities:200+ Amp Service, Double Hung Windows, Fire Detection System, Insulated Windows, Main Entrance Lock, Replacement Windows, Smoke Detector, Sprinkler System - Indoor
Parking
- Parking description:Additional Storage Area, Assigned, Inside Access, Lighted Parking, Limited Common Elements, Off Street, On Street, Parking Garage, Parking Lot, Parking Space Conveys, Private, Secure Parking
- Garage:Yes
- Garage spaces:2
New listings near 232 N George St #101
- Coming SoonOpen Sun, 1 to 3pm
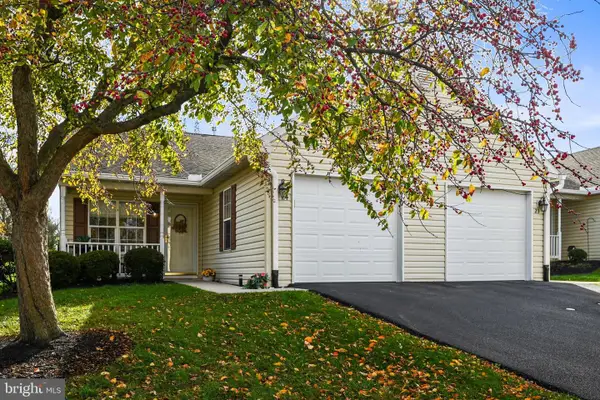 $230,000Coming Soon2 beds 2 baths1,104 sq. ft.
24 Hagarman Dr #24, YORK, PA 17408
MLS# PAYK2115062Listed by: IRON VALLEY REAL ESTATE OF CENTRAL PA - Coming Soon
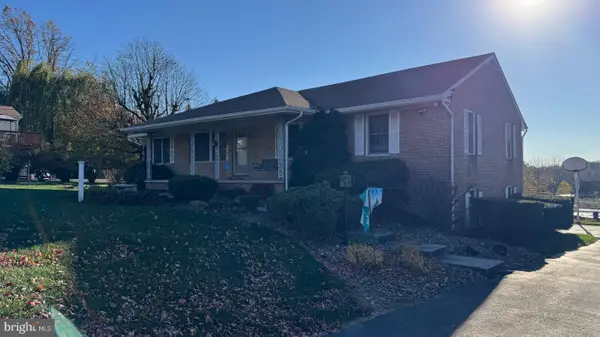 $399,900Coming Soon3 beds 3 baths2,891 sq. ft.
980 Locust Grove Rd, YORK, PA 17402
MLS# PAYK2115150Listed by: KELLER WILLIAMS KEYSTONE REALTY - Coming Soon
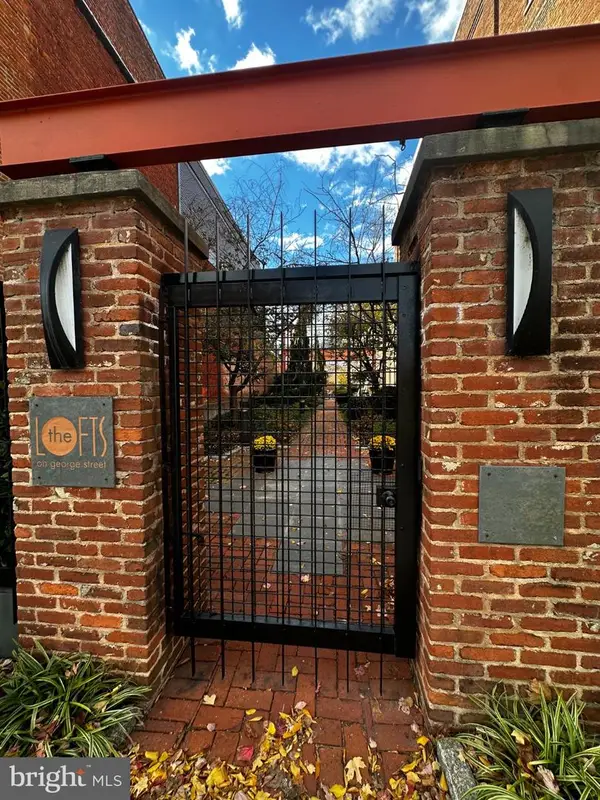 $294,900Coming Soon1 beds 2 baths1,840 sq. ft.
232 N George St #101, YORK, PA 17401
MLS# PAYK2115070Listed by: IRON VALLEY REAL ESTATE OF YORK COUNTY - Coming Soon
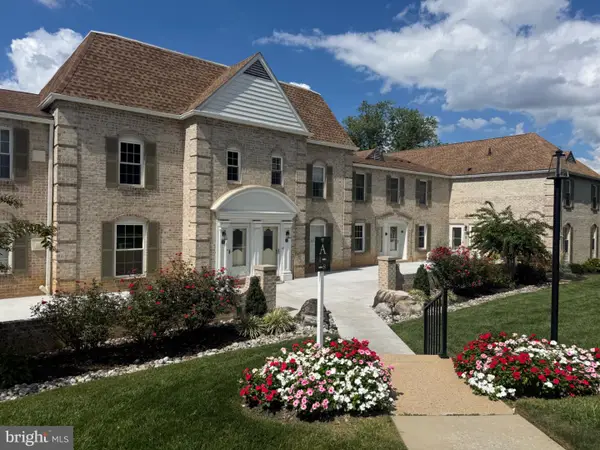 $249,900Coming Soon3 beds 3 baths1,416 sq. ft.
1000 Country Club Rd #6, YORK, PA 17403
MLS# PAYK2113556Listed by: HOWARD HANNA REAL ESTATE SERVICES-YORK - Coming Soon
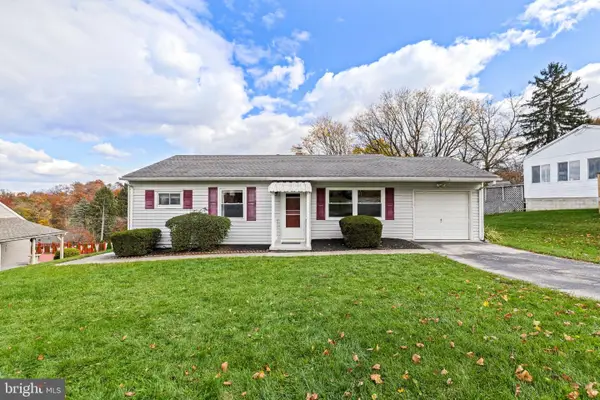 $229,000Coming Soon2 beds 1 baths1,454 sq. ft.
27 Circle Dr, YORK, PA 17402
MLS# PAYK2114590Listed by: RE/MAX DISTINCTIVE REAL ESTATE, INC. - Coming Soon
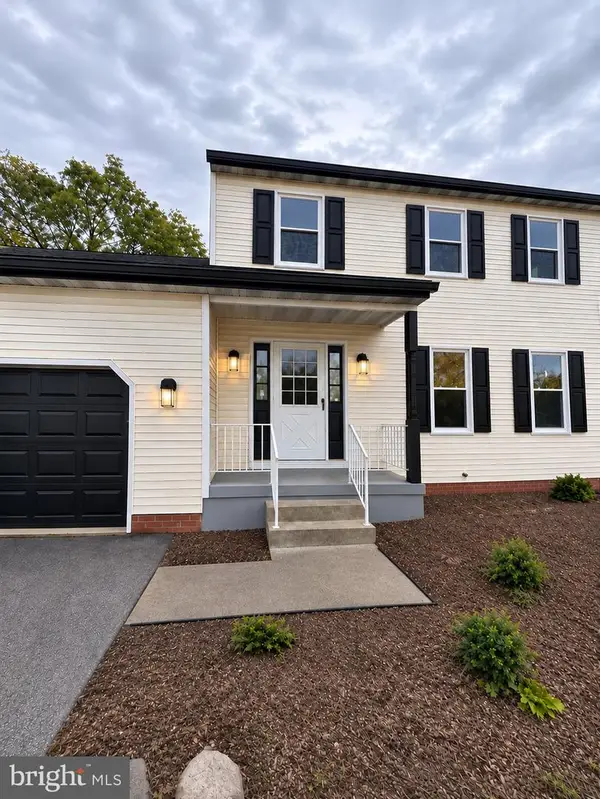 $350,000Coming Soon3 beds 3 baths1,858 sq. ft.
1641 Rainbow Cir, YORK, PA 17408
MLS# PAYK2115092Listed by: KELLER WILLIAMS KEYSTONE REALTY - Coming Soon
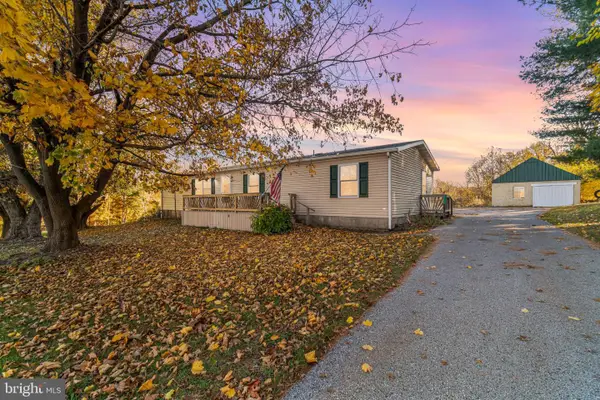 $349,900Coming Soon3 beds 2 baths1,440 sq. ft.
3795 Bear Rd, YORK, PA 17406
MLS# PAYK2115044Listed by: RE/MAX PINNACLE - Coming Soon
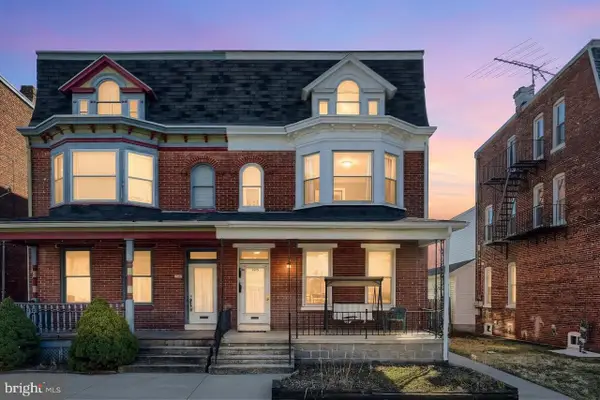 $254,900Coming Soon4 beds -- baths2,292 sq. ft.
730 Pennsylvania Ave, YORK, PA 17404
MLS# PAYK2115016Listed by: PRIME HOME REAL ESTATE, LLC - Coming SoonOpen Sun, 11am to 1pm
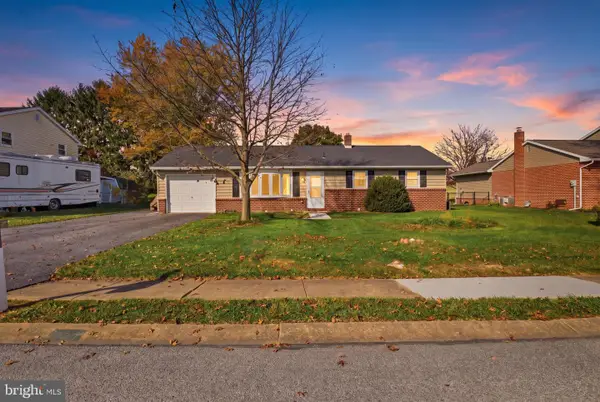 $239,900Coming Soon3 beds 2 baths1,092 sq. ft.
220 Lena Dr, YORK, PA 17408
MLS# PAYK2115038Listed by: KELLER WILLIAMS KEYSTONE REALTY - Coming SoonOpen Sat, 10am to 12pm
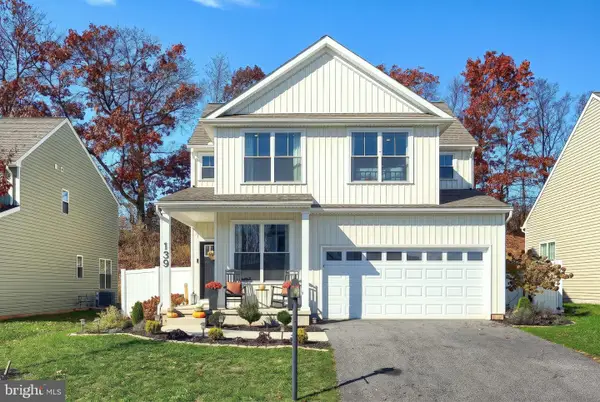 $399,900Coming Soon3 beds 3 baths2,022 sq. ft.
139 Eli Dr, YORK, PA 17404
MLS# PAYK2114994Listed by: CUMMINGS & CO. REALTORS


Protect your home and budget from life's surprises with an Assurant Home Warranty, backed by a partner that supports you through every step of homeownership. Explore Plans.
© 2023 - 2026 ERA Franchise Systems LLC. All rights reserved. ERA Franchise Systems LLC fully supports the principles of the Fair Housing Act and the Equal Opportunity Act. ERA, ERA Real Estate powered, and their respective logos are registered service marks of ERA Franchise Systems LLC. Each office is independently owned and operated.