
24 Hagarman Dr #24, York, PA 17408
Local realty services provided by:ERA Martin Associates
24 Hagarman Dr #24,York, PA 17408
$230,000
- 2 Beds
- 2 Baths
- 1,104 sq. ft.
- Townhouse
- Coming Soon
Upcoming open houses
- Sun, Nov 1501:00 pm - 03:00 pm
Listed by: melinda weikert-kauffman
Office: iron valley real estate of central pa
MLS#:PAYK2115062
Source:BRIGHTMLS
Price summary
- Price:$230,000
- Price per sq. ft.:$208.33
About this home
Stunning end unit in Shiloh Ridge. Beautiful custom painting, updated bathrooms, new hvac & refrigerator compliment the location and delightful layout of this home. Seller is having the primary bedroom carpet changed out for LPV! Very spacious kitchen and a little breakfast bar area in addition to a dining area. Two spacious bedrooms, one with access to the patio covered by a new awning. The other bedroom hosts primary full bath. The hall bathroom is oversized and is home to the laundry. Storage is located overhead with a set of drop down stairs. Garage has extra space on the sides for extra storage as well.
Imagine sitting outside on your delightful patio in full privacy of this end unit. Expand the awning for spring through fall relaxing. This unit also has a front porch to enjoy your morning cup of coffee and watch the world go by.
Contact an agent
Home facts
- Year built:1998
- Subdivision & Development:SHILOH RIDGE
- Listing ID #:PAYK2115062
- Updated:November 11, 2026 at 04:48 AM
Rooms and interior
- Bedrooms:2
- Total bathrooms:2
- Full bathrooms:2
- Dining Description:Dining Area, Dining Room
- Bathrooms Description:Bathroom 1, Bathroom 2, Primary Bath(s)
- Kitchen Description:Built-In Microwave, Built-In Range, Carpet, Crown Moldings, Dishwasher, Kitchen - Country, Kitchen - Island, Microwave, Refrigerator
- Bedroom Description:Carpet, Entry Level Bedroom
- Living area:1,104 sq. ft.
Heating and cooling
- Cooling:Central A/C
- Heating:Forced Air, Natural Gas
Structure and exterior
- Year built:1998
- Building area:1,104 sq. ft.
- Architectural Style:Colonial
- Construction Materials:Stick Built, Vinyl Siding
- Exterior Features:Awning(s), Patio(s), Porch(es)
- Foundation Description:Slab
- Levels:1 Story
Utilities
- Water:Public
- Sewer:Public Sewer
Finances and disclosures
- Price:$230,000
- Price per sq. ft.:$208.33
- Tax amount:$3,691 (2026)
Features and amenities
- Laundry features:Dryer, Washer
- Amenities:Carpet, Ceiling Fan(s), Crown Moldings
Parking
- Parking description:Additional Storage Area, Asphalt Driveway, Attached Garage, Garage - Front Entry, Garage Door Opener, Inside Access, Off Site
- Garage:Yes
- Garage spaces:1
New listings near 24 Hagarman Dr #24
- Coming Soon
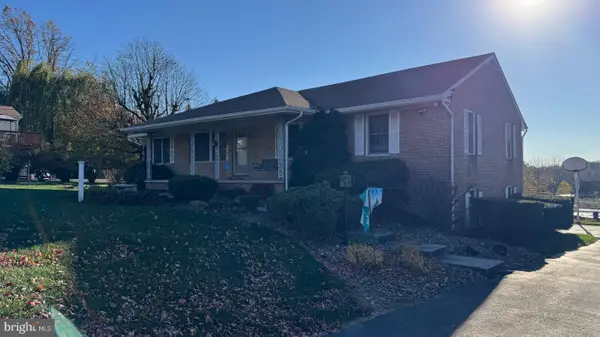 $399,900Coming Soon3 beds 3 baths2,891 sq. ft.
980 Locust Grove Rd, YORK, PA 17402
MLS# PAYK2115150Listed by: KELLER WILLIAMS KEYSTONE REALTY - Coming Soon
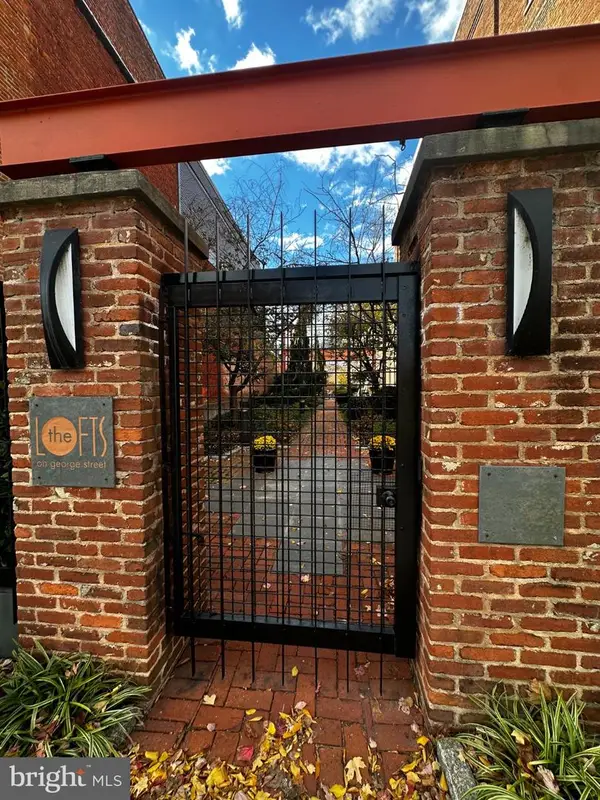 $294,900Coming Soon1 beds 2 baths1,840 sq. ft.
232 N George St #101, YORK, PA 17401
MLS# PAYK2115070Listed by: IRON VALLEY REAL ESTATE OF YORK COUNTY - Coming Soon
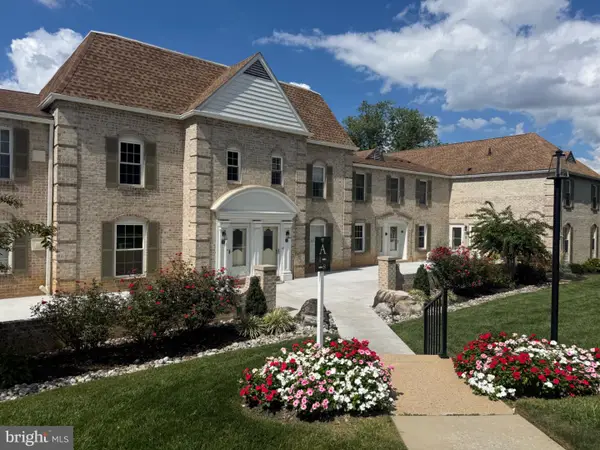 $249,900Coming Soon3 beds 3 baths1,416 sq. ft.
1000 Country Club Rd #6, YORK, PA 17403
MLS# PAYK2113556Listed by: HOWARD HANNA REAL ESTATE SERVICES-YORK - Coming Soon
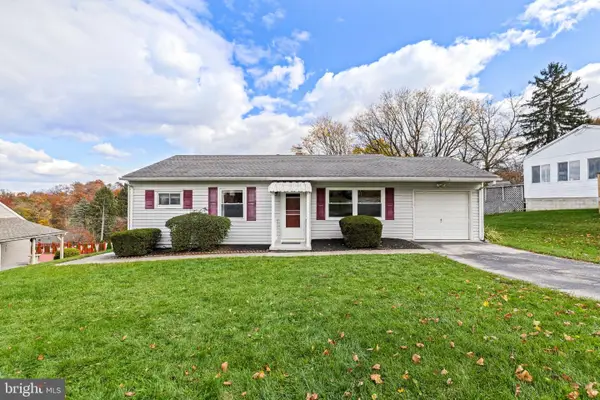 $229,000Coming Soon2 beds 1 baths1,454 sq. ft.
27 Circle Dr, YORK, PA 17402
MLS# PAYK2114590Listed by: RE/MAX DISTINCTIVE REAL ESTATE, INC. - Coming Soon
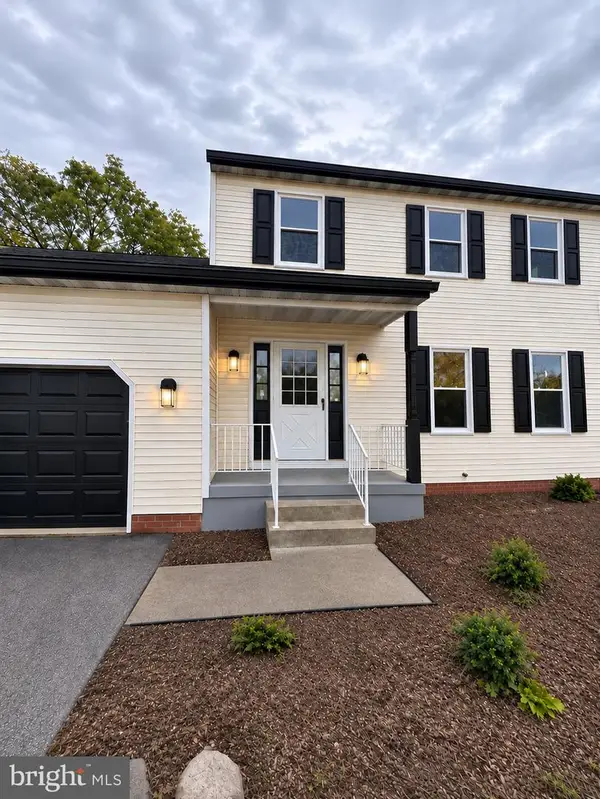 $350,000Coming Soon3 beds 3 baths1,858 sq. ft.
1641 Rainbow Cir, YORK, PA 17408
MLS# PAYK2115092Listed by: KELLER WILLIAMS KEYSTONE REALTY - Coming Soon
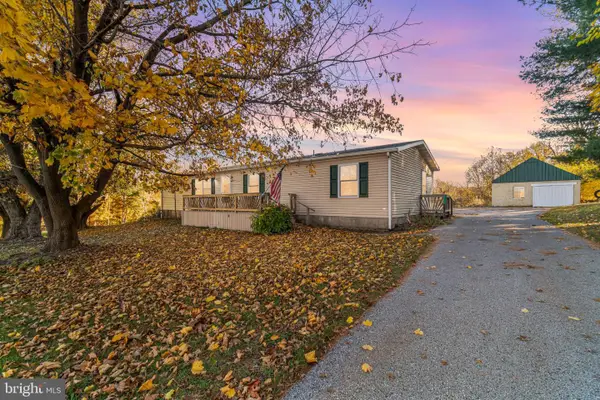 $349,900Coming Soon3 beds 2 baths1,440 sq. ft.
3795 Bear Rd, YORK, PA 17406
MLS# PAYK2115044Listed by: RE/MAX PINNACLE - Coming Soon
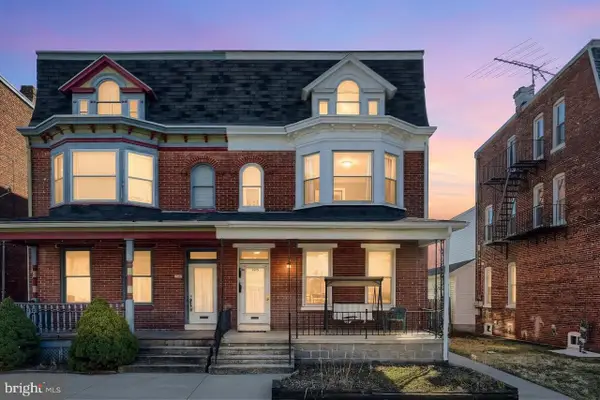 $254,900Coming Soon4 beds -- baths2,292 sq. ft.
730 Pennsylvania Ave, YORK, PA 17404
MLS# PAYK2115016Listed by: PRIME HOME REAL ESTATE, LLC - Coming SoonOpen Sun, 11am to 1pm
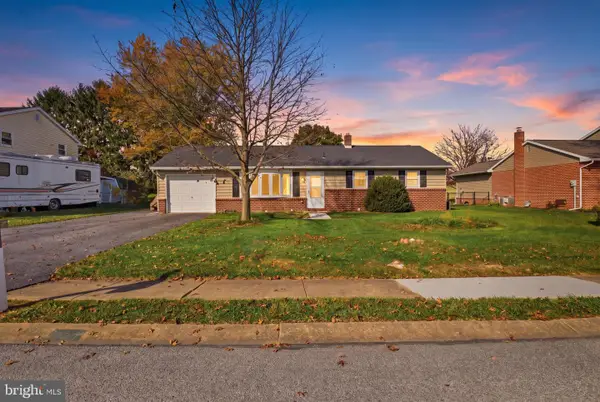 $239,900Coming Soon3 beds 2 baths1,092 sq. ft.
220 Lena Dr, YORK, PA 17408
MLS# PAYK2115038Listed by: KELLER WILLIAMS KEYSTONE REALTY - Coming SoonOpen Sat, 10am to 12pm
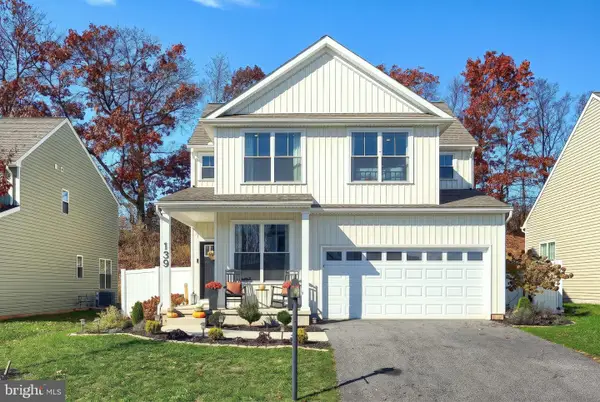 $399,900Coming Soon3 beds 3 baths2,022 sq. ft.
139 Eli Dr, YORK, PA 17404
MLS# PAYK2114994Listed by: CUMMINGS & CO. REALTORS


Protect your home and budget from life's surprises with an Assurant Home Warranty, backed by a partner that supports you through every step of homeownership. Explore Plans.
© 2023 - 2026 ERA Franchise Systems LLC. All rights reserved. ERA Franchise Systems LLC fully supports the principles of the Fair Housing Act and the Equal Opportunity Act. ERA, ERA Real Estate powered, and their respective logos are registered service marks of ERA Franchise Systems LLC. Each office is independently owned and operated.