
111 Indian Rock Dam Rd, York, PA 17403
Local realty services provided by:O'BRIEN REALTY ERA POWERED
111 Indian Rock Dam Rd,York, PA 17403
$269,900
- 3 Beds
- 1 Baths
- 1,863 sq. ft.
- Single family
- Pending
Listed by: lisa y hartlaub
Office: berkshire hathaway homeservices homesale realty
MLS#:PAYK2112390
Source:BRIGHTMLS
Price summary
- Price:$269,900
- Price per sq. ft.:$144.87
About this home
Solid brick rancher in Dallastown Schools. Many updates which include a lifetime metal roof installed in 2008, Newer rubber roof over garage, New HVAC system in 2025, New gutters & downspouts & Anderson replacement windows on the 1st floor. Nice size Living Room with wood burning fireplace & is open to the Dining Room with built-in shelves & an updated Amish made light fixture. The Kitchen has upgraded granite countertops, subway tile backsplash & a new gas stove. The back door leads out to the rear patio & firepit area. Nice level fenced backyard great area for the kids & pets. There are 3 Bedrooms on the 1st floor with nice size closets. The Full Bath has been updated with a Bath Fitter Tub/Shower unit & has a large vanity & a linen closet. There is a walk-up attic from the Foyer area, for easy access to storage space, The Lower level has a huge Family Room (referred to as Rec Rm in floor plan) w/wall to wall carpeting, wainscotting & is open to a Bonus Room that could be used as a 4th Bedroom or multi-purpose room. The back part of the Basement is the Utility Room, Workshop & the Laundry area. There is lots of extra storage space too. 1 Car Attached Garage with an electric opener & extra parking area on the side of the driveway. Lovely Ranch Style home located minutes to I-83 & all conveniences with a beautiful westward view of Perrydell Farm. Take a look today before it's gone!...
Contact an agent
Home facts
- Year built:1955
- Subdivision & Development:LEADER HEIGHTS
- Listing ID #:PAYK2112390
- Added:5 day(s) ago
- Updated:October 04, 2026 at 08:13 AM
Rooms and interior
- Bedrooms:3
- Total bathrooms:1
- Full bathrooms:1
- Flooring:Carpet, Hardwood, Vinyl
- Dining Description:Combination Dining/Living, Dining Area, Dining Room
- Bathrooms Description:Full Bath
- Kitchen Description:Built-Ins, Carpet, Oven/Range - Gas, Pantry, Stainless Steel Appliances, Upgraded Countertops
- Bedroom Description:Carpet, Entry Level Bedroom
- Basement:Yes
- Basement Description:Full, Partially Finished
- Living area:1,863 sq. ft.
Heating and cooling
- Cooling:Central A/C
- Heating:Central, Forced Air, Natural Gas
Structure and exterior
- Roof:Metal
- Year built:1955
- Building area:1,863 sq. ft.
- Lot area:0.34 Acres
- Lot Features:Cleared, Level
- Architectural Style:Ranch/Rambler
- Construction Materials:Brick
- Foundation Description:Permanent
- Levels:1 Story
Schools
- High school:DALLASTOWN AREA
- Middle school:DALLASTOWN AREA
Utilities
- Water:Public
- Sewer:Public Sewer
Finances and disclosures
- Price:$269,900
- Price per sq. ft.:$144.87
- Tax amount:$4,146 (2026)
Features and amenities
- Laundry features:Dryer, Washer
- Amenities:Attic, Built-Ins, Carpet, Ceiling Fan(s), Chair Railings, Double Hung Windows, Window Treatments
Parking
- Parking description:Attached Garage, Garage - Front Entry, Paved Driveway
- Garage:Yes
- Garage spaces:1
New listings near 111 Indian Rock Dam Rd
- Coming Soon
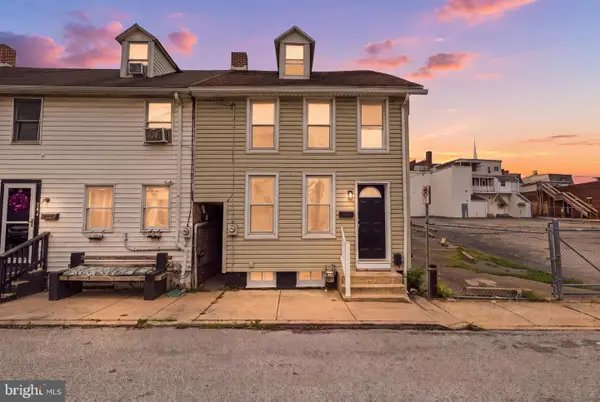 $160,000Coming Soon4 beds 1 baths1,330 sq. ft.
740 E Clarke Ave, YORK, PA 17403
MLS# PAYK2112770Listed by: KELLER WILLIAMS KEYSTONE REALTY - Coming Soon
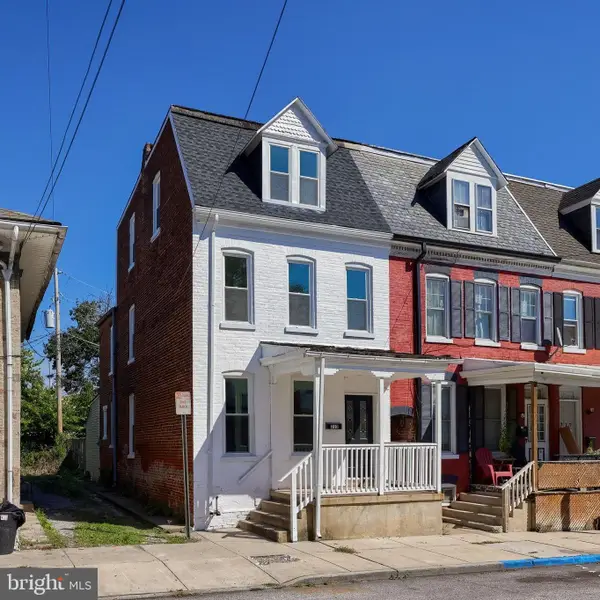 $189,900Coming Soon5 beds 1 baths1,856 sq. ft.
213 S West St, YORK, PA 17401
MLS# PAYK2112956Listed by: KELLER WILLIAMS KEYSTONE REALTY - Coming SoonOpen Sat, 12 to 2pm
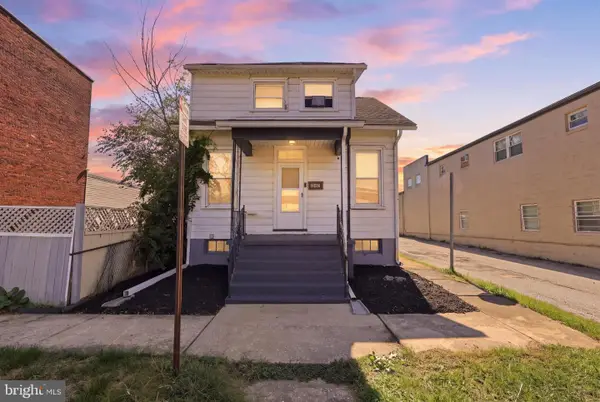 $164,900Coming Soon2 beds 2 baths910 sq. ft.
928 Elm St, YORK, PA 17403
MLS# PAYK2112938Listed by: KELLER WILLIAMS KEYSTONE REALTY - Coming Soon
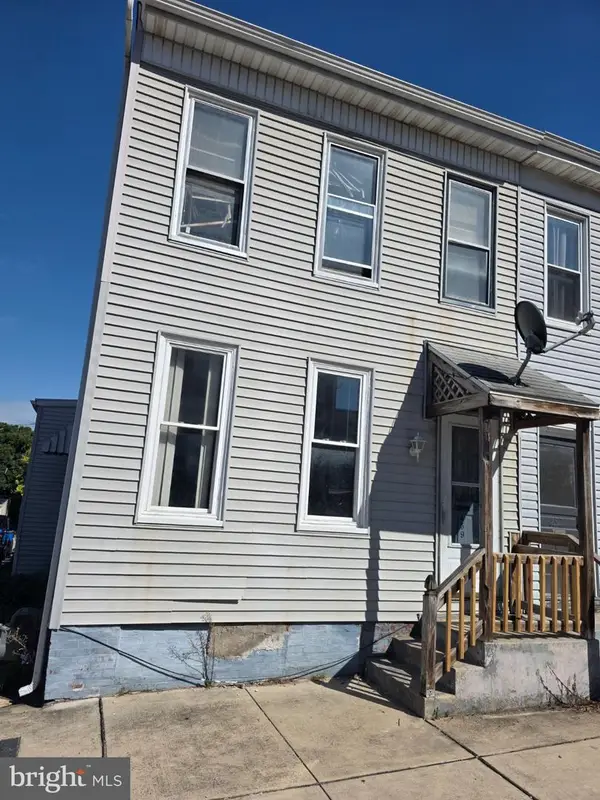 $104,900Coming Soon3 beds 1 baths1,280 sq. ft.
459 Juniper St, YORK, PA 17401
MLS# PAYK2112876Listed by: HOWARD HANNA REAL ESTATE SERVICES-YORK - Coming Soon
 $319,900Coming Soon3 beds 2 baths1,850 sq. ft.
4090 Old Orchard Rd, YORK, PA 17402
MLS# PAYK2112886Listed by: COLDWELL BANKER REALTY - Coming Soon
 $225,000Coming Soon4 beds -- baths2,034 sq. ft.
729 Linden Ave, YORK, PA 17404
MLS# PAYK2112832Listed by: CENTURY 21 HOME ADVISORS - Coming Soon
 $249,900Coming Soon3 beds 2 baths1,308 sq. ft.
2814 Carlisle Rd, YORK, PA 17408
MLS# PAYK2112436Listed by: REAL OF PENNSYLVANIA - Coming Soon
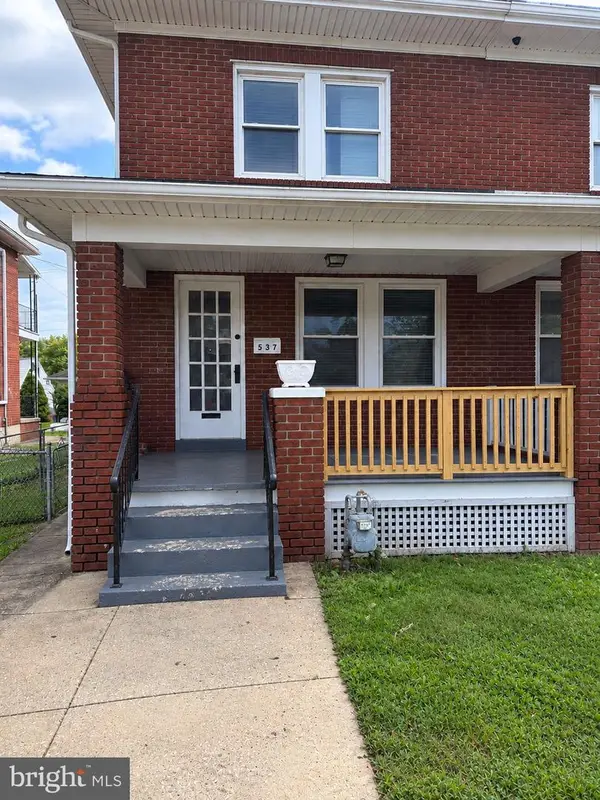 $209,900Coming Soon4 beds 1 baths1,536 sq. ft.
537 Atlantic Ave, YORK, PA 17404
MLS# PAYK2112714Listed by: KELLER WILLIAMS KEYSTONE REALTY - Coming SoonOpen Sat, 1 to 4pm
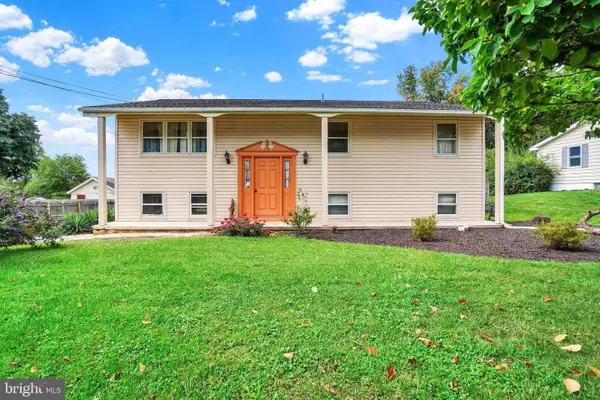 $305,000Coming Soon4 beds 2 baths1,764 sq. ft.
2140 Derry, YORK, PA 17408
MLS# PAYK2111194Listed by: INCH & CO. REAL ESTATE, LLC - Coming Soon
 $399,900Coming Soon5 beds 4 baths2,927 sq. ft.
255 Palomino Dr, YORK, PA 17402
MLS# PAYK2112530Listed by: THE EXCHANGE REAL ESTATE COMPANY LLC


Protect your home and budget from life's surprises with an Assurant Home Warranty, backed by a partner that supports you through every step of homeownership. Explore Plans.
© 2023 - 2026 ERA Franchise Systems LLC. All rights reserved. ERA Franchise Systems LLC fully supports the principles of the Fair Housing Act and the Equal Opportunity Act. ERA, ERA Real Estate powered, and their respective logos are registered service marks of ERA Franchise Systems LLC. Each office is independently owned and operated.