
4090 Old Orchard Rd, York, PA 17402
Local realty services provided by:Pagoda Realty ERA Powered
4090 Old Orchard Rd,York, PA 17402
$319,900
- 3 Beds
- 2 Baths
- 1,850 sq. ft.
- Single family
- Coming Soon
Listed by: iva m berkebile, dennis e berkebile
Office: coldwell banker realty
MLS#:PAYK2112886
Source:BRIGHTMLS
Price summary
- Price:$319,900
- Price per sq. ft.:$172.92
About this home
This charming 3 bedroom ranch-style home in Central Schools offers a perfect blend of comfort and functionality. This well-maintained residence features a warm cedar and steel siding exterior, with a 7 year old roof, and 5 year old HVAC. With 1,350 square feet of finished space above grade and an extra 500 sq ft below, the layout is designed for both relaxation and entertaining. Step inside to discover refinished hard wood floors, neutral paint, and a fully remodeled kitchen complete with granite counters and stainless steel appliances. The kitchen flows seamlessly into the dining area, creating an inviting space for gatherings while the living room's gas log fireplace is perfect for a cozy evening with just the family. The hall bath also has a laundry shoot making those loads an ease. Need more space, the partially finished basement offers additional versatility, whether you envision a playroom, home office, or family room. In addition, the unfinished area in the basement provides loads of storage. Outside, the 0.34-acre lot is level and not in a development. The rear yard is perfect for entertaining or simply enjoying the fresh air. With an oversized attached garage and ample driveway parking, this home is super-convenient to schools, shopping, and parks. Experience the warmth and charm of this delightful home, where every detail has been thoughtfully considered to create a welcoming atmosphere. Don't miss the opportunity to make this your own!...
Contact an agent
Home facts
- Year built:1959
- Subdivision & Development:SPRINGETTSBURY TWP
- Listing ID #:PAYK2112886
- Updated:October 01, 2026 at 08:44 PM
Rooms and interior
- Bedrooms:3
- Total bathrooms:2
- Full bathrooms:2
- Flooring:Ceramic Tile, Hardwood
- Kitchen Description:Stainless Steel Appliances
- Basement:Yes
- Basement Description:Full, Garage Access, Partially Finished, Shelving, Sump Pump
- Living area:1,850 sq. ft.
Heating and cooling
- Cooling:Central A/C
- Heating:90% Forced Air, Natural Gas
Structure and exterior
- Roof:Architectural Shingle
- Year built:1959
- Building area:1,850 sq. ft.
- Lot area:0.34 Acres
- Lot Features:Level, Not In Development, Rear Yard
- Architectural Style:Ranch/Rambler
- Construction Materials:Cedar, Steel Siding
- Foundation Description:Active Radon Mitigation, Block
- Levels:1 Story
Utilities
- Water:Public
- Sewer:Public Sewer
Finances and disclosures
- Price:$319,900
- Price per sq. ft.:$172.92
- Tax amount:$4,135 (2026)
Features and amenities
- Amenities:100 Amp Service
Parking
- Parking description:Attached Garage, Garage - Front Entry, Garage Door Opener, Oversized
- Garage:Yes
- Garage spaces:2
New listings near 4090 Old Orchard Rd
- Coming Soon
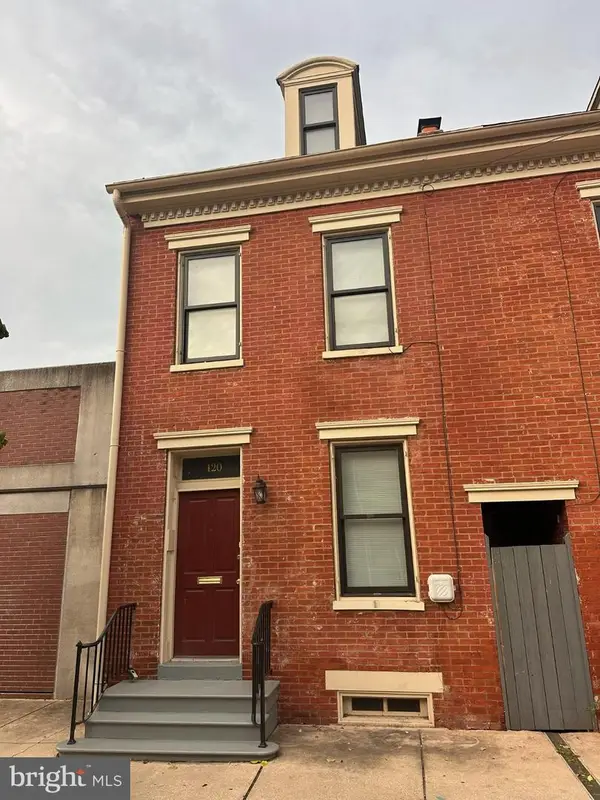 $199,900Coming Soon3 beds 1 baths1,504 sq. ft.
120 N Beaver St, YORK, PA 17401
MLS# PAYK2112782Listed by: HOWARD HANNA REAL ESTATE SERVICES-YORK - Coming Soon
 $310,000Coming Soon3 beds 2 baths2,277 sq. ft.
81 Longstown Rd, YORK, PA 17402
MLS# PAYK2112850Listed by: RE/MAX PINNACLE - Coming Soon
 $225,000Coming Soon4 beds -- baths2,034 sq. ft.
729 Linden Ave, YORK, PA 17404
MLS# PAYK2112832Listed by: CENTURY 21 HOME ADVISORS - Coming SoonOpen Sat, 1 to 3pm
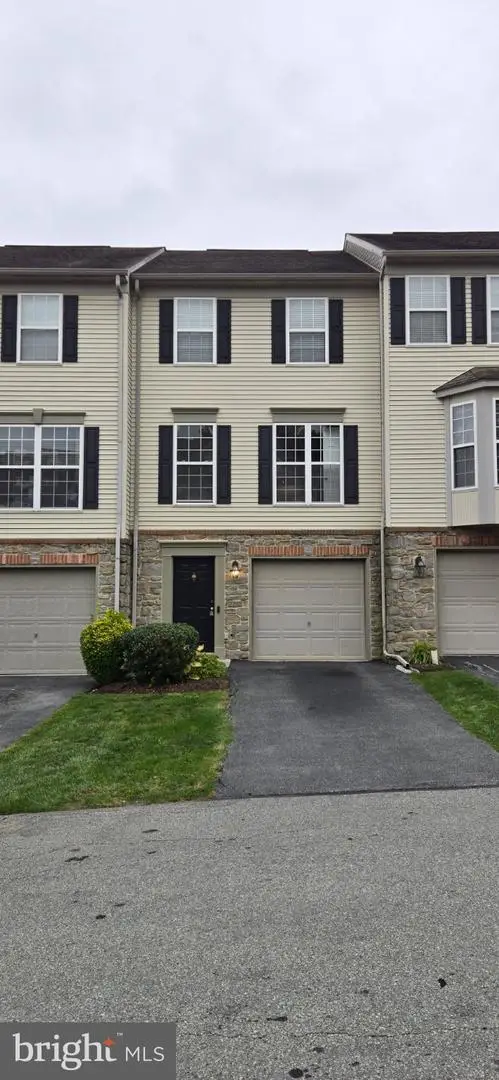 $229,900Coming Soon2 beds 3 baths1,920 sq. ft.
2702 Hunt Club Dr #2, YORK, PA 17402
MLS# PAYK2112762Listed by: RE/MAX COMPONENTS - Coming SoonOpen Sat, 1 to 3pm
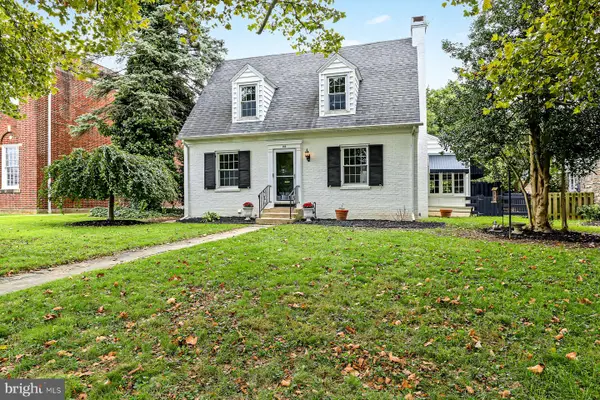 $315,000Coming Soon4 beds 3 baths1,862 sq. ft.
172 Springdale Rd, YORK, PA 17403
MLS# PAYK2112810Listed by: IRON VALLEY REAL ESTATE OF YORK COUNTY - Coming Soon
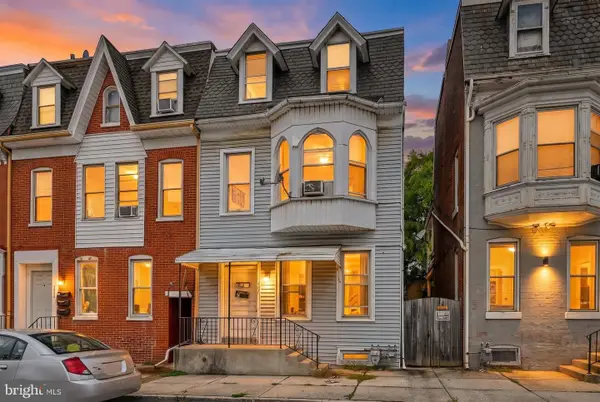 $165,000Coming Soon4 beds -- baths2,239 sq. ft.
667 E Philadelphia St, YORK, PA 17403
MLS# PAYK2112362Listed by: BERKSHIRE HATHAWAY HOMESERVICES HOMESALE REALTY - Coming Soon
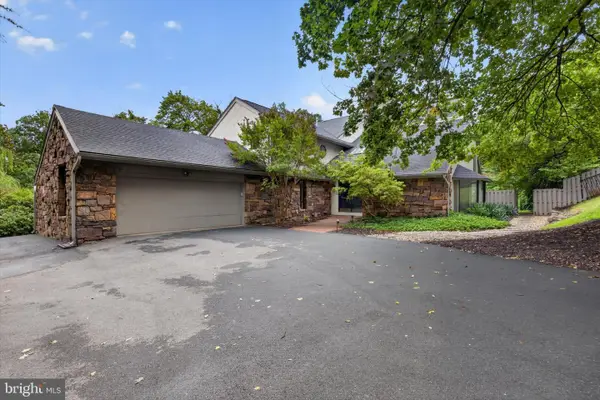 $950,000Coming Soon4 beds 4 baths4,143 sq. ft.
790 Glenwood Dr, YORK, PA 17403
MLS# PAYK2112336Listed by: RENAISSANCE REALTY SALES, LLC - Coming Soon
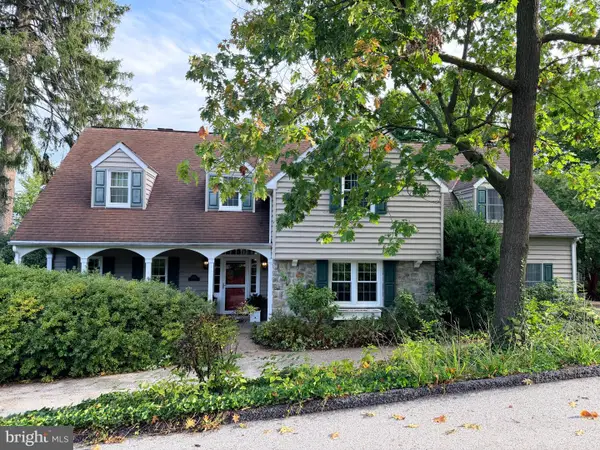 $539,900Coming Soon5 beds 4 baths4,546 sq. ft.
1301 Niles Ln, YORK, PA 17403
MLS# PAYK2112704Listed by: BERKSHIRE HATHAWAY HOMESERVICES HOMESALE REALTY - Coming Soon
 $249,900Coming Soon3 beds 2 baths1,308 sq. ft.
2814 Carlisle Rd, YORK, PA 17408
MLS# PAYK2112436Listed by: REAL OF PENNSYLVANIA


Protect your home and budget from life's surprises with an Assurant Home Warranty, backed by a partner that supports you through every step of homeownership. Explore Plans.
© 2023 - 2026 ERA Franchise Systems LLC. All rights reserved. ERA Franchise Systems LLC fully supports the principles of the Fair Housing Act and the Equal Opportunity Act. ERA, ERA Real Estate powered, and their respective logos are registered service marks of ERA Franchise Systems LLC. Each office is independently owned and operated.