
1112 S Albemarle St, York, PA 17403
Local realty services provided by:ERA Central Realty Group
1112 S Albemarle St,York, PA 17403
$245,000
- 4 Beds
- 2 Baths
- 1,797 sq. ft.
- Single family
- Active
Listed by: robyn j pottorff
Office: berkshire hathaway homeservices homesale realty
MLS#:PAYK2115380
Source:BRIGHTMLS
Price summary
- Price:$245,000
- Price per sq. ft.:$136.34
About this home
This charming Cape Cod-style home, built in 1945, offers a classic design with new roof, chimney liner and blower. A new 2 stage 90% furnace is also being installed now. With 4 spacious bedrooms and 1.5 bathrooms, the interior features built - in shelving, a cozy wood-burning fireplace, and a mix of hardwood, carpet, and vinyl flooring. The kitchen is equipped with essential appliances, including a dishwasher, refrigerator, and gas stove/oven. The full basement provides ample storage and laundry space, while the private, level lot of 0.19 acres offers potential for outdoor activities. Enjoy the inviting porch for relaxation or entertaining. Located in the desirable Midland-Hollywood Heights neighborhood, residents benefit from nearby parks, excellent schools, and convenient public services. Walking distance to Penn State York Campus (soon to be York College), The Pullo Center and skating park. The community fosters a welcoming atmosphere, making it an ideal place to call home. Off-street parking accommodates up to three vehicles, plus unlimited on-street parking, ensuring convenience for you and your guests. Experience the perfect blend of comfort and community in this delightful property....
Contact an agent
Home facts
- Year built:1945
- Subdivision & Development:MIDLAND-HOLLYWOOD HEIGHTS
- Listing ID #:PAYK2115380
- Added:1 day(s) ago
- Updated:November 19, 2026 at 02:46 PM
Rooms and interior
- Bedrooms:4
- Total bathrooms:2
- Full bathrooms:1
- Half bathrooms:1
- Flooring:Carpet, Hardwood, Vinyl
- Dining Description:Formal/Separate Dining Room
- Bathrooms Description:Bathroom 1, Primary Bathroom
- Kitchen Description:Dishwasher, Oven - Single, Refrigerator
- Bedroom Description:Primary Bedroom
- Basement:Yes
- Basement Description:Full, Poured Concrete
- Living area:1,797 sq. ft.
Heating and cooling
- Cooling:Window Unit(s)
- Heating:90% Forced Air, Baseboard - Electric, Electric, Natural Gas
Structure and exterior
- Roof:Asphalt, Shingle
- Year built:1945
- Building area:1,797 sq. ft.
- Lot area:0.19 Acres
- Lot Features:Cleared, Interior, Level
- Architectural Style:Cape Cod
- Construction Materials:Aluminum Siding, Stick Built
- Exterior Features:Porch(es)
- Foundation Description:Block
- Levels:1 1/2 Story
Schools
- High school:YORK SUBURBAN
- Middle school:YORK SUBURBAN
- Elementary school:VALLEY VIEW
Utilities
- Water:Public
- Sewer:Public Sewer
Finances and disclosures
- Price:$245,000
- Price per sq. ft.:$136.34
- Tax amount:$4,180 (2026)
Features and amenities
- Amenities:Smoke Detector, Storm Windows
Parking
- Parking description:Off Street, On Street
New listings near 1112 S Albemarle St
- Coming SoonOpen Sun, 1 to 3pm
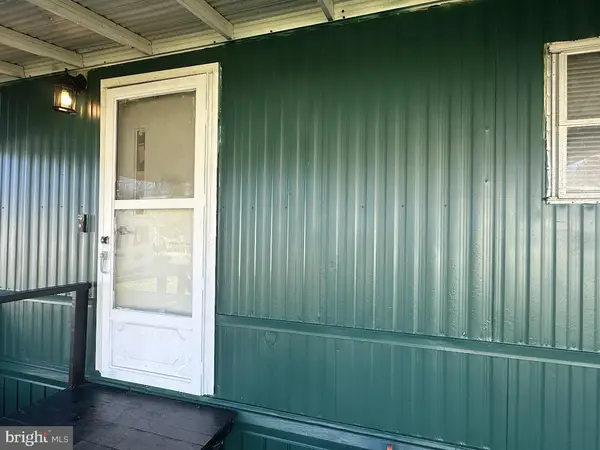 $24,000Coming Soon2 beds 1 baths768 sq. ft.
2613 Meadowview Dr, YORK, PA 17402
MLS# PAYK2114838Listed by: HOUSE BROKER REALTY LLC - Coming Soon
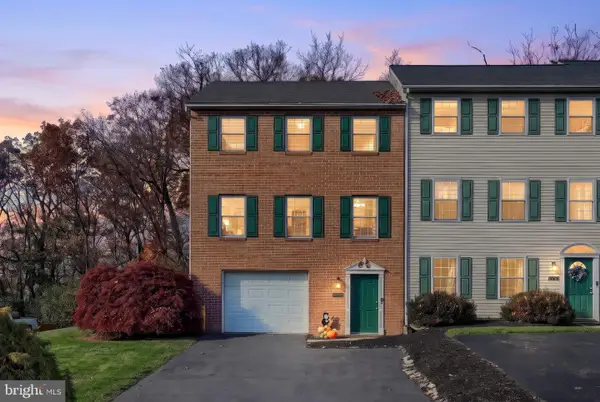 $224,900Coming Soon2 beds 2 baths1,320 sq. ft.
2242 N Point Dr, YORK, PA 17406
MLS# PAYK2115578Listed by: REALTY ONE GROUP UNLIMITED - Coming Soon
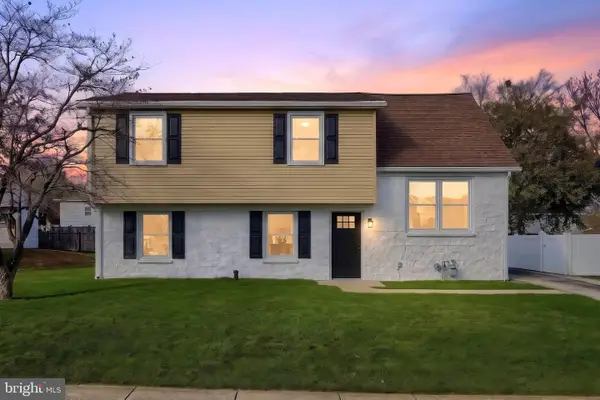 $279,900Coming Soon4 beds 2 baths1,859 sq. ft.
909 Belaire Ln, YORK, PA 17404
MLS# PAYK2115040Listed by: REAL OF PENNSYLVANIA - Coming Soon
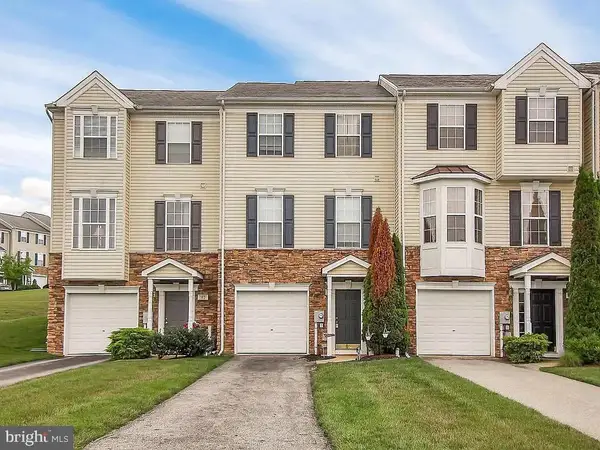 $260,000Coming Soon3 beds 3 baths1,652 sq. ft.
161 Bruaw Dr, YORK, PA 17406
MLS# PAYK2115468Listed by: INCH & CO. REAL ESTATE, LLC - Coming Soon
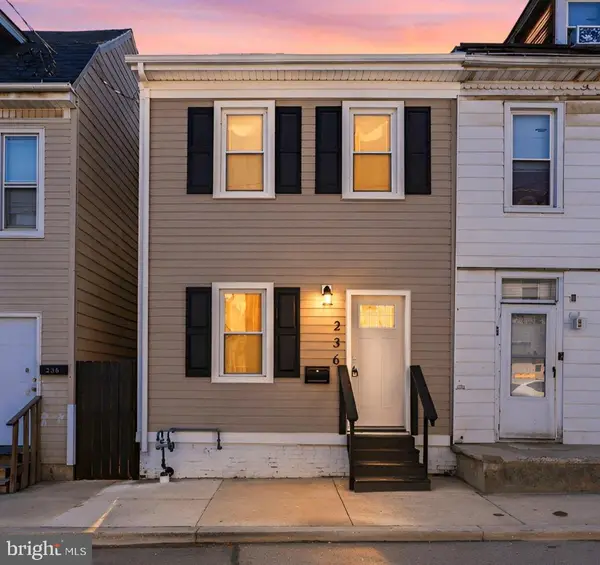 $199,900Coming Soon4 beds 1 baths1,348 sq. ft.
236 S Hartley St, YORK, PA 17401
MLS# PAYK2115528Listed by: EXP REALTY, LLC - Coming Soon
 $210,000Coming Soon3 beds 3 baths1,352 sq. ft.
3619 Armory Ln, YORK, PA 17408
MLS# PAYK2115530Listed by: KELLER WILLIAMS KEYSTONE REALTY - Coming Soon
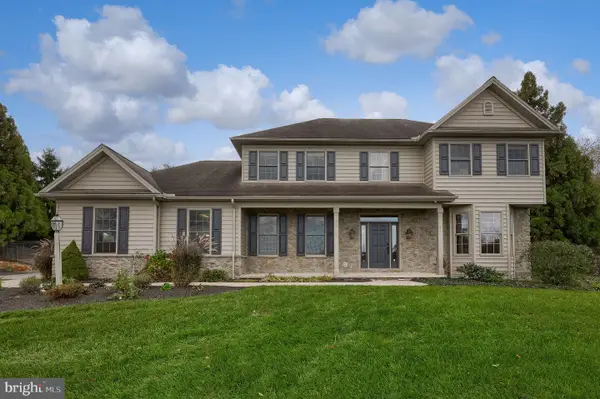 $710,000Coming Soon5 beds 3 baths3,907 sq. ft.
30 Mountain Vista Ct, YORK, PA 17402
MLS# PAYK2114810Listed by: BERKSHIRE HATHAWAY HOMESERVICES HOMESALE REALTY - Coming Soon
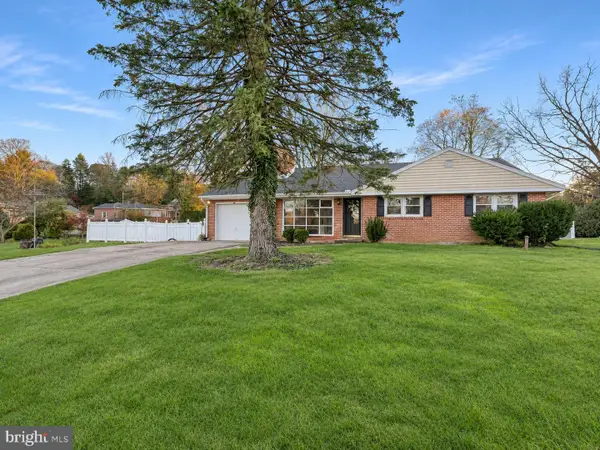 $340,000Coming Soon4 beds 2 baths2,081 sq. ft.
4092 Old Orchard Rd, YORK, PA 17402
MLS# PAYK2115458Listed by: THE EXCHANGE REAL ESTATE COMPANY LLC - Coming Soon
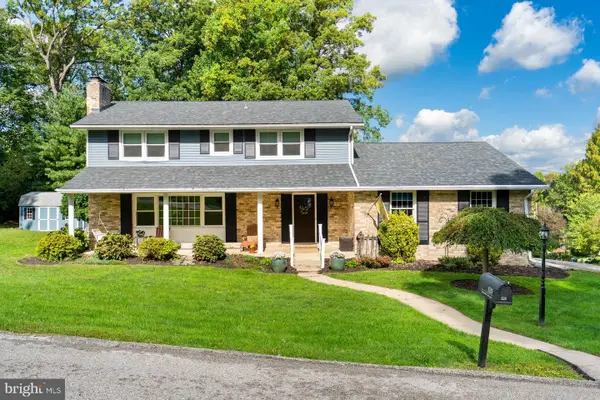 $459,999Coming Soon4 beds 3 baths3,398 sq. ft.
525 Summit Ter, YORK, PA 17403
MLS# PAYK2115456Listed by: KELLER WILLIAMS REALTY - Coming Soon
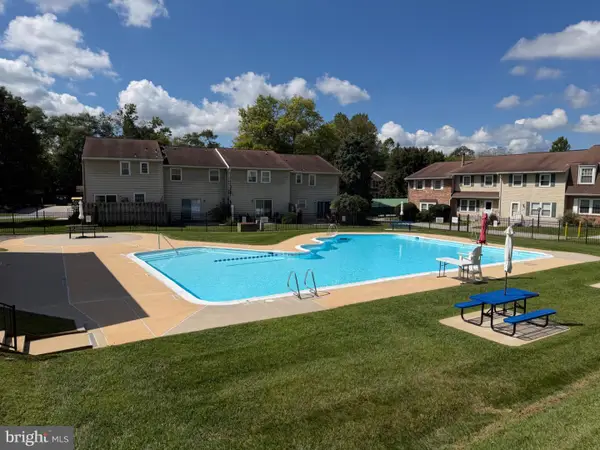 $200,000Coming Soon4 beds 3 baths1,950 sq. ft.
95 Fox Run Dr #95, YORK, PA 17403
MLS# PAYK2114950Listed by: BERKSHIRE HATHAWAY HOMESERVICES HOMESALE REALTY


Protect your home and budget from life's surprises with an Assurant Home Warranty, backed by a partner that supports you through every step of homeownership. Explore Plans.
© 2023 - 2026 ERA Franchise Systems LLC. All rights reserved. ERA Franchise Systems LLC fully supports the principles of the Fair Housing Act and the Equal Opportunity Act. ERA, ERA Real Estate powered, and their respective logos are registered service marks of ERA Franchise Systems LLC. Each office is independently owned and operated.