
1120 Dietz Rd, York, PA 17402
Local realty services provided by:ERA Liberty Realty
1120 Dietz Rd,York, PA 17402
$557,500
- 4 Beds
- 3 Baths
- 2,838 sq. ft.
- Single family
- Active
Listed by: tamra j. peroni
Office: berkshire hathaway homeservices homesale realty
MLS#:PAYK2114122
Source:BRIGHTMLS
Price summary
- Price:$557,500
- Price per sq. ft.:$196.44
- Monthly HOA dues:$23.33
About this home
Skip the supply chain delays and endless construction choices. This pristine, turnkey model home is completely done and ready for you today. Spanning a generous 2,388+ square feet, this space is built for modern flexibility, featuring high-end finishes and durable, pet-friendly engineered wood plank flooring that anchors a seamless, open concept layout. Highlights of the space include a quiet, private home office entirely separate from the main living area, plus additional flex spaces perfect for a home gym, Peloton studio, or media zone. Built for entertaining, this culinary kitchen anchored by a massive quartz island with bar seating, has a spacious walk-in pantry to keep your countertops completely clutter-free. For rest and retreat, check out the upstairs primary
suite features two walk-in closets, a dual vanity, a freestanding soaking tub, and a separate tiled shower. There’s room to grow with three additional bedrooms—all with walk-in closets (including one custom-designed dollhouse room)—plus a dedicated second-floor laundry room. There is a bonus basement space for hosting, plus an outdoor deck and gazebo ready for weekend hangs. Save money on your utilities without trying. This home features integrated smart home tech, dual-zoned HVAC, and superior energy efficiency built right in. Outside, a low-maintenance yard completely frees up your weekends. Located in a highly walkable neighborhood surrounded by rolling hills and mature trees, you get the perfect balance of nature, easy highway
access, and quick proximity to local shops and coffee....
Contact an agent
Home facts
- Year built:2021
- Subdivision & Development:KENSINGTON
- Listing ID #:PAYK2114122
- Added:4 day(s) ago
- Updated:October 28, 2026 at 02:16 PM
Rooms and interior
- Bedrooms:4
- Total bathrooms:3
- Full bathrooms:2
- Half bathrooms:1
- Flooring:Carpet, Luxury Vinyl Plank
- Dining Description:Dining Area, Dining Room
- Bathrooms Description:Full Bath, Half Bath, Primary Bath(s), Primary Bathroom
- Kitchen Description:Built-In Microwave, Crown Moldings, Energy Efficient Appliances, Kitchen - Gourmet, Kitchen - Island, Oven/Range - Gas, Pantry, Recessed Lighting, Refrigerator, Six Burner Stove, Upgraded Countertops, Water Heater - High-Efficiency
- Bedroom Description:Primary Bedroom, Walk In Closet(s)
- Basement:Yes
- Basement Description:Partially Finished
- Living area:2,838 sq. ft.
Heating and cooling
- Cooling:Central A/C
- Heating:Forced Air, Natural Gas
Structure and exterior
- Roof:Composite
- Year built:2021
- Building area:2,838 sq. ft.
- Lot area:0.13 Acres
- Lot Features:Suburban
- Architectural Style:Colonial
- Construction Materials:Aluminum Siding, Stick Built, Vinyl Siding
- Exterior Features:Bump-outs, Deck(s), Exterior Lighting, Lawn Sprinkler, Porch(es), Sidewalks
- Foundation Description:Concrete Perimeter
- Levels:2 Stories
Schools
- High school:RED LION AREA SENIOR
- Middle school:RED LION AREA JUNIOR
- Elementary school:LARRY J. MACALUSO
Utilities
- Water:Public
- Sewer:Public Sewer
Finances and disclosures
- Price:$557,500
- Price per sq. ft.:$196.44
- Tax amount:$8,489 (2026)
Features and amenities
- Laundry features:Laundry
- Amenities:200+ Amp Service, Ceiling Fan(s), Crown Moldings, Efficiency, Recessed Lighting, Replacement Windows, Security System, Sprinkler System
- Smart home:Yes
Parking
- Parking description:Attached Garage, Built In, Garage - Front Entry, Paved Driveway
- Garage:Yes
- Garage spaces:2
New listings near 1120 Dietz Rd
- Coming Soon
 $315,000Coming Soon3 beds 2 baths1,530 sq. ft.
2181 Aslan Dr, YORK, PA 17404
MLS# PAYK2114268Listed by: IRON VALLEY REAL ESTATE OF CENTRAL PA - Coming Soon
 $359,900Coming Soon3 beds 4 baths2,374 sq. ft.
1241 Fieldbrook Cir, YORK, PA 17403
MLS# PAYK2114256Listed by: THE EXCHANGE REAL ESTATE COMPANY LLC - Coming Soon
 $155,000Coming Soon3 beds 3 baths1,312 sq. ft.
2 Ramsgate Ct #2, YORK, PA 17404
MLS# PAYK2114282Listed by: INCH & CO. REAL ESTATE, LLC - Coming Soon
 $155,000Coming Soon2 beds 3 baths1,312 sq. ft.
4 Ramsgate Ct #4, YORK, PA 17404
MLS# PAYK2114290Listed by: INCH & CO. REAL ESTATE, LLC - Coming Soon
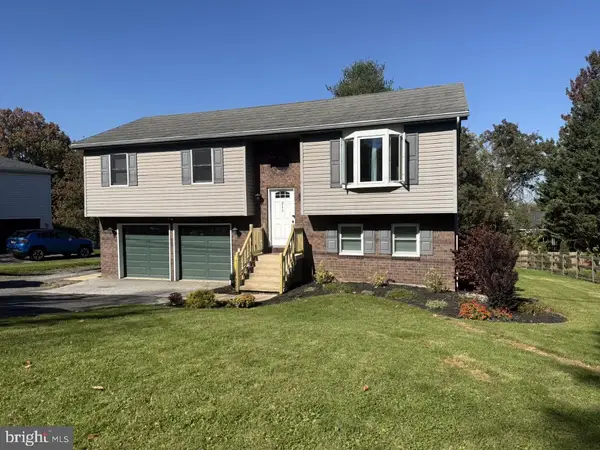 $315,000Coming Soon3 beds 2 baths1,600 sq. ft.
211 Cherry St, YORK, PA 17402
MLS# PAYK2114278Listed by: HOWARD HANNA REAL ESTATE SERVICES - Coming SoonOpen Sat, 12 to 2pm
 $299,900Coming Soon4 beds 2 baths1,874 sq. ft.
143 S Vernon St, YORK, PA 17402
MLS# PAYK2114248Listed by: KELLER WILLIAMS KEYSTONE REALTY - Coming Soon
 $325,900Coming Soon3 beds 2 baths2,108 sq. ft.
1552 Haviland Rd, YORK, PA 17408
MLS# PAYK2114208Listed by: KELLER WILLIAMS KEYSTONE REALTY - Coming Soon
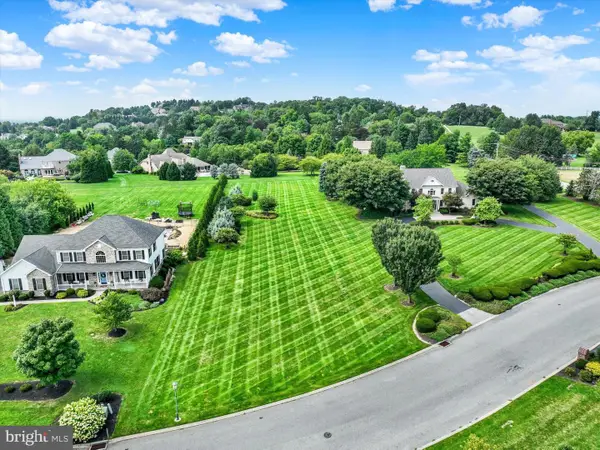 $274,900Coming Soon0.98 Acres
735 Rosewood Ln, YORK, PA 17403
MLS# PAYK2114126Listed by: BERKSHIRE HATHAWAY HOMESERVICES HOMESALE REALTY - Coming Soon
 $214,900Coming Soon2 beds 1 baths1,268 sq. ft.
710 S Ogontz St, YORK, PA 17403
MLS# PAYK2114182Listed by: THE EXCHANGE REAL ESTATE COMPANY LLC - Coming Soon
 $189,900Coming Soon4 beds 3 baths1,770 sq. ft.
114 Dew Drop Ct #114, YORK, PA 17403
MLS# PAYK2113532Listed by: REAL OF PENNSYLVANIA


Protect your home and budget from life's surprises with an Assurant Home Warranty, backed by a partner that supports you through every step of homeownership. Explore Plans.
© 2023 - 2026 ERA Franchise Systems LLC. All rights reserved. ERA Franchise Systems LLC fully supports the principles of the Fair Housing Act and the Equal Opportunity Act. ERA, ERA Real Estate powered, and their respective logos are registered service marks of ERA Franchise Systems LLC. Each office is independently owned and operated.