
1510 Glenleigh Dr, York, PA 17404
Local realty services provided by:O'BRIEN REALTY ERA POWERED
1510 Glenleigh Dr,York, PA 17404
$575,000
- 4 Beds
- 3 Baths
- 3,767 sq. ft.
- Single family
- Coming Soon
Listed by: allison deutsch
Office: berkshire hathaway homeservices homesale realty
MLS#:PAYK2111156
Source:BRIGHTMLS
Price summary
- Price:$575,000
- Price per sq. ft.:$152.64
- Monthly HOA dues:$16.67
About this home
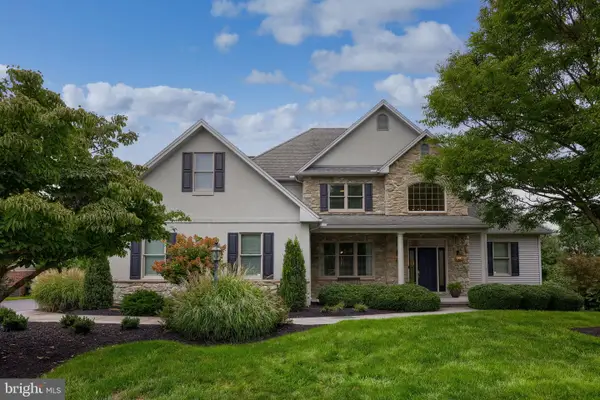
Space, privacy, and summer fun come together at 1510 Glenleigh Drive! Offering approximately 4,000 square feet of living space, this spacious four-bedroom home provides room for everyone with a dedicated office, multiple gathering spaces, and a beautifully finished lower level.
The dramatic two-story foyer welcomes you inside, where engineered hardwood floors flow through much of the main level. The open and inviting floor plan includes a formal living room and dining room, while the eat-in kitchen opens to a spacious family room featuring a vaulted ceiling and gas fireplace — an ideal spot for gathering with family and friends.
Upstairs, the primary suite offers a private retreat with a luxurious whirlpool bath, while three additional bedrooms provide plenty of space for family, guests, or hobbies. Two of the bedrooms offer walk-in closets, while the hall bath features a double-bowl vanity with the tub/shower and toilet thoughtfully separated, making busy mornings a little easier for everyone.
The finished lower level adds an entirely different dimension to the home, featuring a game room, family room with projector, and bar area. Whether you're hosting game night, watching the big game, or simply looking for additional space to relax, this level is ready for it.
And then there's the backyard! Step outside to a beautiful patio overlooking your private in-ground pool, creating an incredible extension of the home's living space during the warmer months. The backyard backs to community open space, adding a sense of privacy and making this the perfect place to spend long summer days, gather with friends, or unwind at the end of the day.
Set on beautifully landscaped grounds in the Cheltenham community and conveniently located near I-83, Route 30, and the many amenities York has to offer, 1510 Glenleigh Drive delivers the space, flexibility, and outdoor lifestyle you've been looking for....
Contact an agent
Home facts
- Year built:2002
- Subdivision & Development:CHELTENHAM
- Listing ID #:PAYK2111156
- Updated:September 03, 2026 at 02:11 PM
Rooms and interior
- Bedrooms:4
- Total bathrooms:3
- Full bathrooms:2
- Half bathrooms:1
- Flooring:Carpet, Ceramic Tile, Hardwood
- Dining Description:Combination Kitchen/Dining, Dining Area, Dining Room
- Bathrooms Description:Full Bath, Half Bath, Primary Bath(s), Primary Bathroom, WhirlPool/HotTub
- Kitchen Description:Breakfast Area, Carpet, Dishwasher, Disposal, Exhaust Fan, Instant Hot Water, Kitchen - Eat-In, Kitchen - Island, Microwave, Oven/Range - Electric, Recessed Lighting, Refrigerator, Stainless Steel Appliances, Upgraded Countertops, Water Heater - Tankless, Wet/Dry Bar
- Bedroom Description:Carpet, Primary Bedroom, Walk In Closet(s)
- Basement:Yes
- Basement Description:Heated, Improved, Interior Access, Partially Finished, Sump Pump
- Living area:3,767 sq. ft.
Heating and cooling
- Cooling:Central A/C
- Heating:Forced Air, Natural Gas
Structure and exterior
- Roof:Architectural Shingle
- Year built:2002
- Building area:3,767 sq. ft.
- Lot area:0.29 Acres
- Lot Features:Backs - Open Common Area
- Architectural Style:Colonial
- Construction Materials:Concrete, Stick Built, Stone, Tile, Vinyl Siding
- Exterior Features:Exterior Lighting, Patio(s), Sidewalks
- Foundation Description:Concrete Perimeter
- Levels:2 Stories
Utilities
- Water:Public
- Sewer:Public Sewer
Finances and disclosures
- Price:$575,000
- Price per sq. ft.:$152.64
- Tax amount:$10,288 (2026)
Features and amenities
- Laundry features:Laundry
- Amenities:200+ Amp Service, Bar, Cable TV Available, Carpet, Ceiling Fan(s), Natural Gas Available, Phone Available, Recessed Lighting, Wet/Dry Bar, Window Treatments
- Pool features:Heated, In Ground
Parking
- Parking description:Asphalt Driveway, Attached Garage, Garage - Front Entry, Inside Access, Oversized
- Garage:Yes
- Garage spaces:2
New listings near 1510 Glenleigh Dr
- Coming Soon
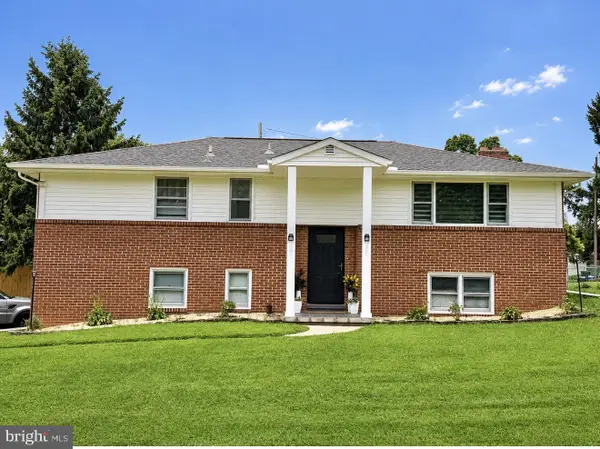 $345,000Coming Soon3 beds 2 baths2,057 sq. ft.
3370 Appleford Way, YORK, PA 17402
MLS# PAYK2111214Listed by: REALTY ONE GROUP GENERATIONS - Coming Soon
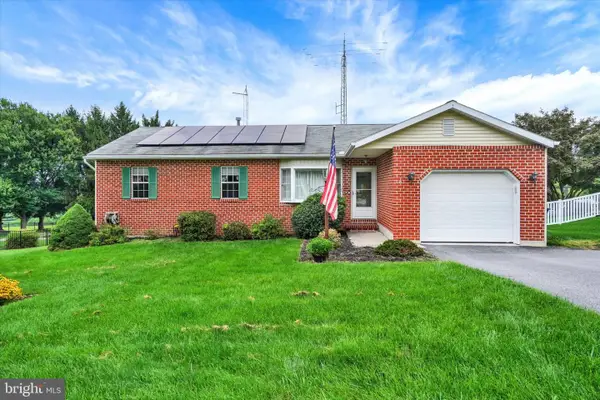 $269,900Coming Soon3 beds 2 baths1,306 sq. ft.
2829 Glen Hollow Dr, YORK, PA 17406
MLS# PAYK2111052Listed by: INCH & CO. REAL ESTATE, LLC - Coming Soon
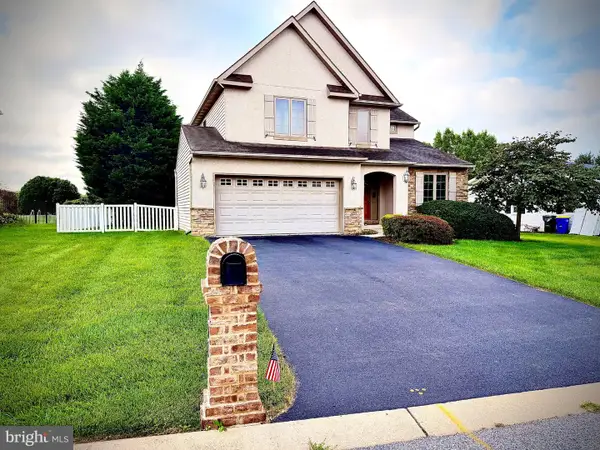 $460,000Coming Soon4 beds 3 baths2,299 sq. ft.
891 Solarlight Dr, YORK, PA 17402
MLS# PAYK2111128Listed by: THE EXCHANGE REAL ESTATE COMPANY LLC - Coming Soon
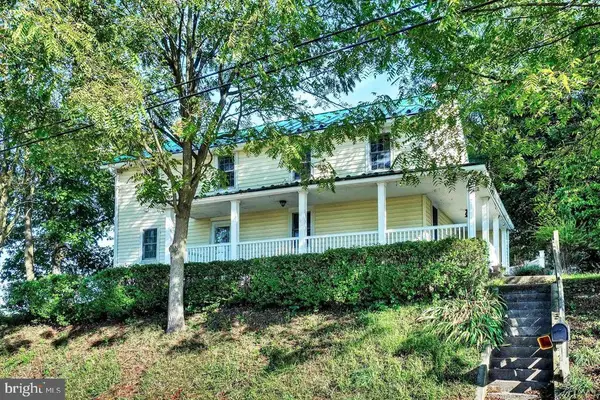 $419,999Coming Soon5 beds 2 baths2,582 sq. ft.
4545 E Prospect Rd, YORK, PA 17406
MLS# PAYK2110934Listed by: EXP REALTY, LLC - Coming Soon
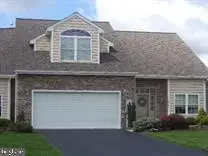 $399,900Coming Soon3 beds 3 baths2,407 sq. ft.
2901 Sloane Cir #1, YORK, PA 17404
MLS# PAYK2109192Listed by: BERKSHIRE HATHAWAY HOMESERVICES HOMESALE REALTY - Coming SoonOpen Sun, 1 to 3pm
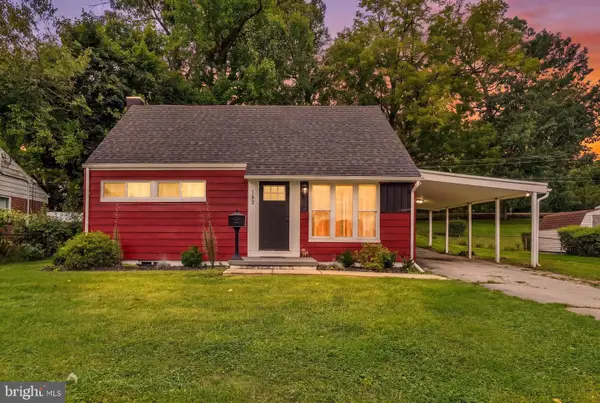 $289,900Coming Soon5 beds 2 baths1,736 sq. ft.
152 Sylvan Dr, YORK, PA 17402
MLS# PAYK2110588Listed by: THE EXCHANGE REAL ESTATE COMPANY LLC - Coming Soon
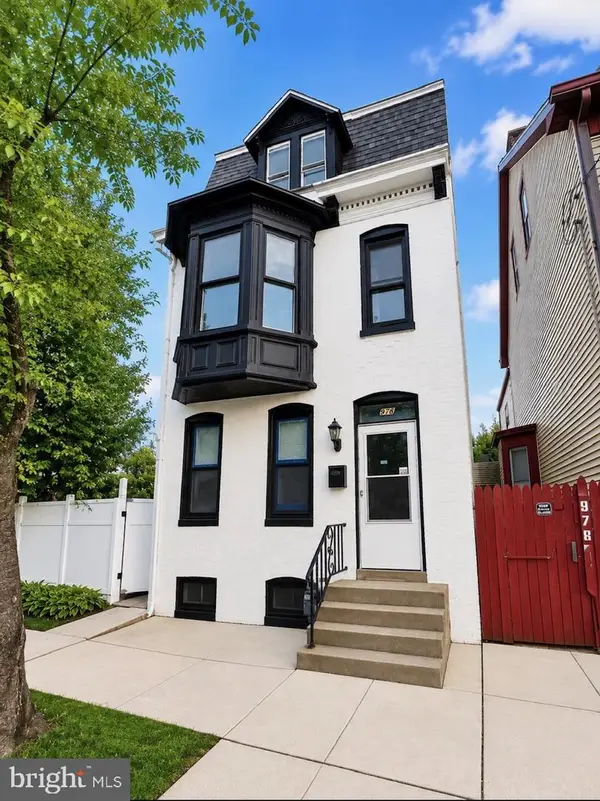 $259,900Coming Soon5 beds 3 baths1,980 sq. ft.
978 E Philadelphia St, YORK, PA 17403
MLS# PAYK2110976Listed by: KELLER WILLIAMS KEYSTONE REALTY - Coming Soon
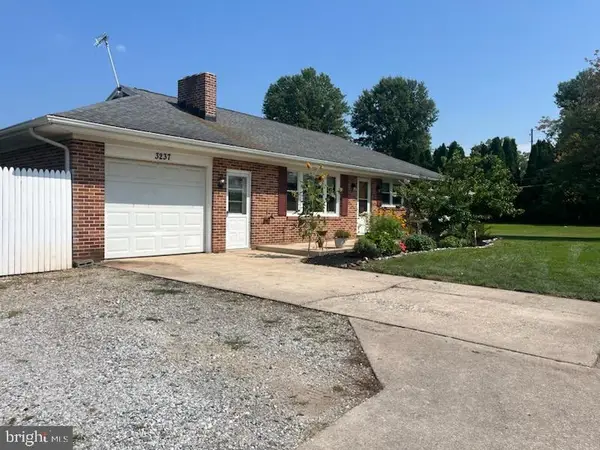 $299,900Coming Soon3 beds 1 baths1,468 sq. ft.
3237 Bull Rd, YORK, PA 17408
MLS# PAYK2110850Listed by: IRON VALLEY REAL ESTATE OF YORK COUNTY - Coming Soon
 $699,900Coming Soon5 beds 4 baths5,085 sq. ft.
2265 May Apple Dr, YORK, PA 17402
MLS# PAYK2110692Listed by: BERKSHIRE HATHAWAY HOMESERVICES HOMESALE REALTY


Protect your home and budget from life's surprises with an Assurant Home Warranty, backed by a partner that supports you through every step of homeownership. Explore Plans.
© 2023 - 2026 ERA Franchise Systems LLC. All rights reserved. ERA Franchise Systems LLC fully supports the principles of the Fair Housing Act and the Equal Opportunity Act. ERA, ERA Real Estate powered, and their respective logos are registered service marks of ERA Franchise Systems LLC. Each office is independently owned and operated.