
1515 Detwiler Dr, York, PA 17404
Local realty services provided by:Pagoda Realty ERA Powered
1515 Detwiler Dr,York, PA 17404
$599,900
- 3 Beds
- 4 Baths
- 2,380 sq. ft.
- Single family
- Active
Listed by: harry w naill
Office: inch & co. real estate, llc.
MLS#:PAYK2112128
Source:BRIGHTMLS
Price summary
- Price:$599,900
- Price per sq. ft.:$252.06
About this home
Stunning views of the Outdoor Country Club Golf Course. This property has a double lot(cannot be subdivided). It is extremely difficult to get privacy on 3 sides in a subdivision, but this home has privacy on 3 sides. It also has a 5 car garage. This all brick home will need a complete updating. New furnace was installed in 2021. It has an intercom system. Finished rec room in the lower level. 2 fireplaces and a deck. A lot of property for the money.
Contact an agent
Home facts
- Year built:1975
- Subdivision & Development:OUTDOOR COUNTRY CLUB
- Listing ID #:PAYK2112128
- Added:3 day(s) ago
- Updated:October 01, 2026 at 03:01 PM
Rooms and interior
- Bedrooms:3
- Total bathrooms:4
- Full bathrooms:3
- Half bathrooms:1
- Basement:Yes
- Basement Description:Full, Partially Finished
- Living area:2,380 sq. ft.
Heating and cooling
- Cooling:Central A/C
- Heating:Forced Air, Natural Gas
Structure and exterior
- Year built:1975
- Building area:2,380 sq. ft.
- Lot area:0.63 Acres
- Architectural Style:Ranch/Rambler
- Construction Materials:Brick
- Foundation Description:Block
- Levels:1 Story
Utilities
- Water:Public
- Sewer:Public Sewer
Finances and disclosures
- Price:$599,900
- Price per sq. ft.:$252.06
- Tax amount:$6,866 (2026)
Parking
- Parking description:Additional Storage Area, Attached Garage
- Garage:Yes
- Garage spaces:5
New listings near 1515 Detwiler Dr
- Coming Soon
 $272,000Coming Soon2 beds 2 baths1,100 sq. ft.
260 S Russell St, YORK, PA 17402
MLS# PAYK2112870Listed by: COLDWELL BANKER REALTY - Coming Soon
 $225,000Coming Soon4 beds -- baths2,034 sq. ft.
729 Linden Ave, YORK, PA 17404
MLS# PAYK2112832Listed by: CENTURY 21 HOME ADVISORS - Coming Soon
 $299,900Coming Soon4 beds 2 baths2,479 sq. ft.
828 S Queen St, YORK, PA 17403
MLS# PAYK2112836Listed by: EXP REALTY, LLC - Coming SoonOpen Sat, 1 to 3pm
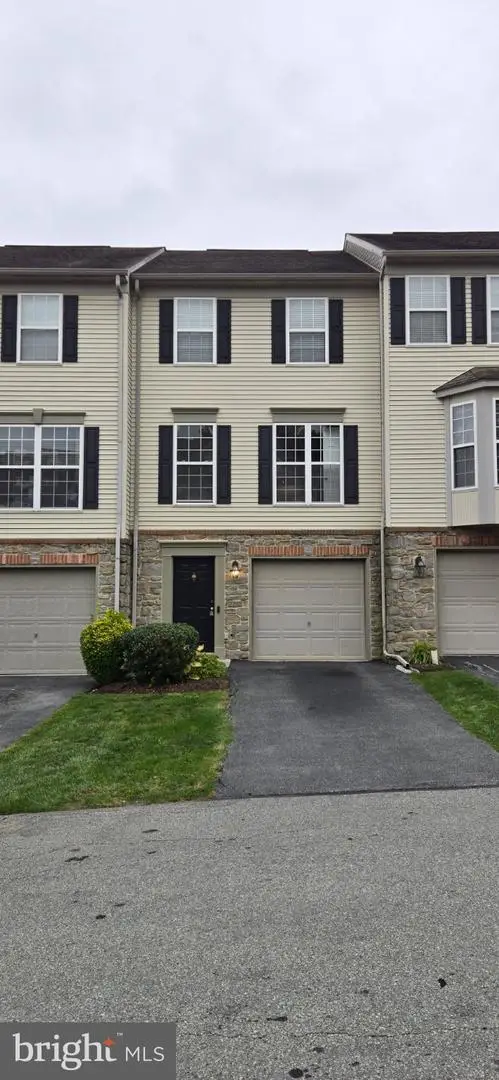 $229,900Coming Soon2 beds 3 baths1,920 sq. ft.
2702 Hunt Club Dr #2, YORK, PA 17402
MLS# PAYK2112762Listed by: RE/MAX COMPONENTS - Coming SoonOpen Sat, 1 to 3pm
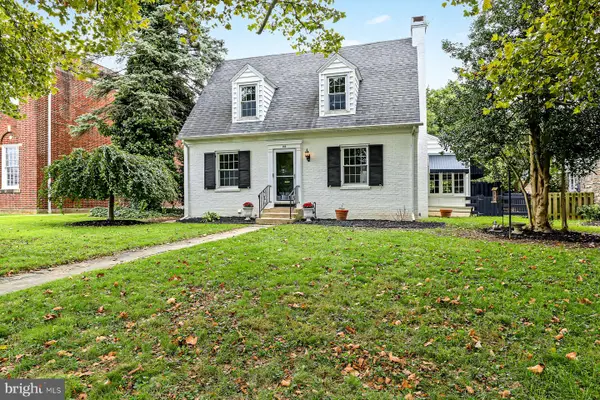 $315,000Coming Soon4 beds 3 baths1,862 sq. ft.
172 Springdale Rd, YORK, PA 17403
MLS# PAYK2112810Listed by: IRON VALLEY REAL ESTATE OF YORK COUNTY - Coming Soon
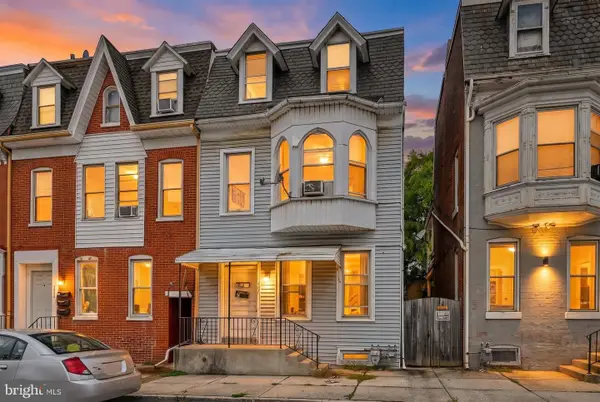 $165,000Coming Soon4 beds -- baths2,239 sq. ft.
667 E Philadelphia St, YORK, PA 17403
MLS# PAYK2112362Listed by: BERKSHIRE HATHAWAY HOMESERVICES HOMESALE REALTY - Coming Soon
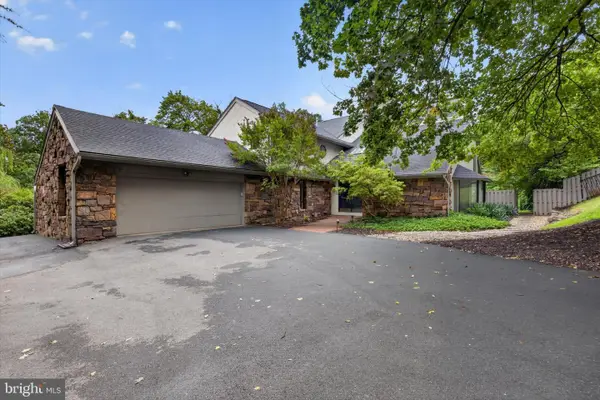 $950,000Coming Soon4 beds 4 baths4,143 sq. ft.
790 Glenwood Dr, YORK, PA 17403
MLS# PAYK2112336Listed by: RENAISSANCE REALTY SALES, LLC - Coming Soon
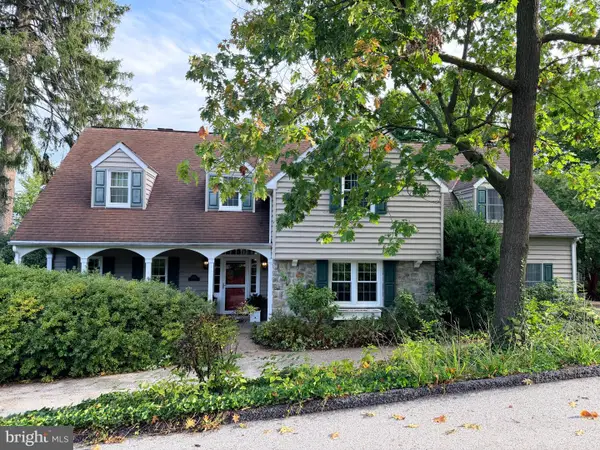 $539,900Coming Soon5 beds 4 baths4,546 sq. ft.
1301 Niles Ln, YORK, PA 17403
MLS# PAYK2112704Listed by: BERKSHIRE HATHAWAY HOMESERVICES HOMESALE REALTY - Coming Soon
 $249,900Coming Soon3 beds 2 baths1,308 sq. ft.
2814 Carlisle Rd, YORK, PA 17408
MLS# PAYK2112436Listed by: REAL OF PENNSYLVANIA - Coming SoonOpen Fri, 4 to 6pm
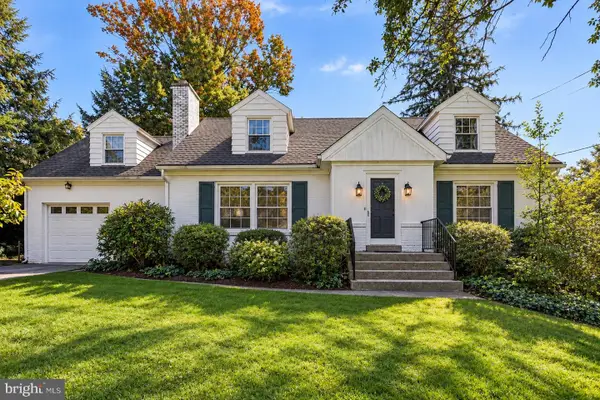 $399,900Coming Soon4 beds 2 baths2,901 sq. ft.
980 Brockie Ln, YORK, PA 17403
MLS# PAYK2112634Listed by: KELLER WILLIAMS LEGACY


Protect your home and budget from life's surprises with an Assurant Home Warranty, backed by a partner that supports you through every step of homeownership. Explore Plans.
© 2023 - 2026 ERA Franchise Systems LLC. All rights reserved. ERA Franchise Systems LLC fully supports the principles of the Fair Housing Act and the Equal Opportunity Act. ERA, ERA Real Estate powered, and their respective logos are registered service marks of ERA Franchise Systems LLC. Each office is independently owned and operated.