
1689 Randow Rd, York, PA 17403
Local realty services provided by:ERA Liberty Realty
1689 Randow Rd,York, PA 17403
$279,900
- 4 Beds
- 3 Baths
- 2,150 sq. ft.
- Single family
- Active
Listed by: fran valerio
Office: coldwell banker realty
MLS#:PAYK2112442
Source:BRIGHTMLS
Price summary
- Price:$279,900
- Price per sq. ft.:$130.19
About this home
Looking for an equity builder in York Suburban School District? Look no further! This Spring Garden Township home is packed with potential and offers a TON of upside for a buyer ready to make it their own. With 4 spacious bedrooms, 2.5 bathrooms, an oversized 2-car garage, multiple living spaces, and a large private yard, there is plenty of room to enjoy this home for years to come.
Step inside to find gorgeous hardwood flooring throughout the main living areas + dining room and all four bedrooms. The spacious main family room features wall to wall front window that fills the space with natural light, along with a wood-burning fireplace that adds warmth and character. A generously sized dining room provides plenty of space for everyday meals or entertaining and flows conveniently into the kitchen. The kitchen offers wood cabinetry, a functional layout, and additional pantry storage, with plenty of opportunity to update and customize over time.
Upstairs, you'll be pleasantly surprised by the size of all four bedrooms—no tiny bedrooms here! Each offers plenty of space for queen- or king-sized furniture. The primary bedroom features double closets and its own private bathroom with a stall shower. A second full bathroom in the hall includes a tub/shower combination and large vanity.
Need even more space? The lower level provides an additional versatile living area, perfect for a second family room, home office, playroom, or hobby space, along with a convenient half bath and laundry area. There's also an additional basement level with a partially finished recreation room plus plenty of storage.You don't see that often with a split level! No shortage of square footage here!
The oversized 2-car garage includes additional bump-out space, making it easy to accommodate vehicles along with lawn equipment, bikes, tools, and more.
Outside, the property really shines. Enjoy a spacious yard surrounded by mature landscaping and beautiful native Pennsylvania plants, creating a peaceful setting frequently visited by deer, birds, turkeys, squirrels, and bunnies. The deck offers a private place to sip your morning coffee, unwind at the end of the day, or entertain friends and family.
Additional highlights include efficient natural gas heat, central air conditioning, hardwood floors, a wood-burning fireplace, generous storage, and an incredible York Suburban location.
If you've been waiting for a home where you can build equity, make updates at your own pace, and create something truly your own, this is the opportunity you've been looking for. Schedule your showing and come see the potential for yourself!...
Contact an agent
Home facts
- Year built:1966
- Subdivision & Development:HOLLYWOOD HEIGHTS
- Listing ID #:PAYK2112442
- Added:9 day(s) ago
- Updated:October 04, 2026 at 01:58 PM
Rooms and interior
- Bedrooms:4
- Total bathrooms:3
- Full bathrooms:2
- Half bathrooms:1
- Flooring:Ceramic Tile, Hardwood, Partially Carpeted
- Dining Description:Dining Area, Dining Room, Formal/Separate Dining Room
- Bathrooms Description:Bathroom 1, Bathroom 2, Half Bath
- Kitchen Description:Refrigerator, Stove
- Basement:Yes
- Basement Description:Heated, Improved, Interior Access, Partially Finished, Shelving, Space For Rooms
- Living area:2,150 sq. ft.
Heating and cooling
- Cooling:Central A/C
- Heating:Forced Air, Natural Gas
Structure and exterior
- Roof:Shingle
- Year built:1966
- Building area:2,150 sq. ft.
- Lot area:0.35 Acres
- Lot Features:Backs to Trees, SideYard(s), Sloping
- Architectural Style:Split Level
- Construction Materials:Aluminum Siding, Brick
- Exterior Features:Deck(s), Patio(s)
- Foundation Description:Block
- Levels:2 Stories
Schools
- High school:YORK SUBURBAN
Utilities
- Water:Public
- Sewer:Public Sewer
Finances and disclosures
- Price:$279,900
- Price per sq. ft.:$130.19
- Tax amount:$6,560 (2026)
Features and amenities
- Laundry features:Dryer, Has Laundry, Laundry, Washer
- Amenities:Cable TV
Parking
- Parking description:Asphalt Driveway, Attached Garage, Garage - Front Entry, Inside Access, Oversized
- Garage:Yes
- Garage spaces:2
New listings near 1689 Randow Rd
- Coming Soon
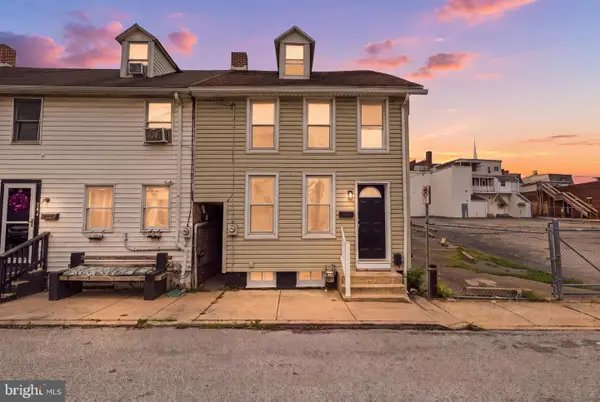 $160,000Coming Soon4 beds 1 baths1,330 sq. ft.
740 E Clarke Ave, YORK, PA 17403
MLS# PAYK2112770Listed by: KELLER WILLIAMS KEYSTONE REALTY - Coming Soon
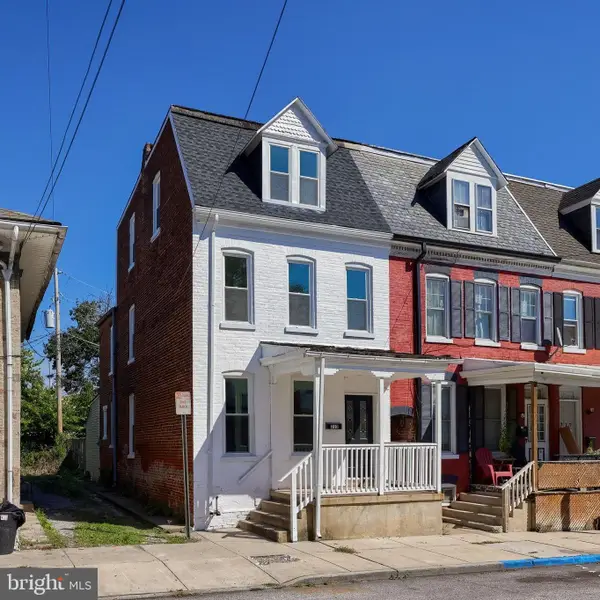 $189,900Coming Soon5 beds 1 baths1,856 sq. ft.
213 S West St, YORK, PA 17401
MLS# PAYK2112956Listed by: KELLER WILLIAMS KEYSTONE REALTY - Coming SoonOpen Sat, 12 to 2pm
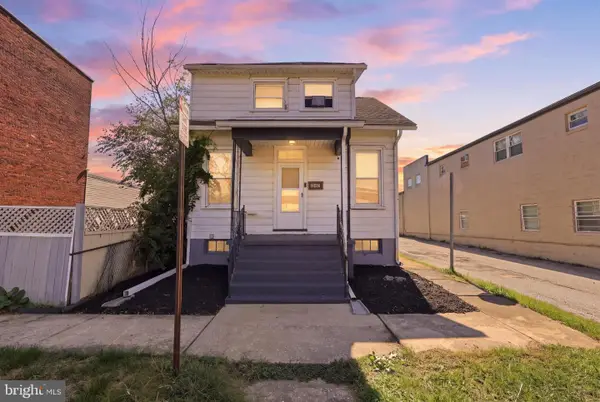 $164,900Coming Soon2 beds 2 baths910 sq. ft.
928 Elm St, YORK, PA 17403
MLS# PAYK2112938Listed by: KELLER WILLIAMS KEYSTONE REALTY - Coming Soon
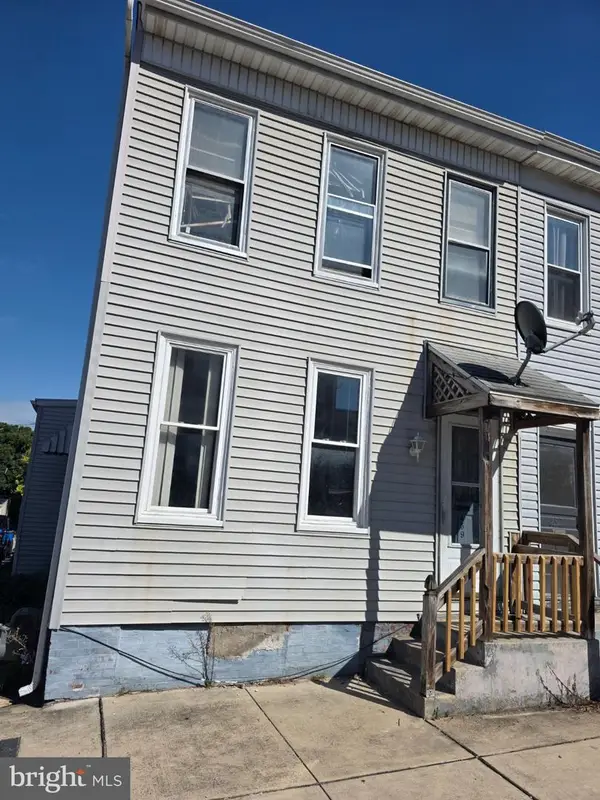 $104,900Coming Soon3 beds 1 baths1,280 sq. ft.
459 Juniper St, YORK, PA 17401
MLS# PAYK2112876Listed by: HOWARD HANNA REAL ESTATE SERVICES-YORK - Coming Soon
 $319,900Coming Soon3 beds 2 baths1,850 sq. ft.
4090 Old Orchard Rd, YORK, PA 17402
MLS# PAYK2112886Listed by: COLDWELL BANKER REALTY - Coming Soon
 $225,000Coming Soon4 beds -- baths2,034 sq. ft.
729 Linden Ave, YORK, PA 17404
MLS# PAYK2112832Listed by: CENTURY 21 HOME ADVISORS - Coming Soon
 $249,900Coming Soon3 beds 2 baths1,308 sq. ft.
2814 Carlisle Rd, YORK, PA 17408
MLS# PAYK2112436Listed by: REAL OF PENNSYLVANIA - Coming Soon
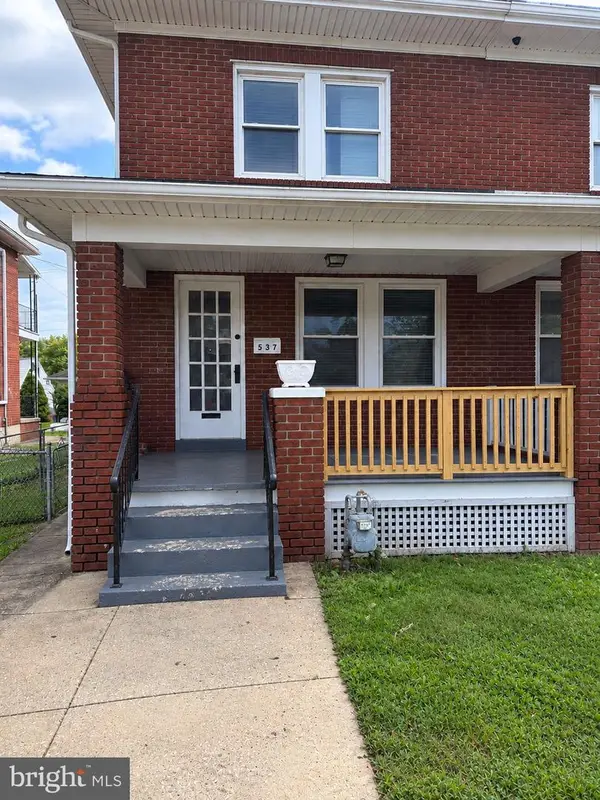 $209,900Coming Soon4 beds 1 baths1,536 sq. ft.
537 Atlantic Ave, YORK, PA 17404
MLS# PAYK2112714Listed by: KELLER WILLIAMS KEYSTONE REALTY - Coming SoonOpen Sat, 1 to 4pm
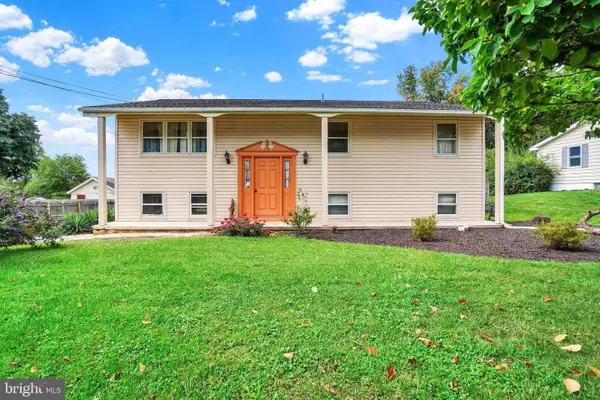 $305,000Coming Soon4 beds 2 baths1,764 sq. ft.
2140 Derry, YORK, PA 17408
MLS# PAYK2111194Listed by: INCH & CO. REAL ESTATE, LLC - Coming Soon
 $399,900Coming Soon5 beds 4 baths2,927 sq. ft.
255 Palomino Dr, YORK, PA 17402
MLS# PAYK2112530Listed by: THE EXCHANGE REAL ESTATE COMPANY LLC


Protect your home and budget from life's surprises with an Assurant Home Warranty, backed by a partner that supports you through every step of homeownership. Explore Plans.
© 2023 - 2026 ERA Franchise Systems LLC. All rights reserved. ERA Franchise Systems LLC fully supports the principles of the Fair Housing Act and the Equal Opportunity Act. ERA, ERA Real Estate powered, and their respective logos are registered service marks of ERA Franchise Systems LLC. Each office is independently owned and operated.